
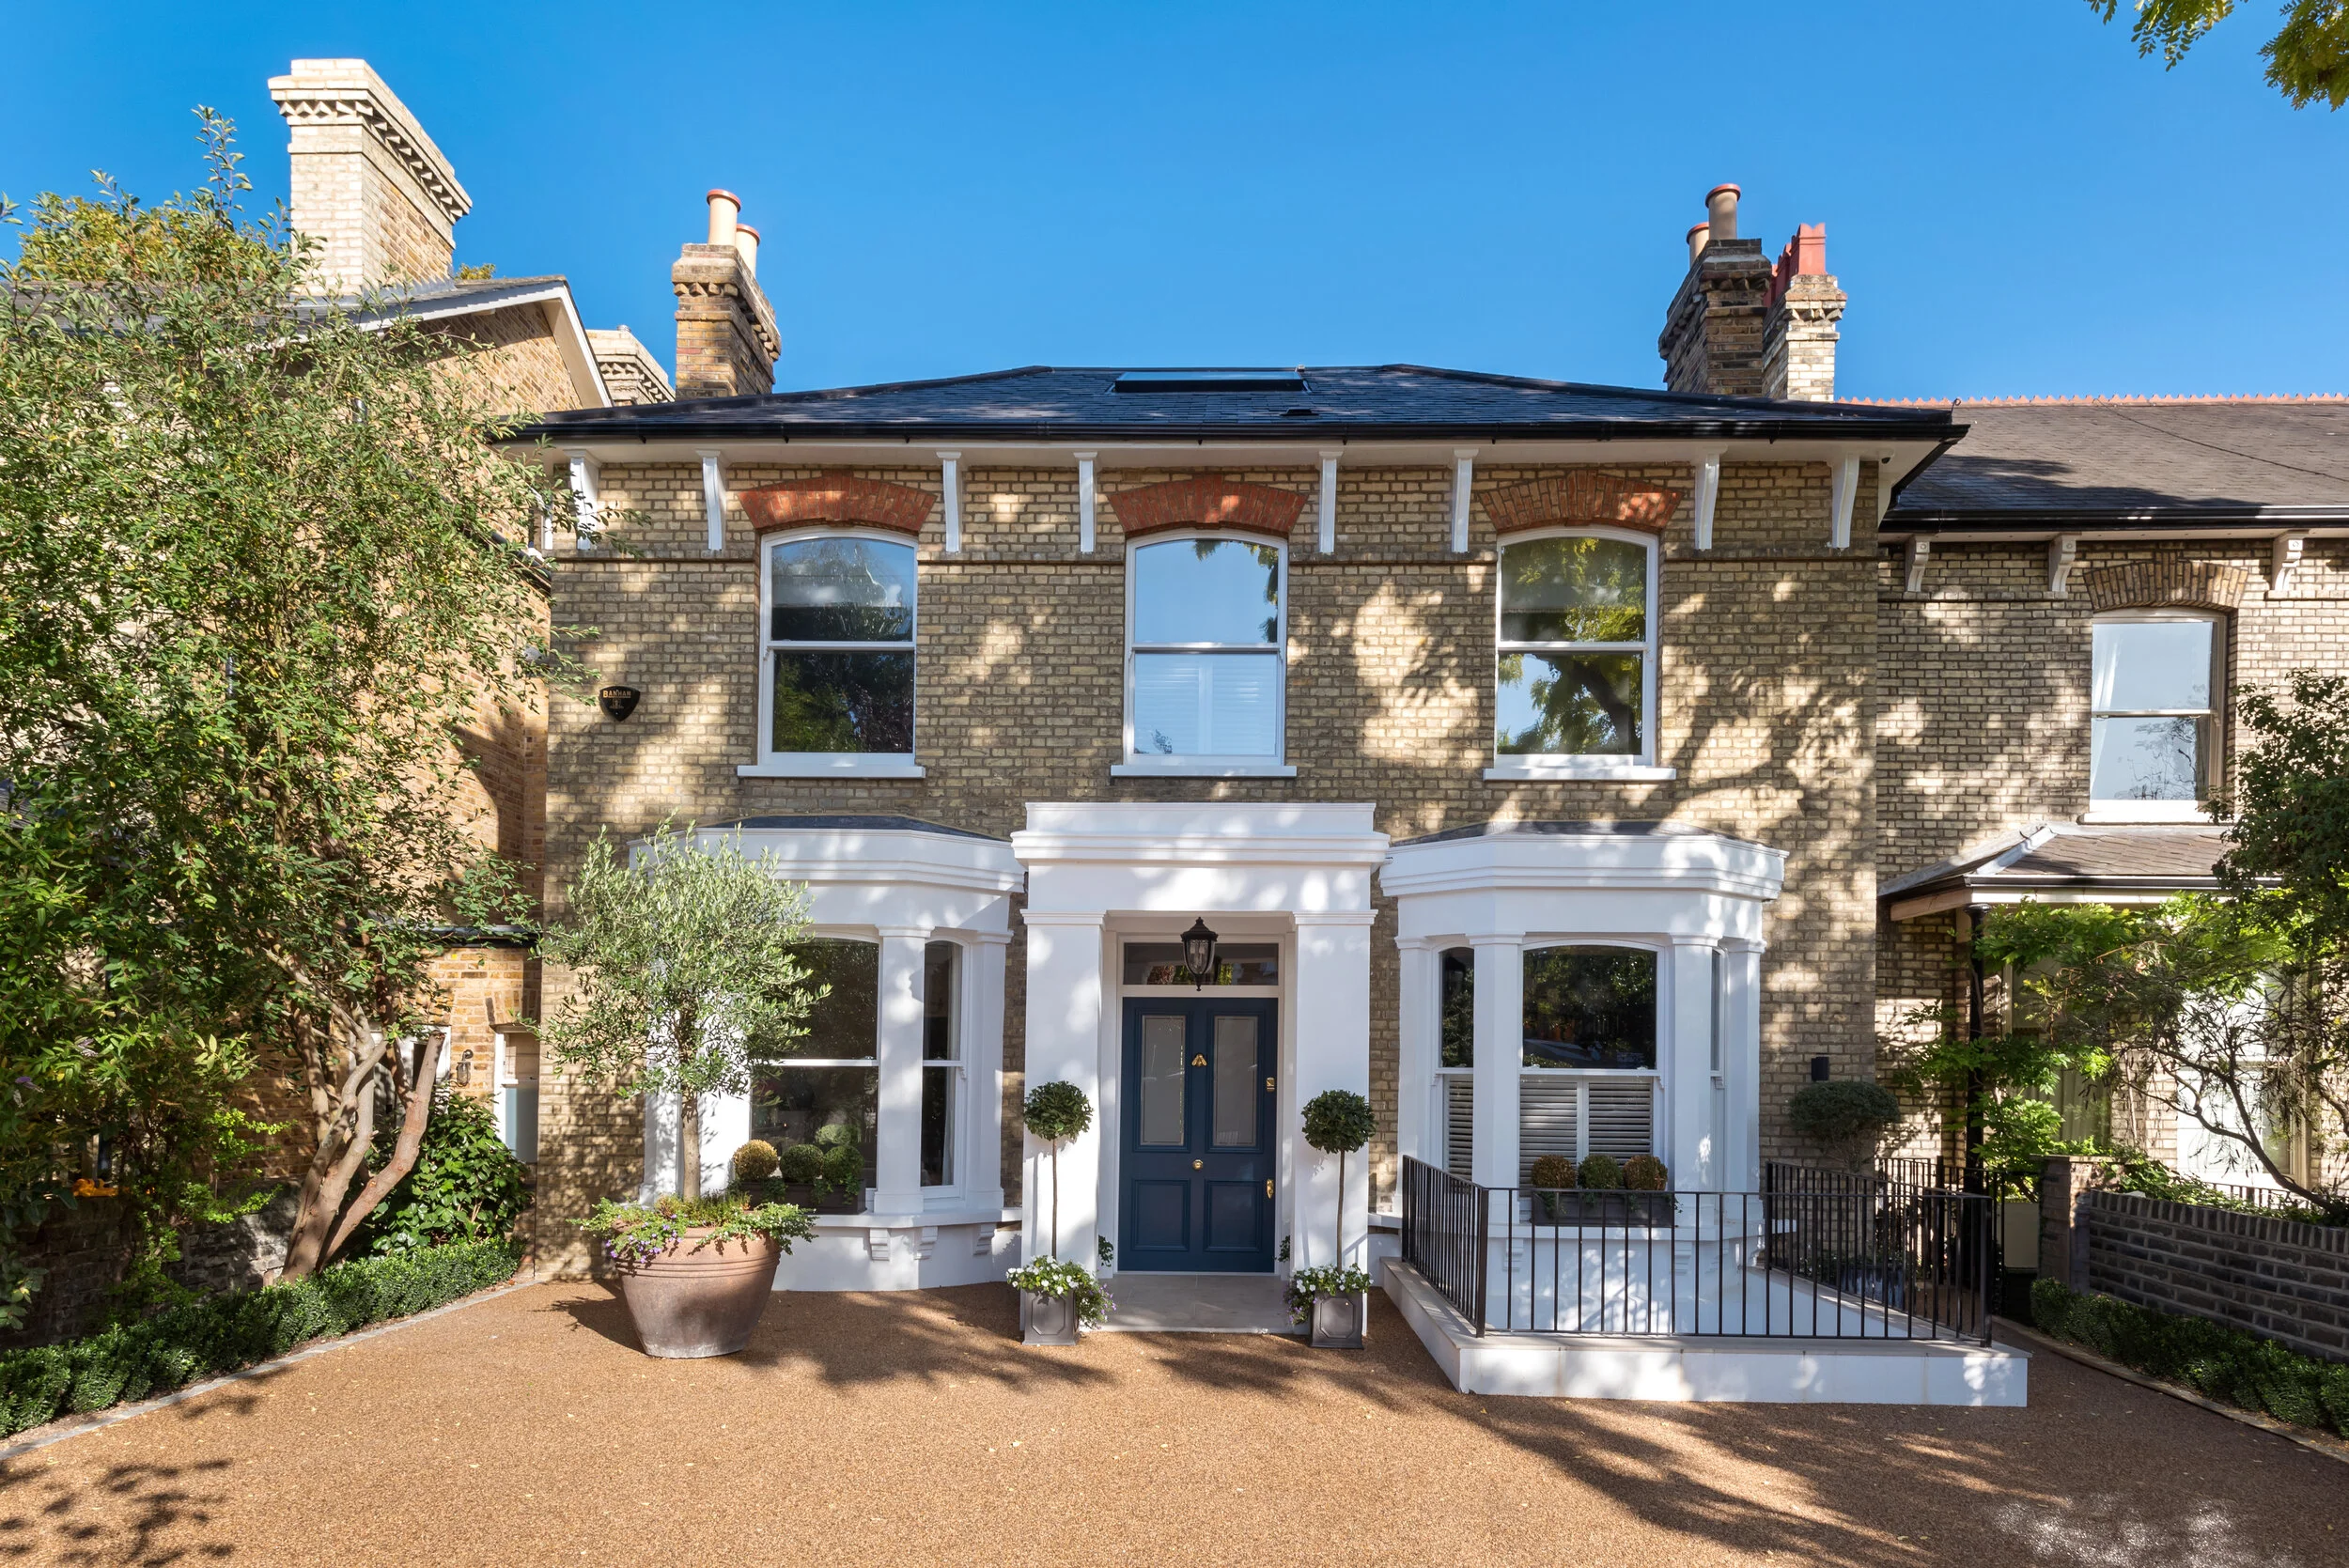
Architectural design in Wandsworth
Design services in Wandsworth
barnes design provides architectural design and interior design services for homeowners, developers and commercial clients in Wandsworth and the surrounding South West London area.
We help clients plan and design house extensions, loft conversions, whole house renovations, new build homes, commercial interiors and small development schemes. Our role is to make the process clearer, from early feasibility and planning strategy through to detailed design, tender support and construction-stage advice.
Our work in and around Wandsworth includes rear extensions, side return extensions, mansard loft conversions, internal reconfiguration, kitchen and dining spaces, whole house refurbishments, planning applications, permitted development drawings and interior design.
Local planning and property context
Homeowners in Wandsworth often need advice that reflects the local street, the council planning context and the types of property nearby. Period terraces, maisonettes, semi-detached homes, flats over shops, conservation areas and tightly spaced gardens can all affect what is realistic.
Every local project starts with a review of the property, planning history, neighbouring buildings and likely design route. barnes design can support homeowners and property owners in this area with extensions, loft conversions, refurbishments, interiors, planning drawings and development design.
FAQ
Do you work on house extensions in Wandsworth? Yes. barnes design works on house extensions, renovations and related residential projects in Wandsworth and nearby areas.
Can you help with planning applications in Wandsworth? Yes. We can review the site, advise on planning strategy and prepare drawings for planning or permitted development where appropriate.
Ready to talk through your project?
Tell us a little about your property, plans or early ideas and we can help you understand the best next step.