
Commercial Interiors
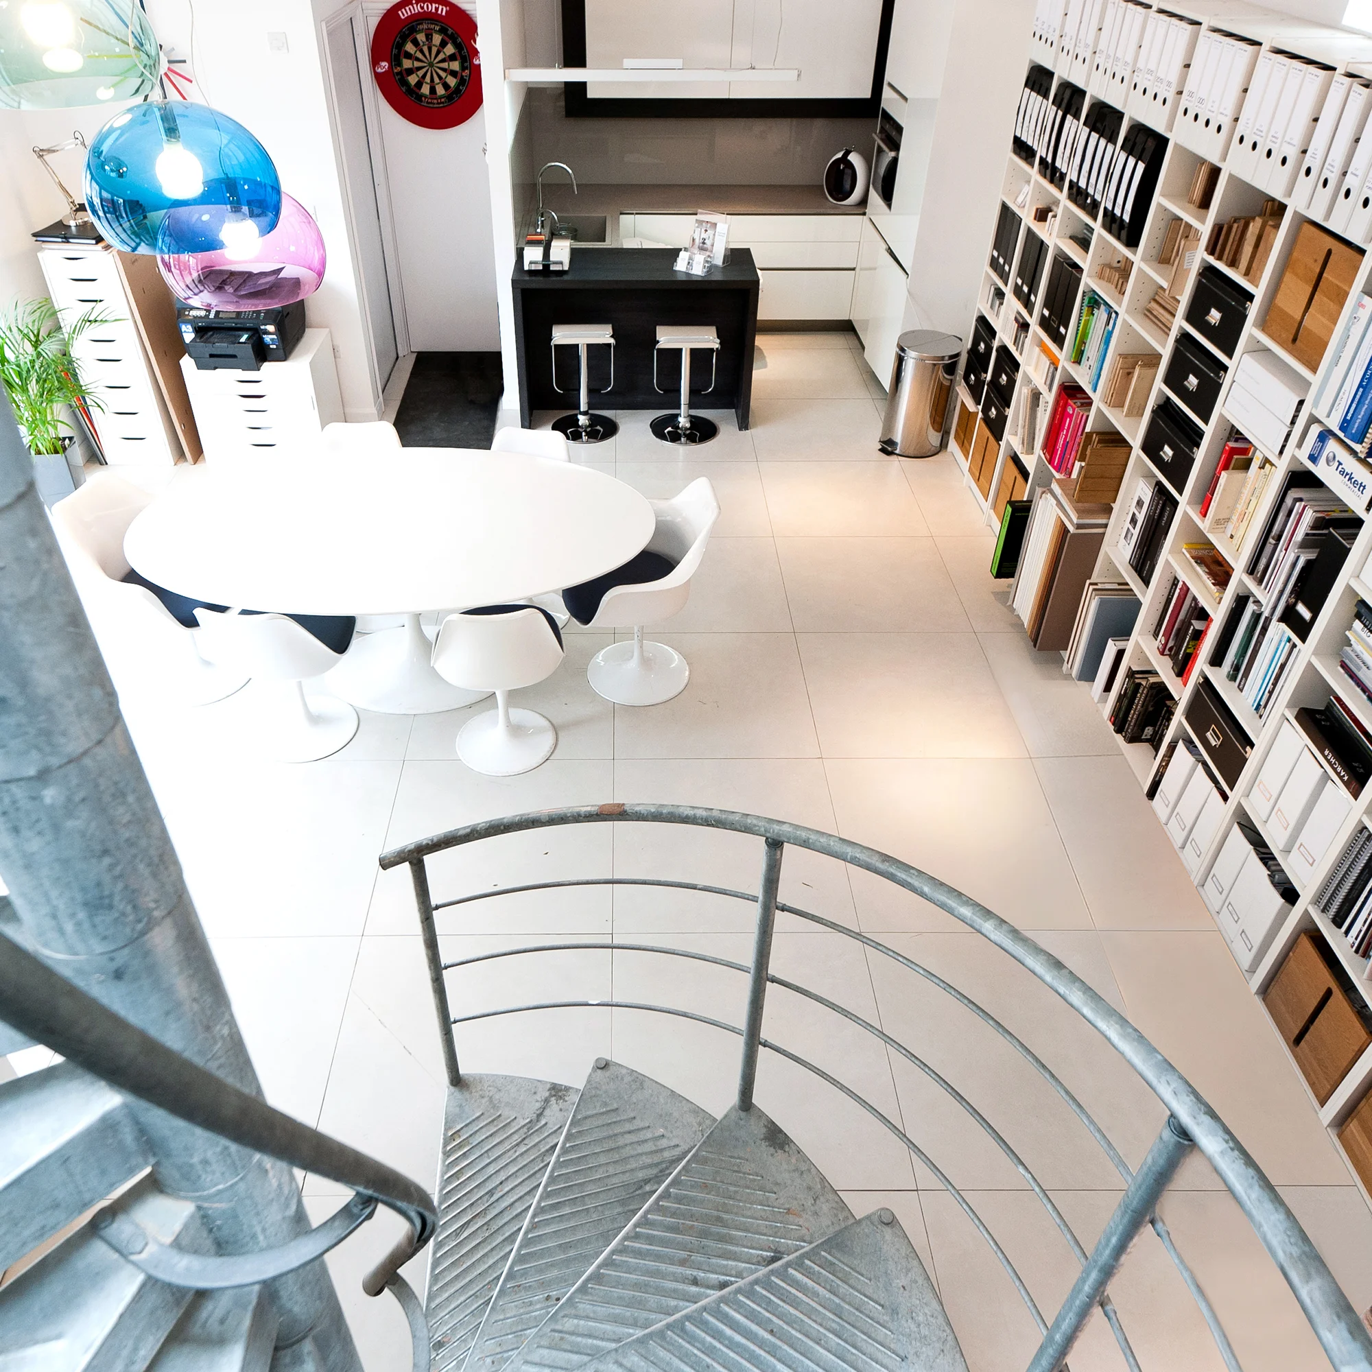
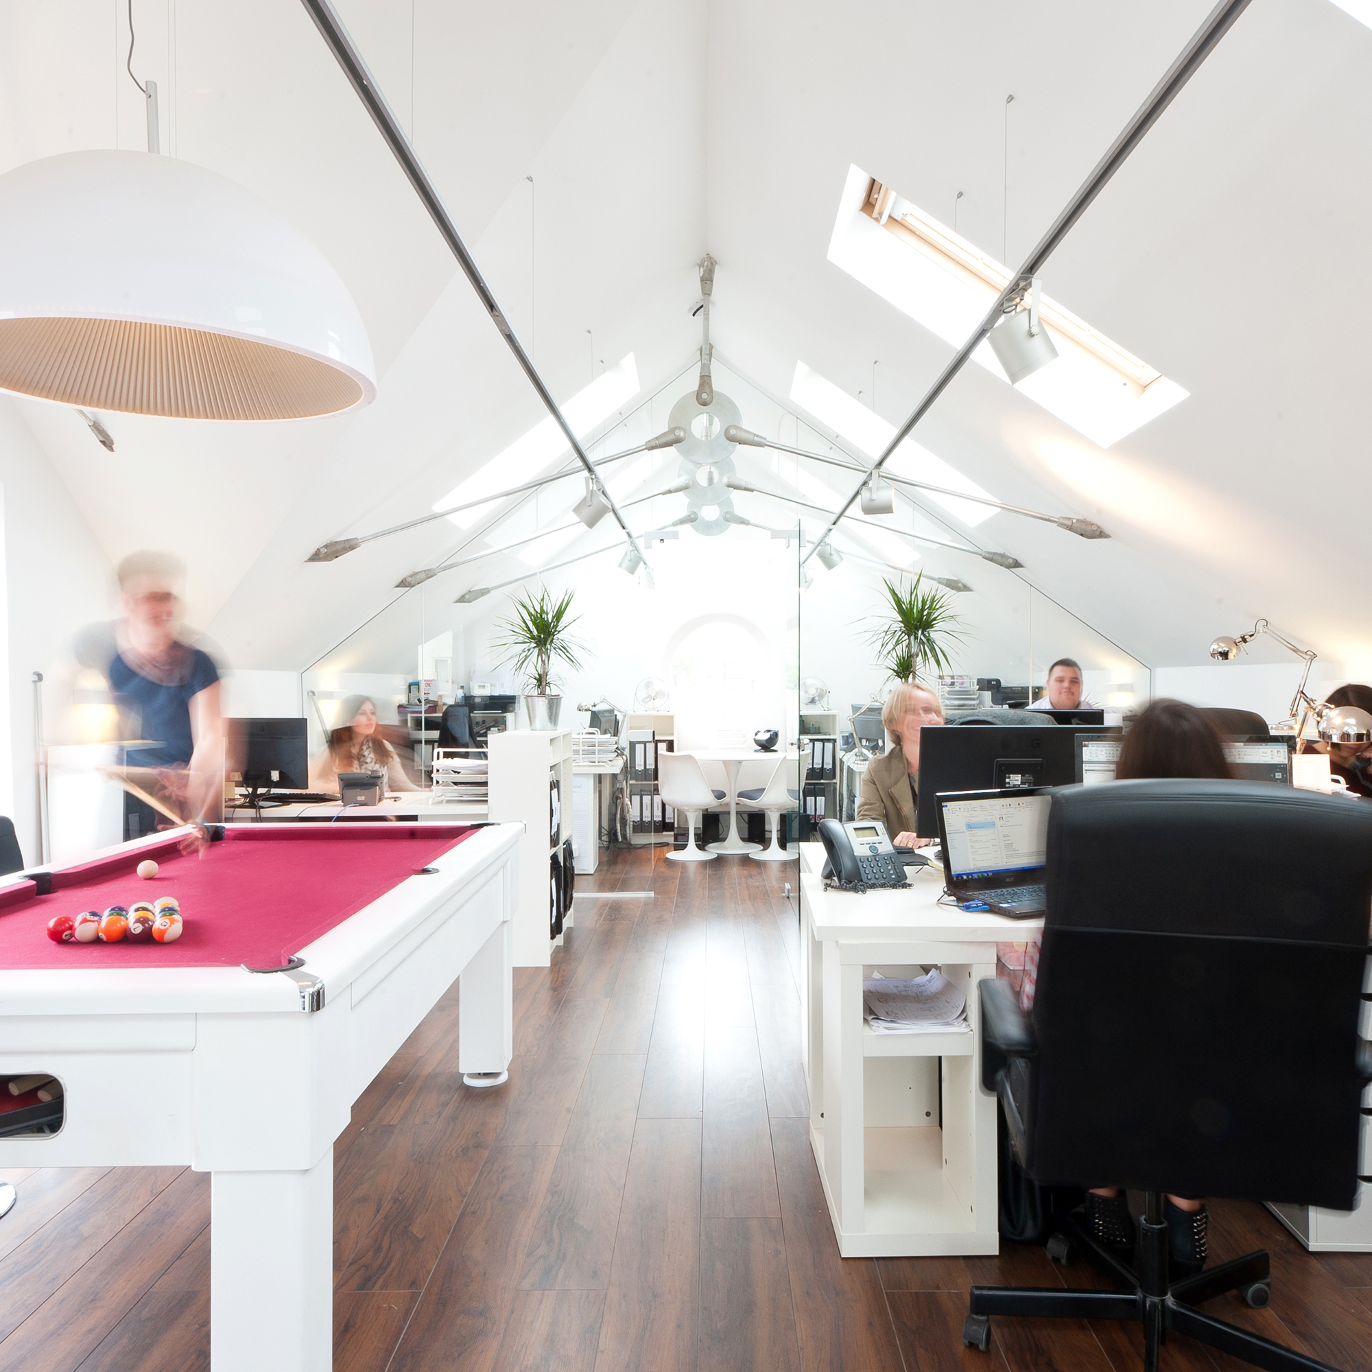
barnes design helps businesses, operators and commercial property owners create interiors that look considered, work smoothly and support the way people use the space every day.
A commercial interior has to do more than look attractive. It needs to support customers, staff, visitors, access, storage, lighting, materials, maintenance, budget, programme and the practical realities of fit-out.
Whether you are improving a customer-facing unit, preparing a hospitality space, refreshing a commercial interior or reworking a property before letting or reopening, we can help shape the layout, atmosphere and design information needed to move the project forward.
Commercial interiors that work harder
The most successful commercial spaces feel easy to understand. Customers should know where to enter, where to wait, where to go next and how to move through the space comfortably. Staff should have clear routes, practical storage and the right support areas behind the scenes.
We start by looking at how the space needs to work commercially. That includes the arrival experience, customer or visitor flow, staff movement, accessibility, storage, lighting, acoustic comfort, materials, maintenance and how the interior supports the purpose of the business.
Customer-facing refurbishments
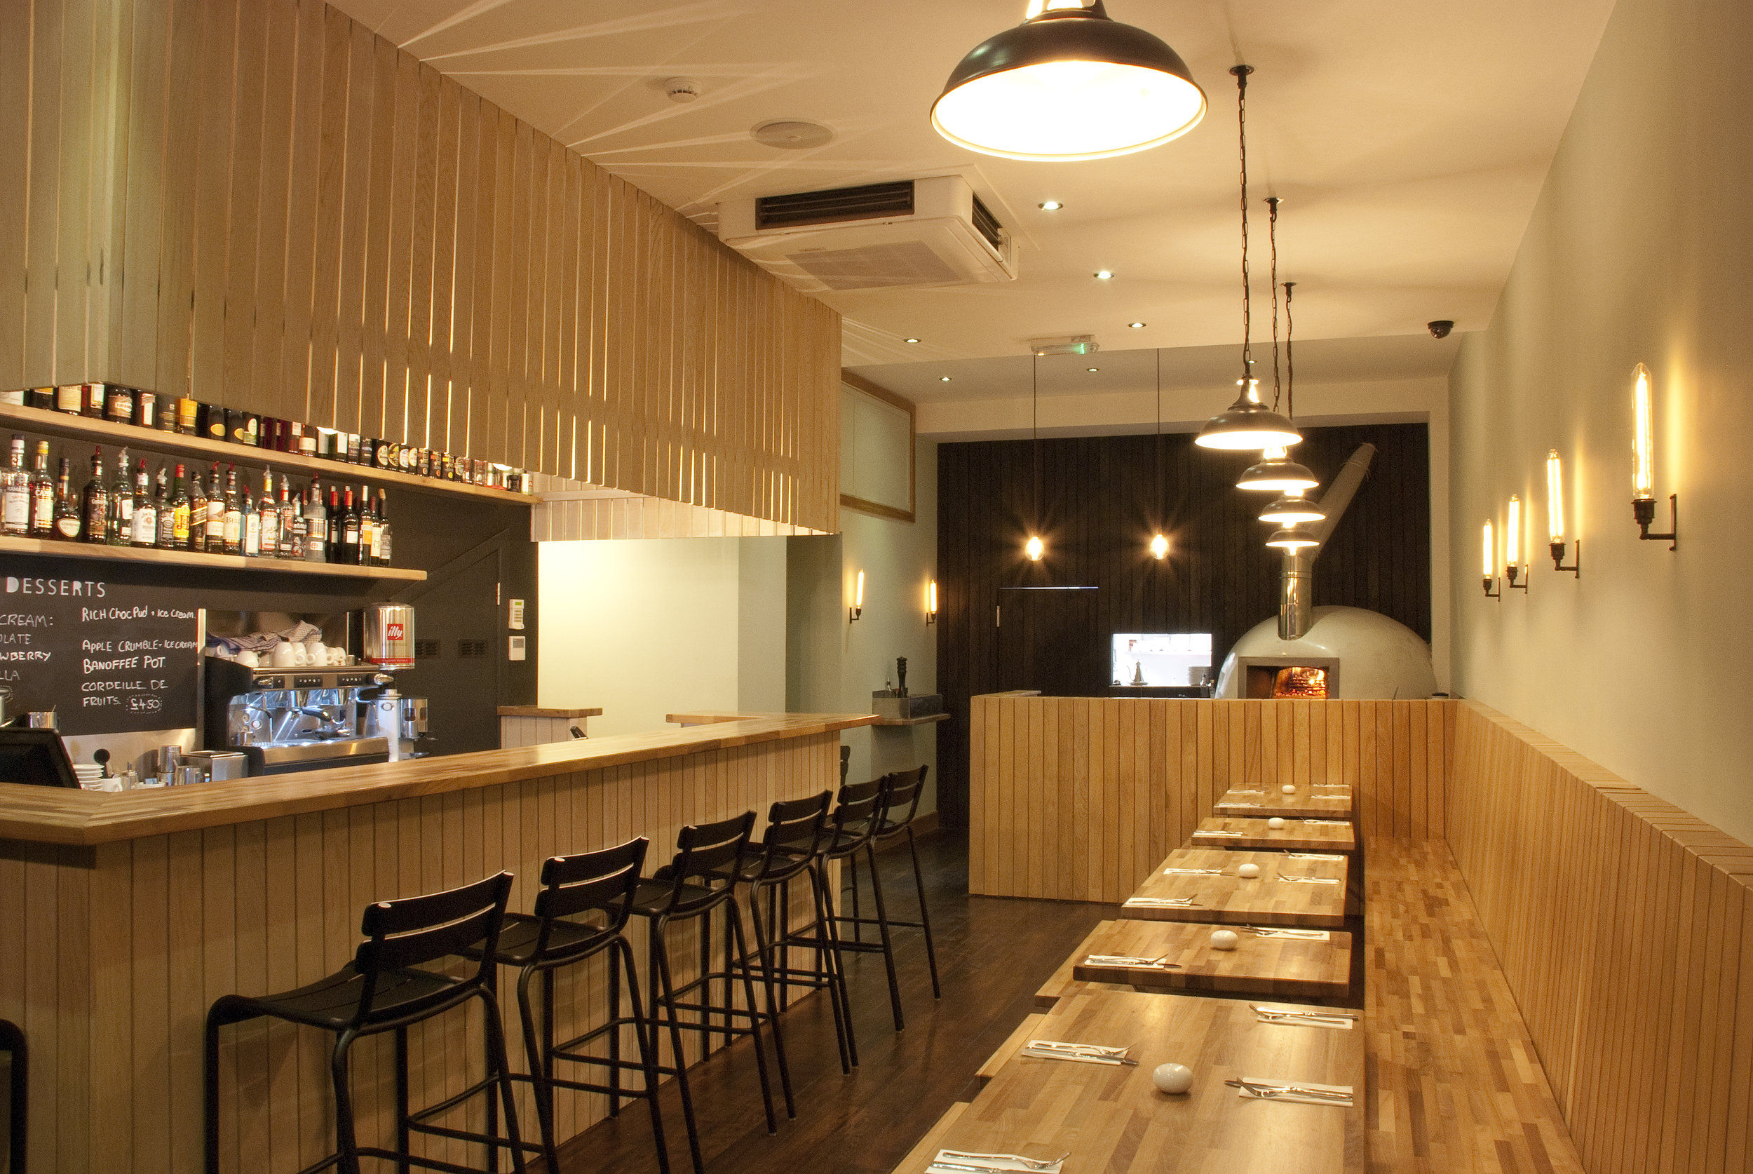
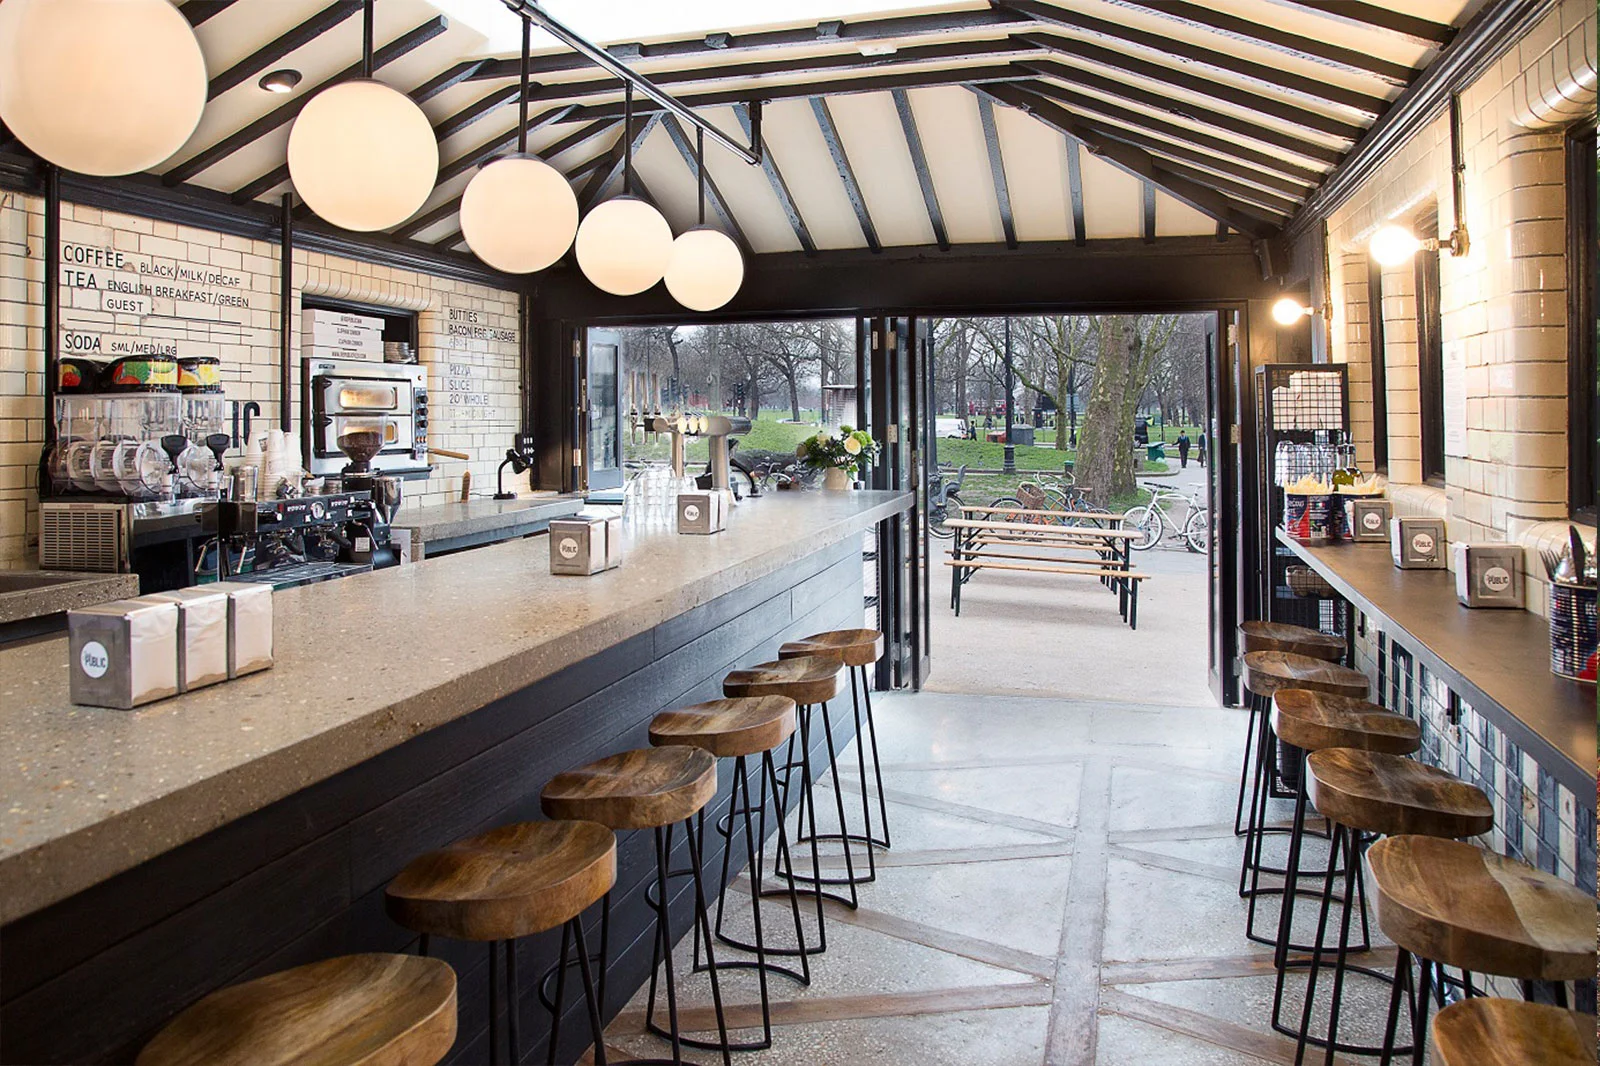
For shops, hospitality spaces and client-facing interiors, small design decisions can change how the whole business feels. Counter position, furniture layout, lighting, signage, finishes, display, seating and circulation all influence whether a space feels calm, clear, welcoming and commercially useful.
barnes design can help improve existing interiors as well as shape new ones, giving clients a clearer route before committing to fit-out works.
Layout, access and practical operation
Commercial interiors need to work for different people at the same time. Customers, staff, visitors, suppliers and contractors may all use the space differently. We consider circulation, access, accessible WC provision, back-of-house areas, storage, servicing, fire strategy and the practical details that affect day-to-day operation.
Where a project needs planning, landlord approval or contractor pricing, these decisions need to be shown clearly in the drawings and design information.
Materials, lighting and atmosphere
The right materials and lighting can make a commercial interior feel more professional, more welcoming and more aligned with the business. We consider finishes, colour, texture, durability, maintenance, acoustic comfort and how the space should feel at different times of day.
The aim is to create an interior that feels good to use, while still being realistic to build, maintain and operate.
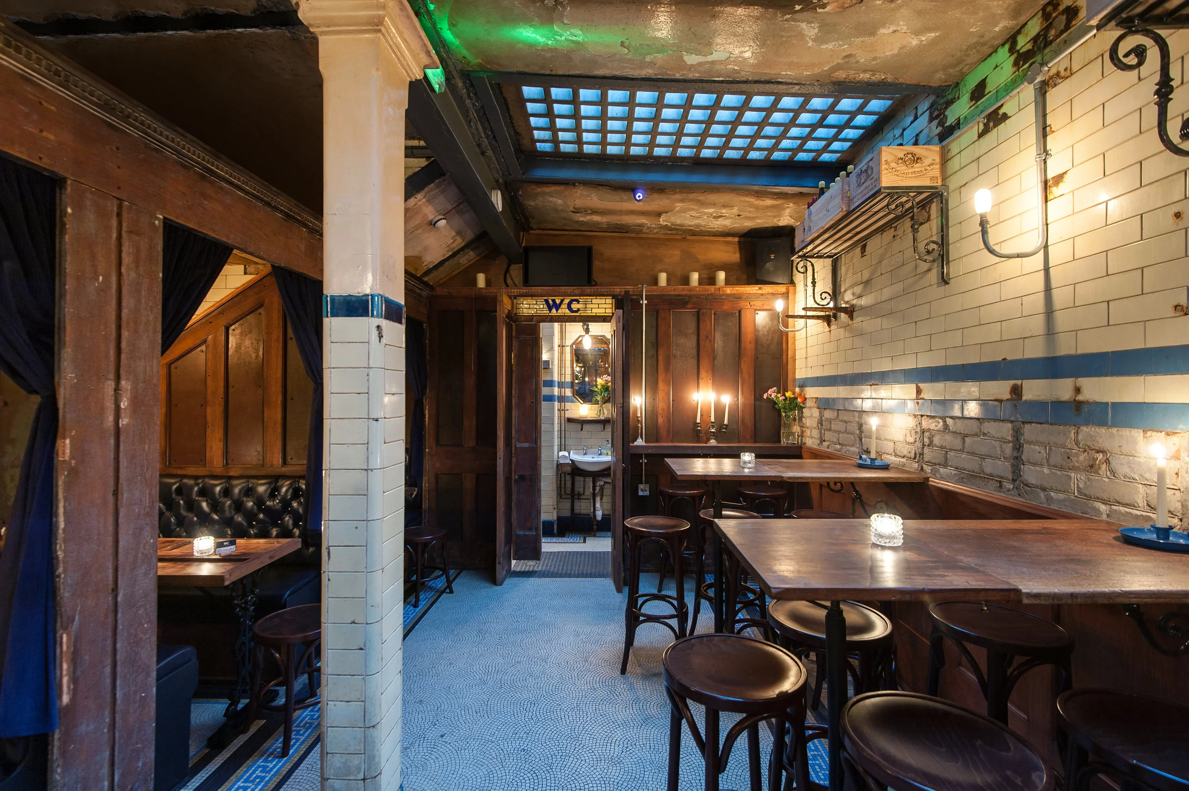
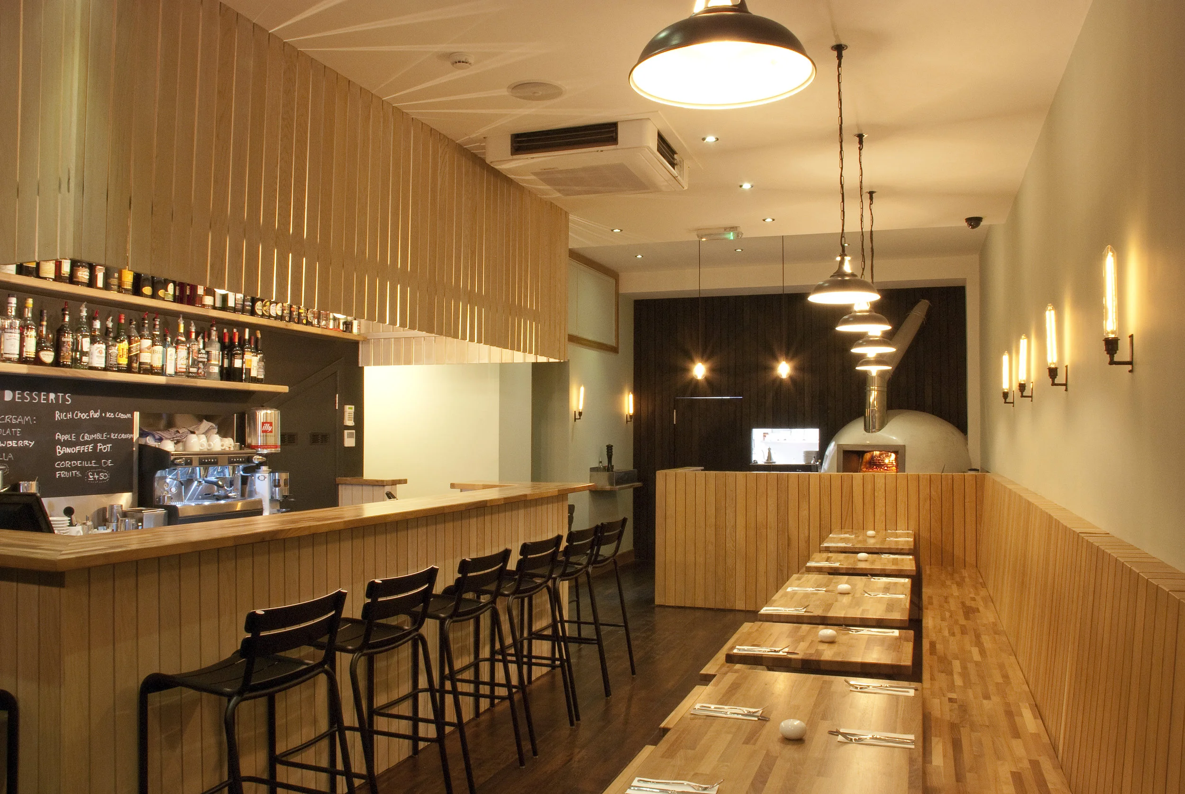
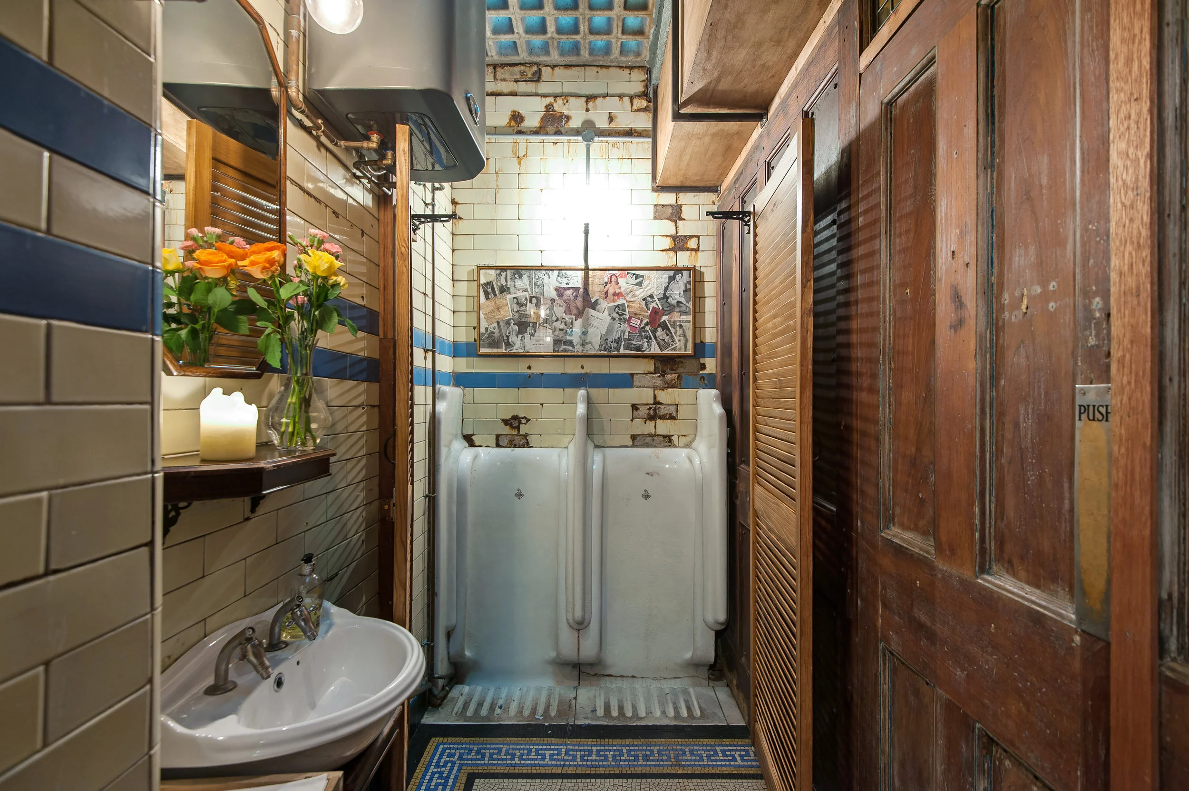
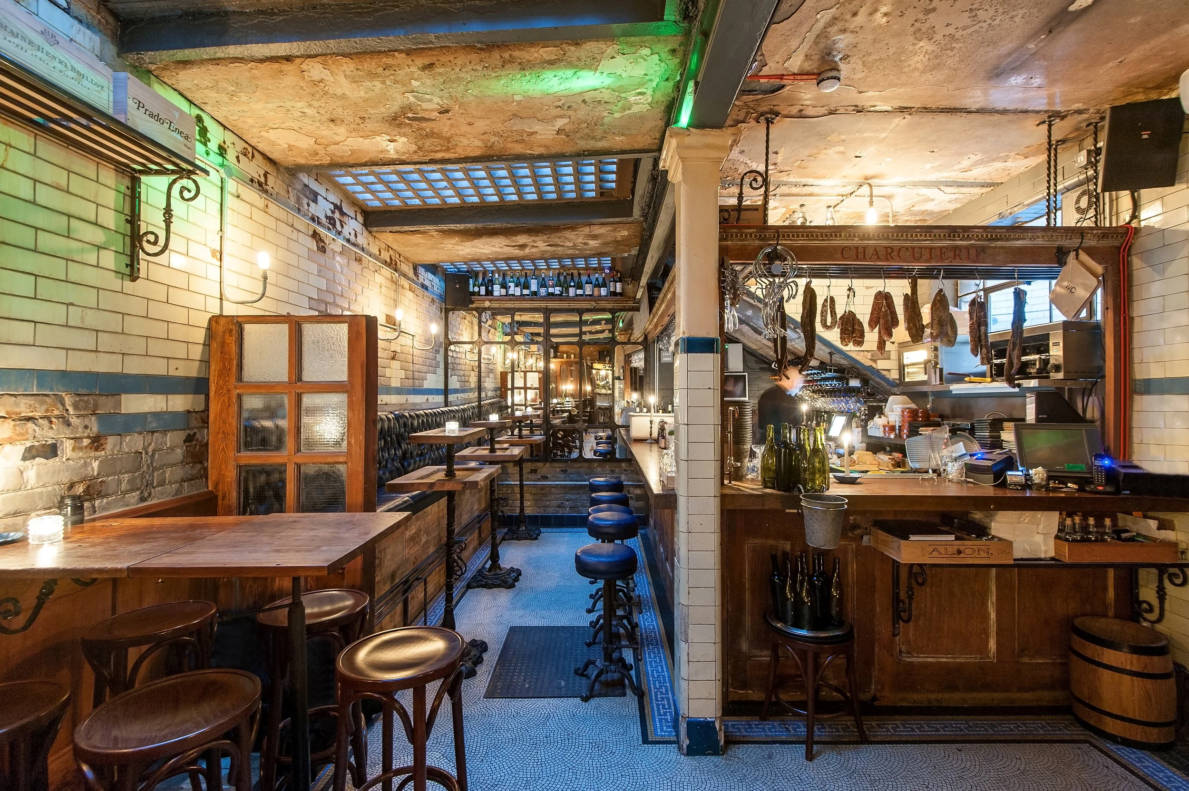
Commercial spaces we can support
Customer-facing commercial interiors.
Restaurant, cafe, bistro and hospitality spaces.
Retail and showroom-style layouts.
Shopfront and arrival experience.
Accessible WC provision and practical back-of-house areas.
Lighting, material and finish direction.
Furniture layouts, counter positions and service routes.
Planning drawings, landlord approval information or fit-out drawings where required.
Talk to us about a development site
If you are assessing a commercial development opportunity, book some time in with our design team so we can have a initial conversation to see where we can help.