Planning permission and architectural drawings
Planning Permission and architectural drawings in South West London
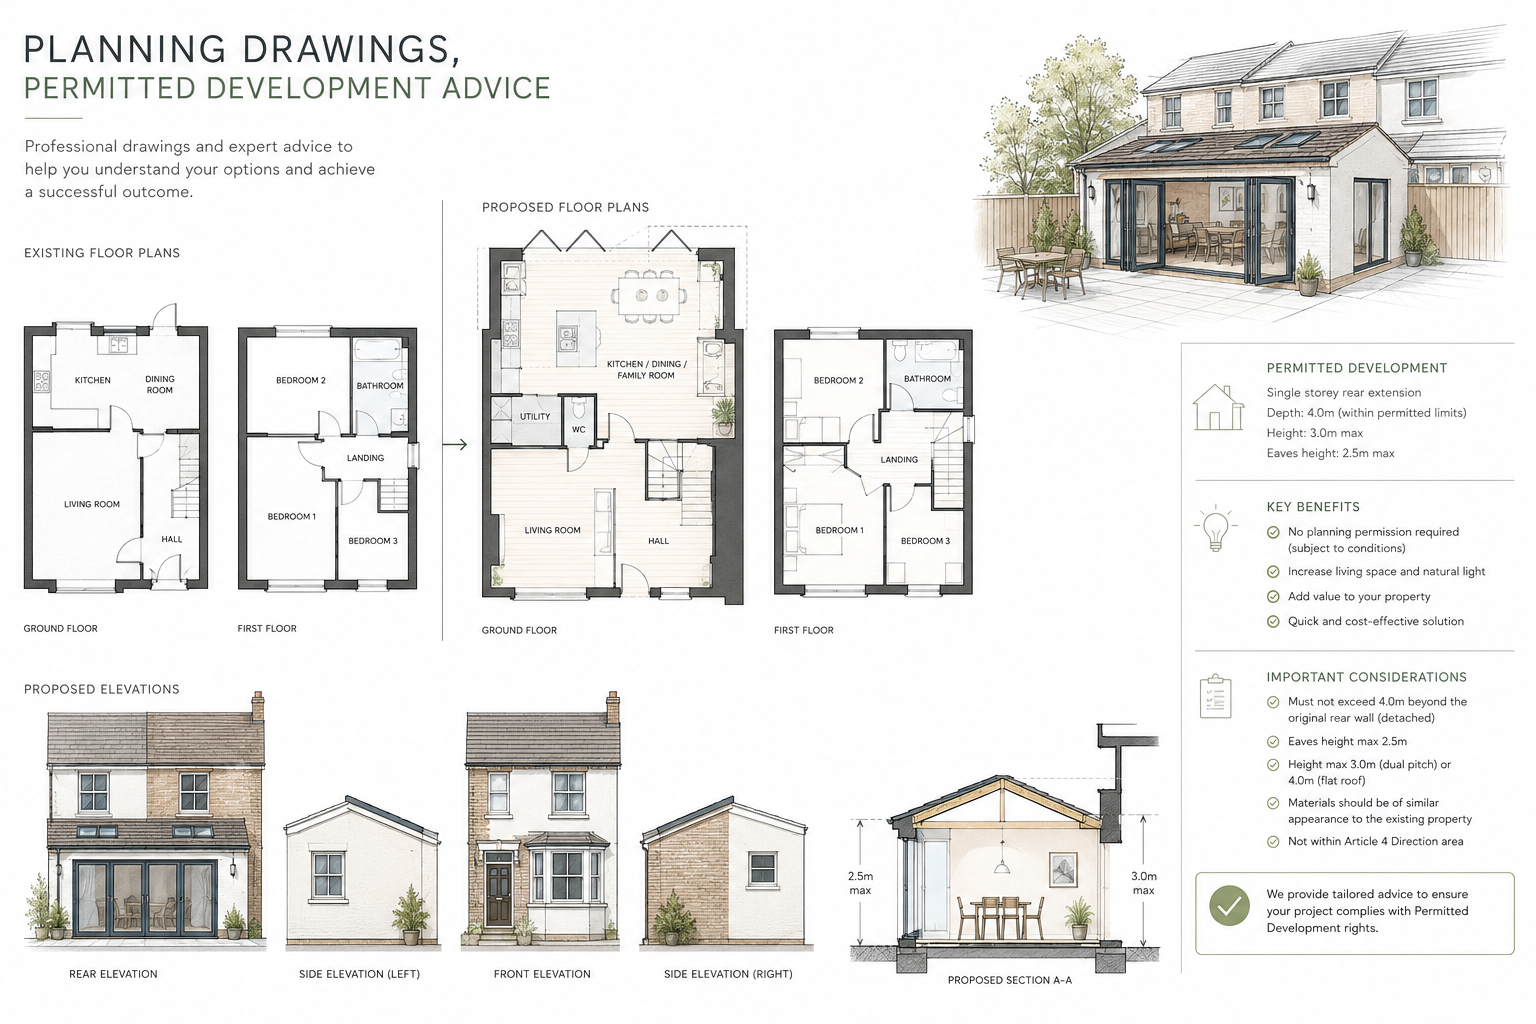
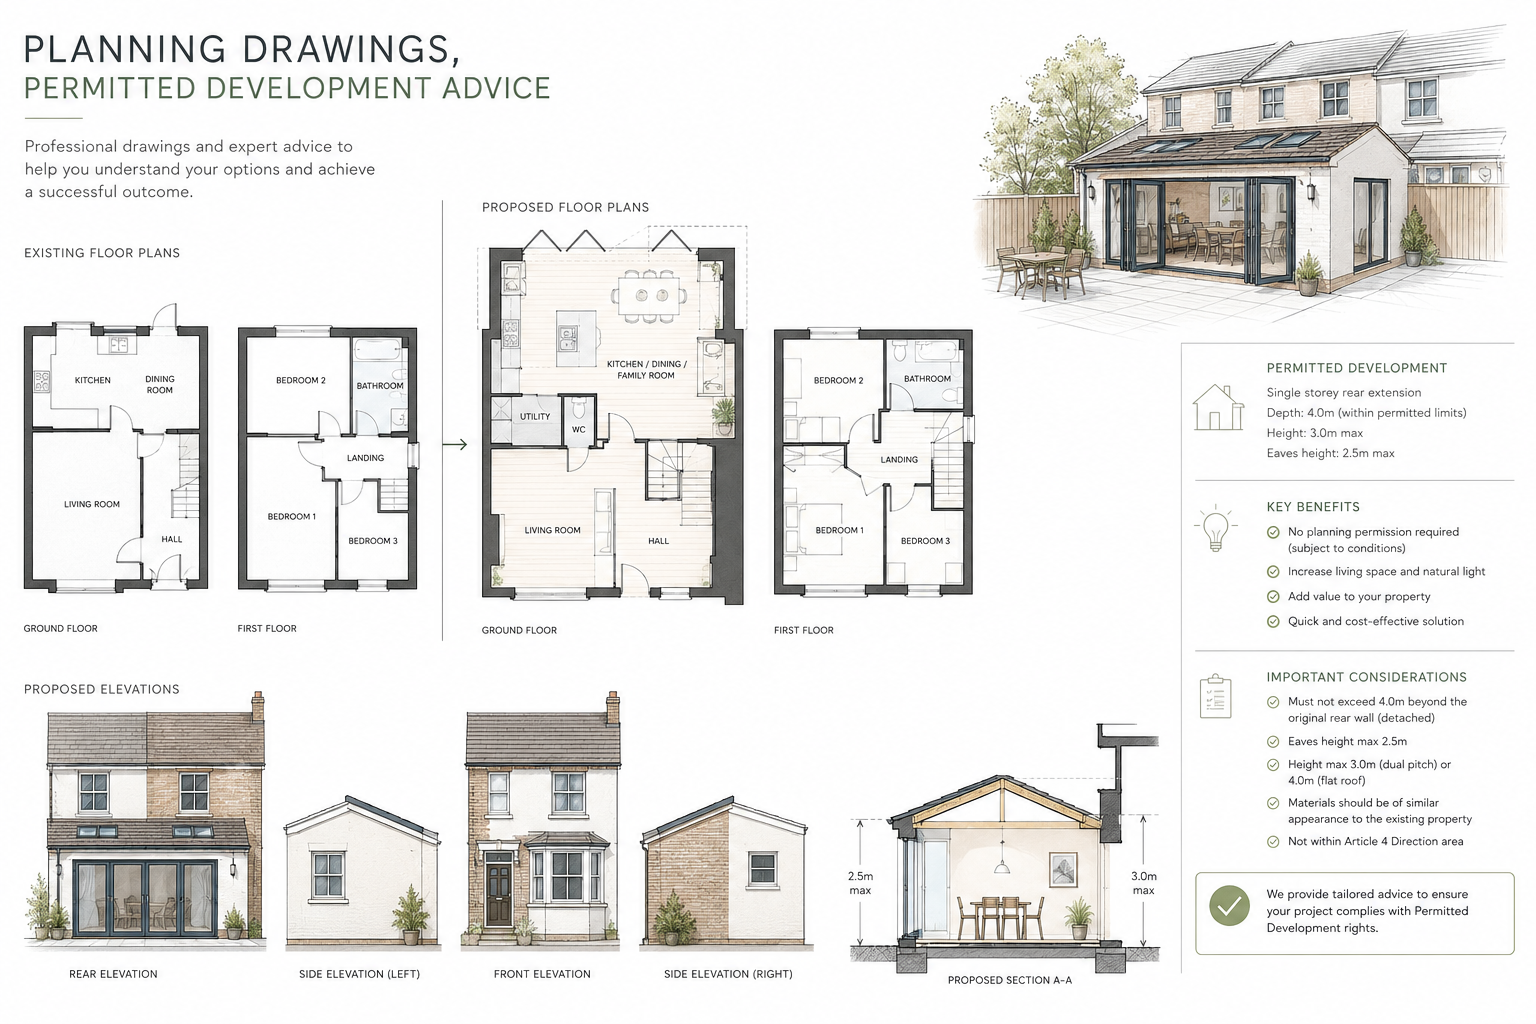
Planning can feel complicated, especially when you are trying to understand what is possible, what the council is likely to accept and whether your project falls under permitted development or needs a full planning application.
Barnes Design helps clients understand the planning route before committing to a design.
Planning support for residential projects
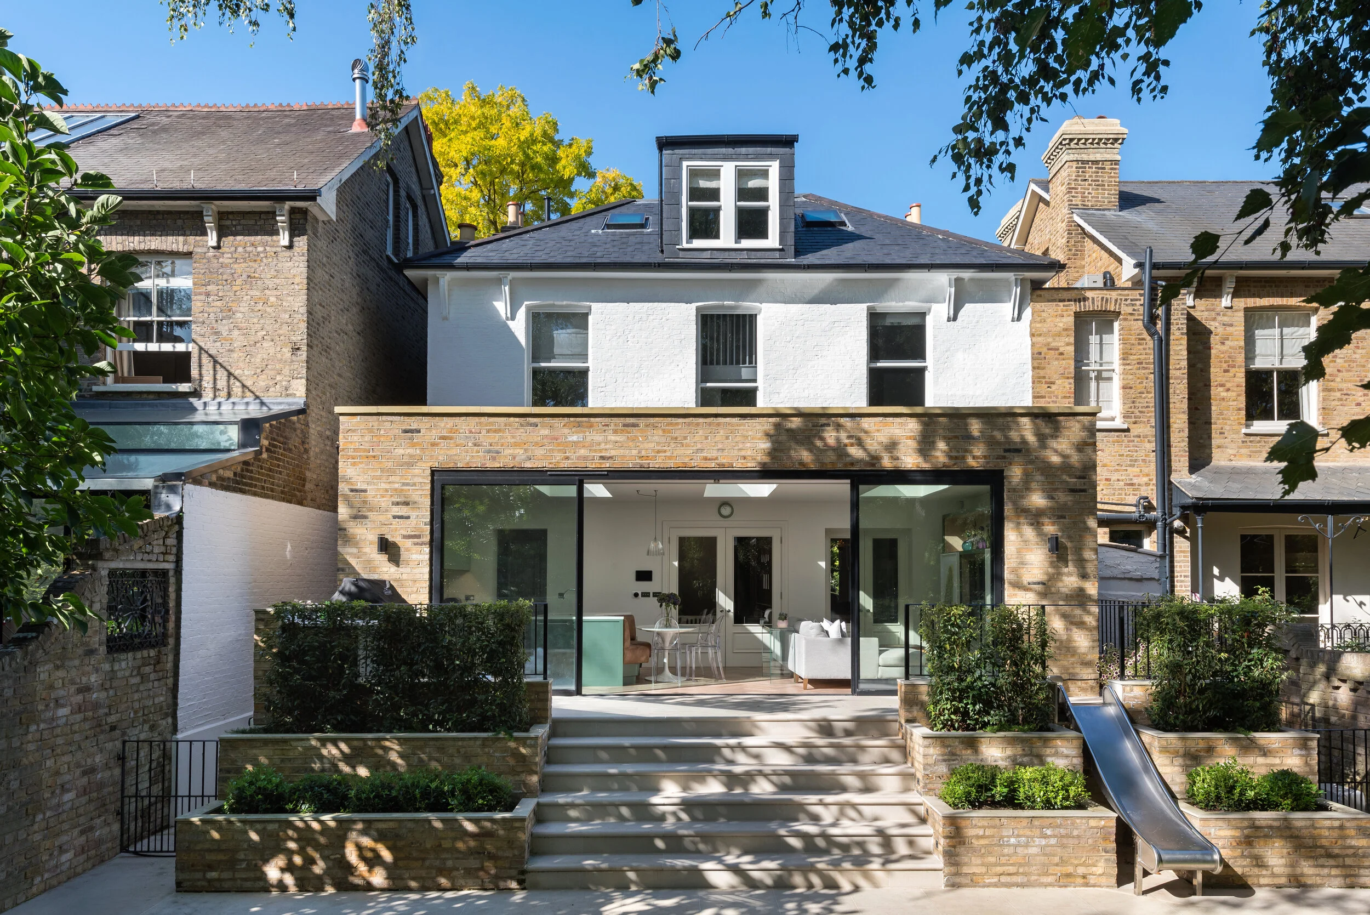
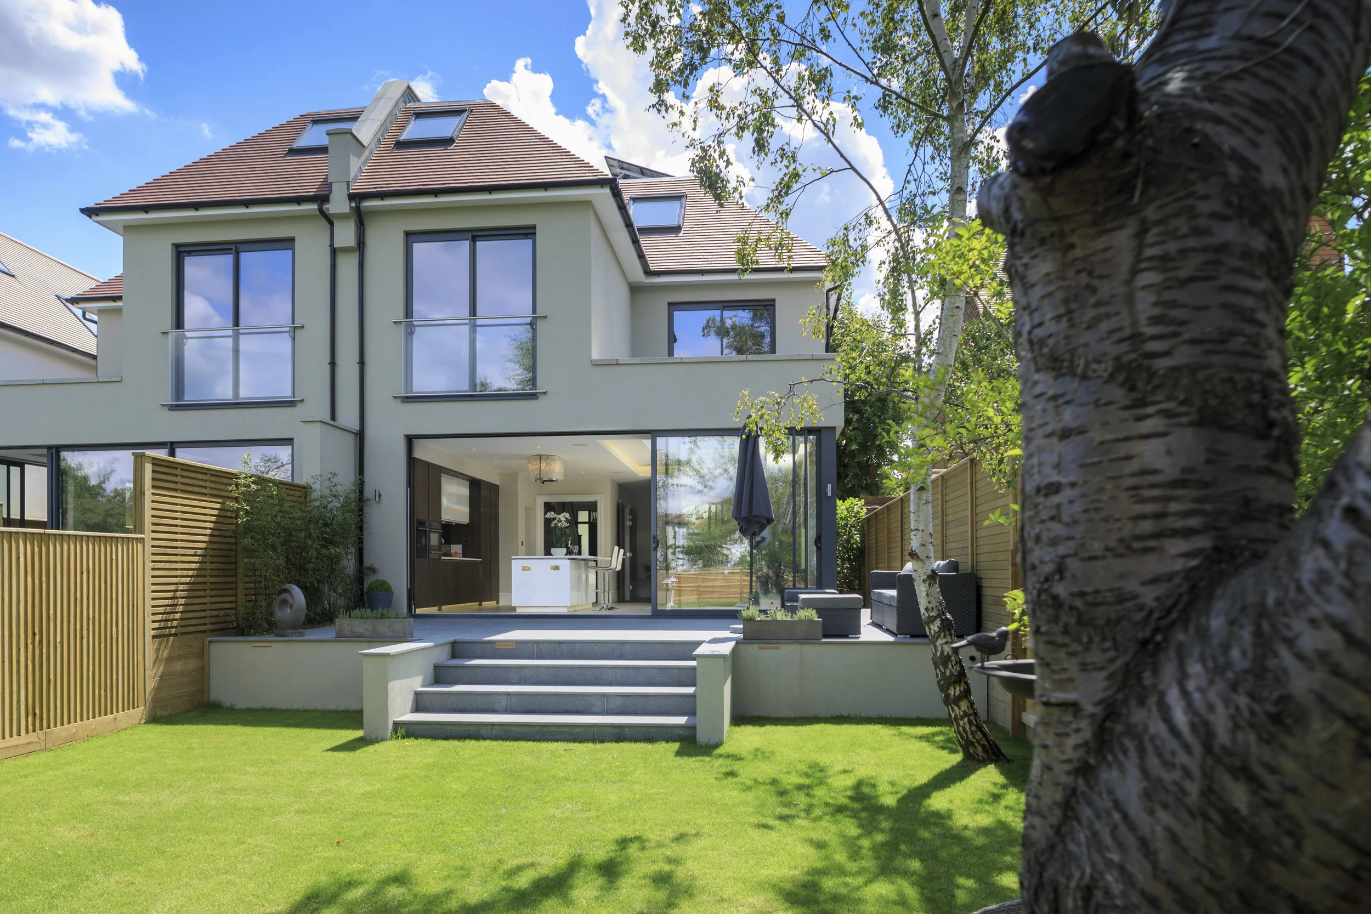
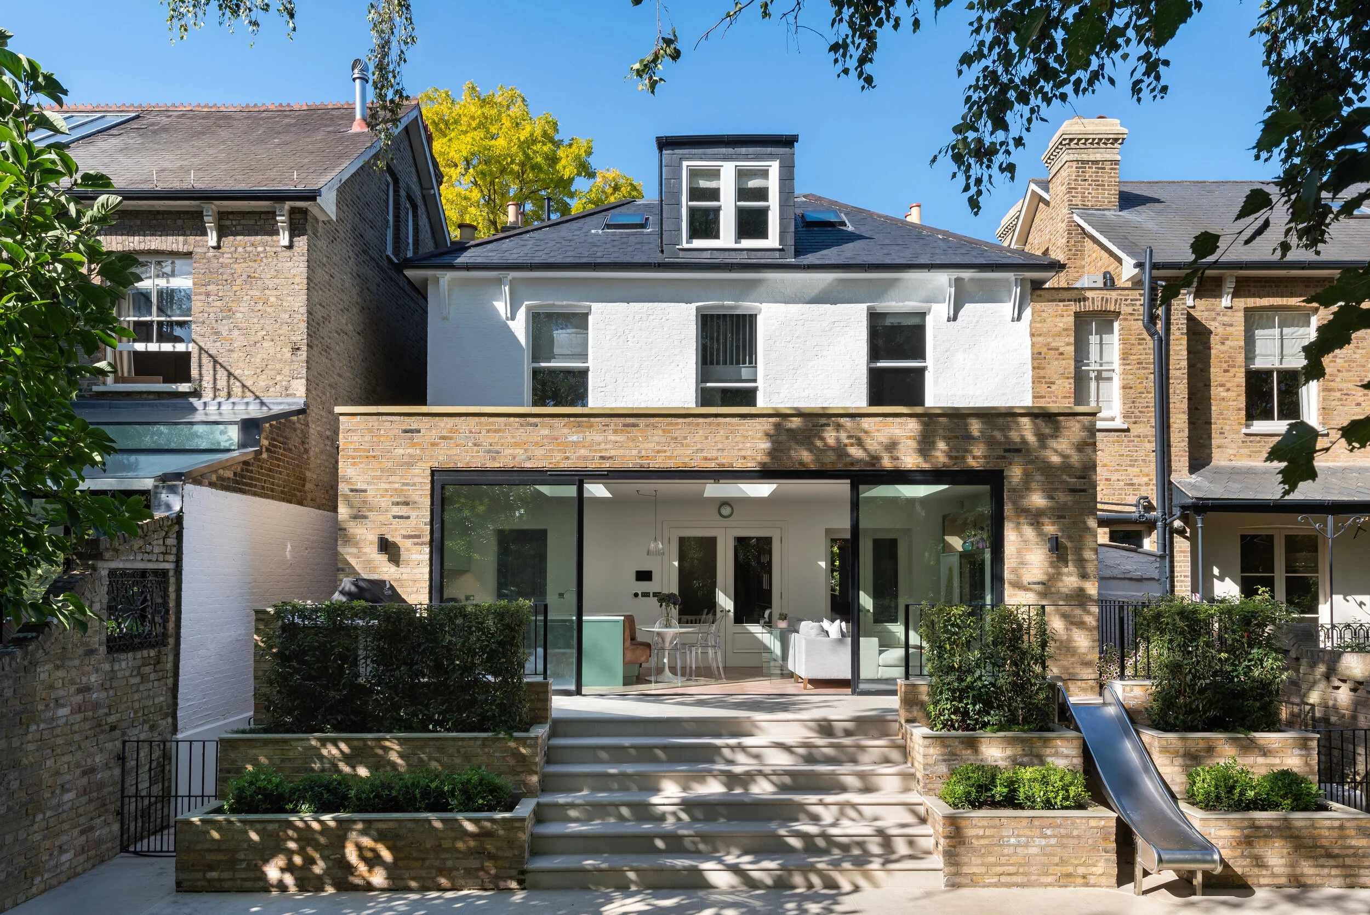
We regularly support planning for extensions, loft conversions, mansards, roof terraces, basements, internal reconfiguration linked to external works, new build homes and small residential developments.
Barnes design can help you understand what is possible, what permissions may be needed, how the design could improve the property and what information is required before speaking to builders, planners or expensive consultants.
Planning support for development and commercial projects
For development, commercial and hospitality projects, we can help consider shopfront changes, accessibility, internal layouts, external alterations, use, planning constraints and the information needed to support an application.
What we check before design starts
Before drawing a solution, Barnes Design reviews the property, the brief and the planning context together. For South West London homes this often means looking at previous alterations, neighbouring extensions, rooflines, garden levels, conservation area constraints, natural light, storage, access and how the existing layout is used day to day.
This early review helps clients avoid rushing into a layout that looks attractive on plan but becomes difficult to approve, price or build. It also helps us understand whether the best route is planning permission, permitted development, a certificate of lawful development or a more detailed feasibility stage.
What we provide
An initial conversation about the property, brief and likely route.
Design thinking shaped around planning, layout, light, storage and buildability.
Drawings and information suited to the stage of the project.
Advice on whether the project may need planning permission, permitted development or further consultant input.
A clearer path towards pricing, tendering and construction, where required.
Ready to talk through your project?
Tell us a little about your property, plans or early ideas and we can help you understand the best next step.