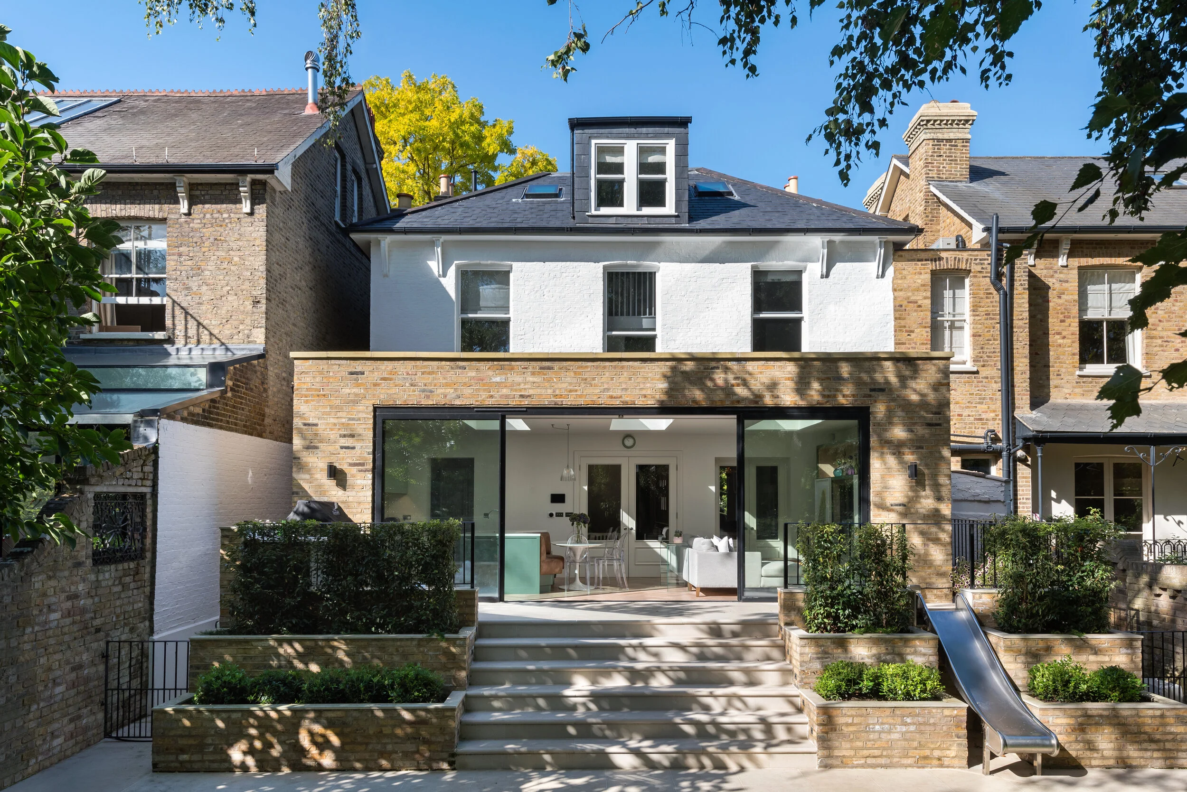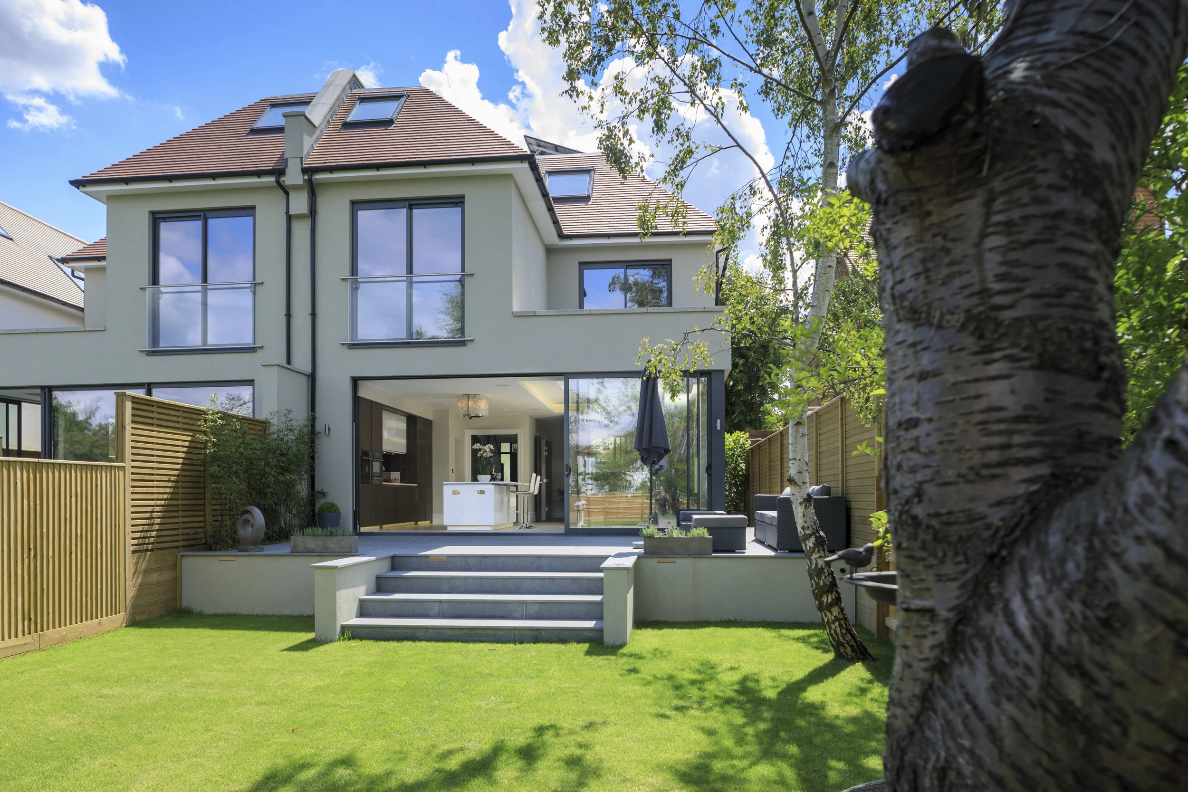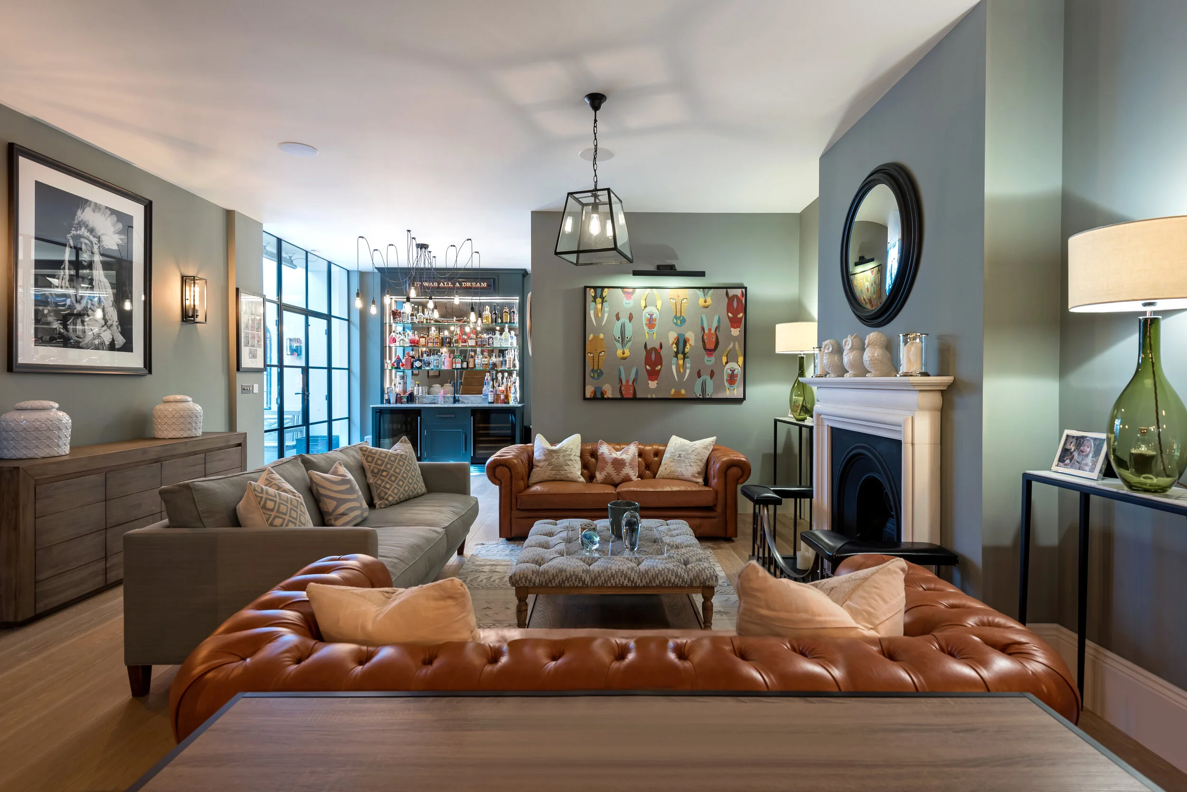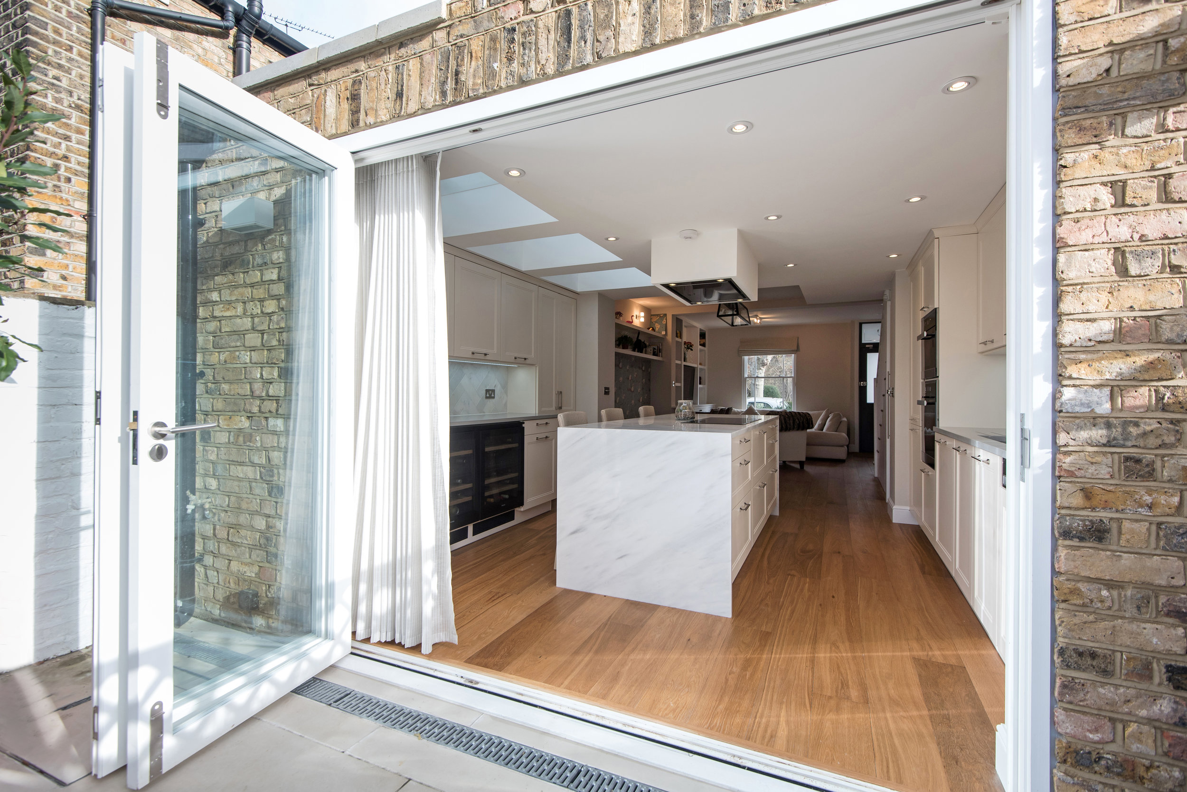
New Build Homes
New Build Home Design in London and the South
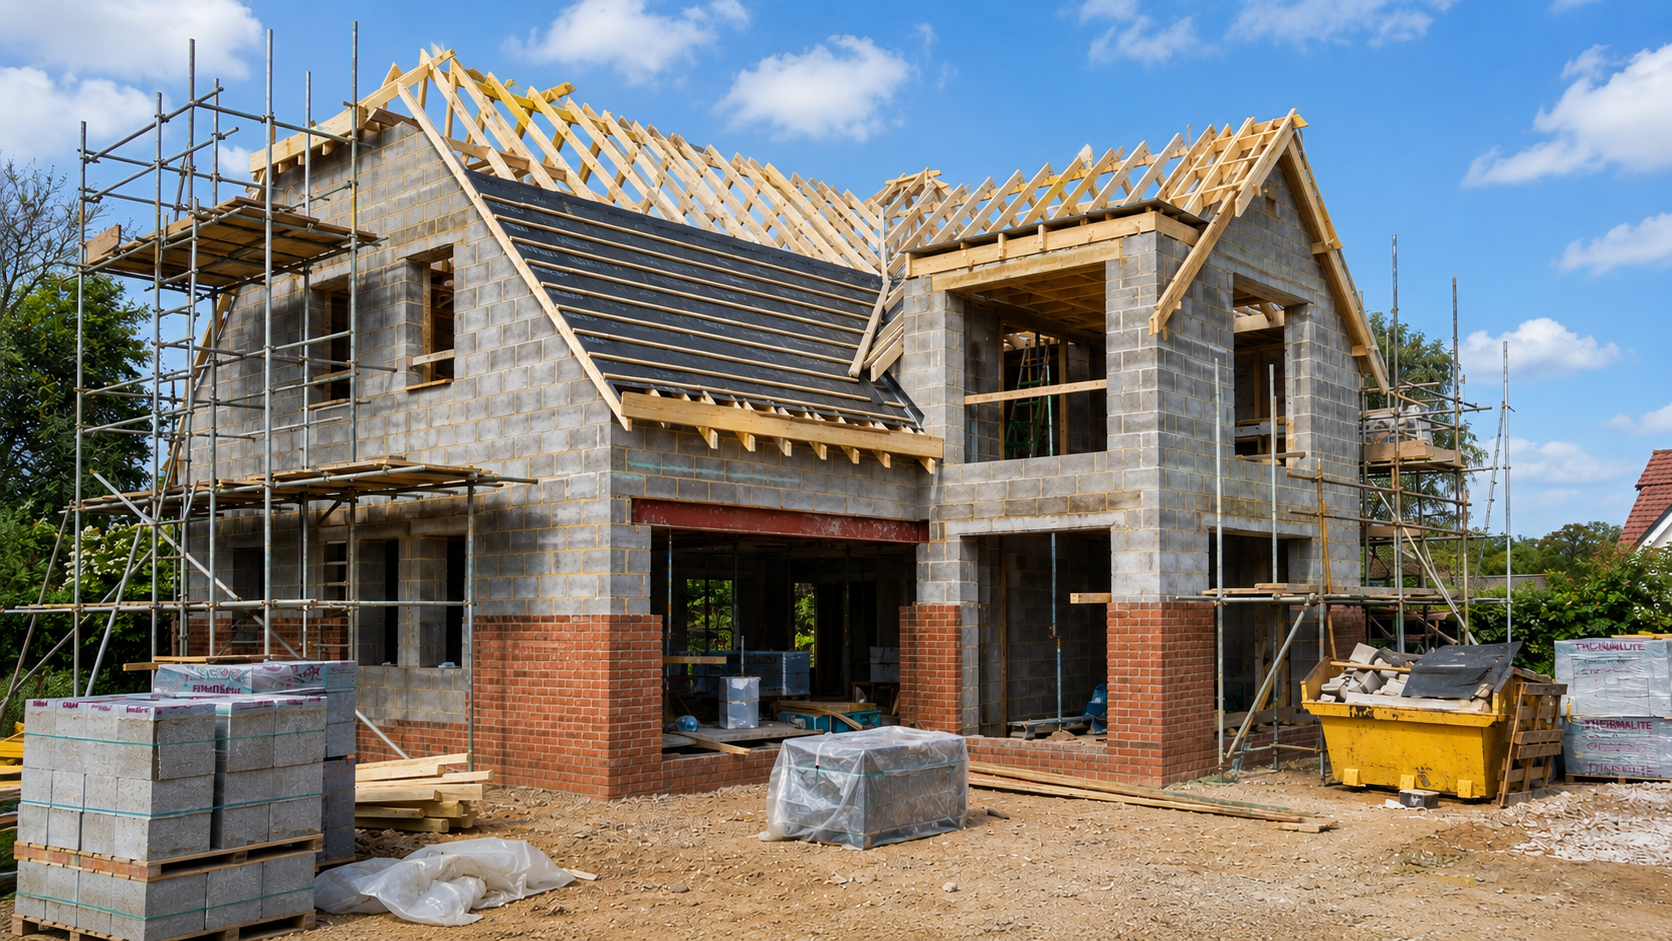
A new build home is a chance to create something from the ground up, but it also asks for careful judgement. The site, planning context, budget, layout, light, energy performance and long-term use all need to be considered together.
Barnes Design helps private clients with their first property adventure, and new or experienced developers, to explore new build opportunities, from early feasibility through to concept design, planning, detailed design information and construction support.
New build home design in London and the South

Barnes Design helps private clients, landowners and developers design new build homes that are practical, carefully considered and shaped around the site from the start.
A new build home gives you the chance to create a property that works exactly as it should, rather than trying to adapt a house that was built for a different way of living. It also needs a clear process. The design must respond to the land, the planning context, neighbouring properties, budget, construction method, energy performance, interiors and long-term use.
We bring those decisions together so the project feels joined up. From early feasibility to planning drawings, technical design and construction support, Barnes Design helps you understand what is possible, what information you need and what the next step should be.
What is new build home design?
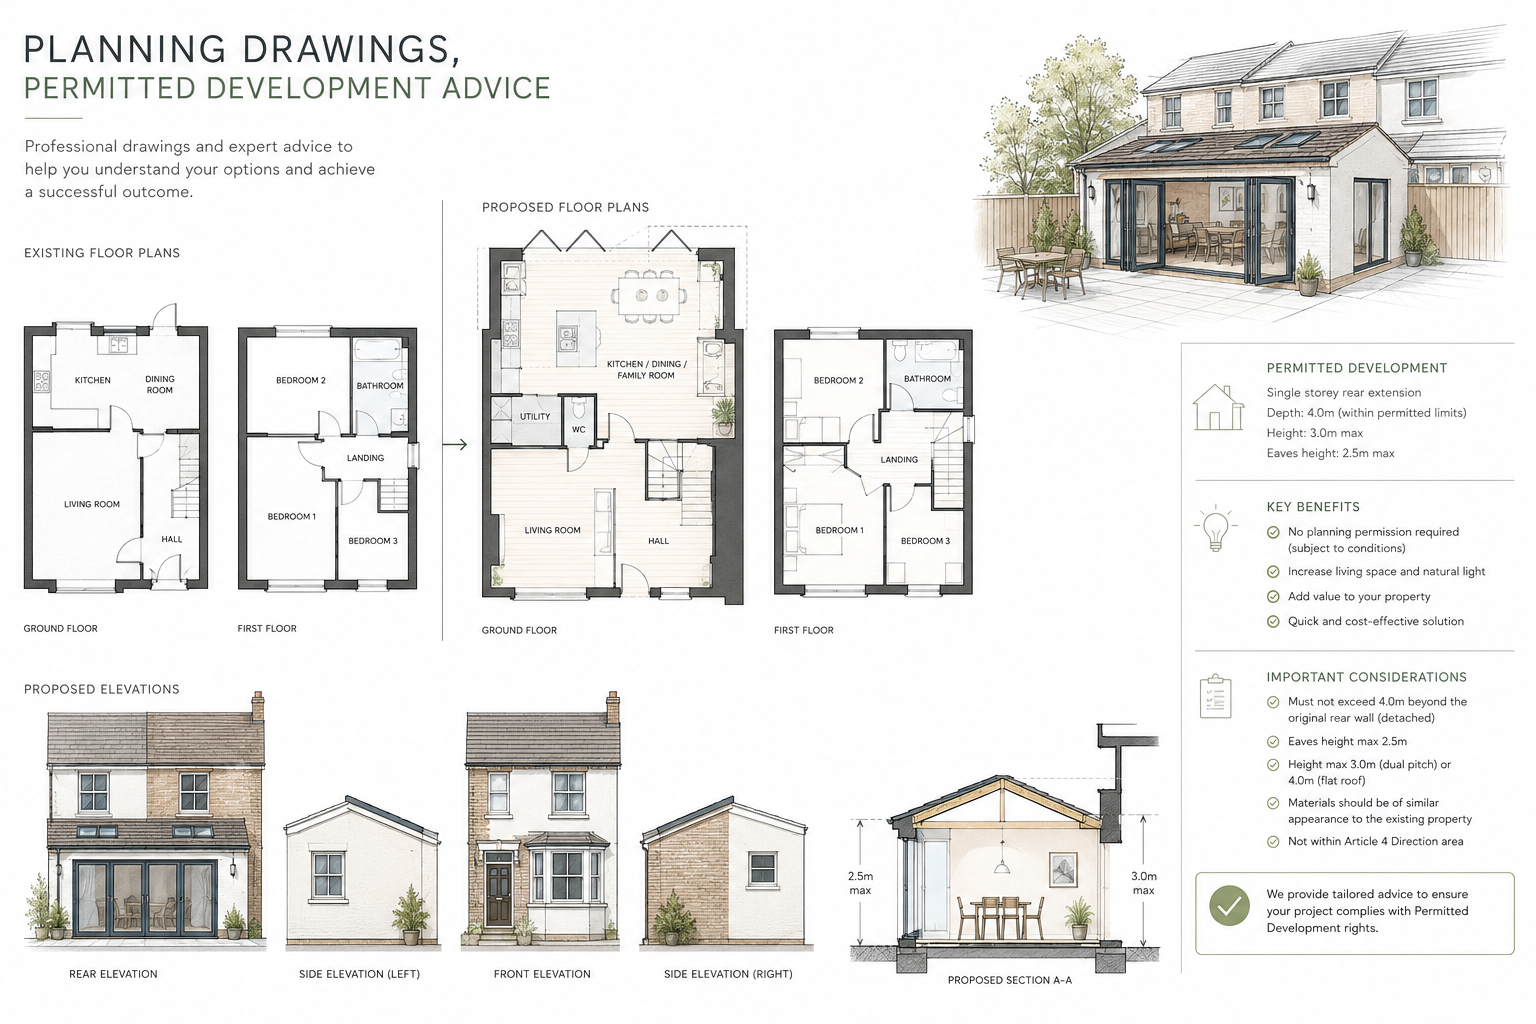
New build home design is the process of designing a new house or small residential scheme from the ground up. It includes reviewing the site, developing the layout and appearance, preparing planning drawings, coordinating technical information and shaping the spaces inside the home so they work in everyday life.
For many clients, the first question is not what should the house look like. It is whether the site can support the type of home they want to create. That is where Barnes Design can help at the beginning.
What will Barnes Design do?
Barnes Design will help you move from an idea, plot or opportunity to a clear design route. We start by understanding the site and your brief, then develop a design that balances planning, layout, light, privacy, buildability, budget and the way the home will be used.
Depending on the stage of your project, we can help with:
Initial site review and feasibility advice.
Planning history and local context review.
Brief development for a new family home, replacement dwelling or small residential scheme.
Concept design options and early layouts.
Planning drawings and supporting design information.
Coordination with planning consultants and other specialists where needed.
Technical drawings for pricing, tender or construction.
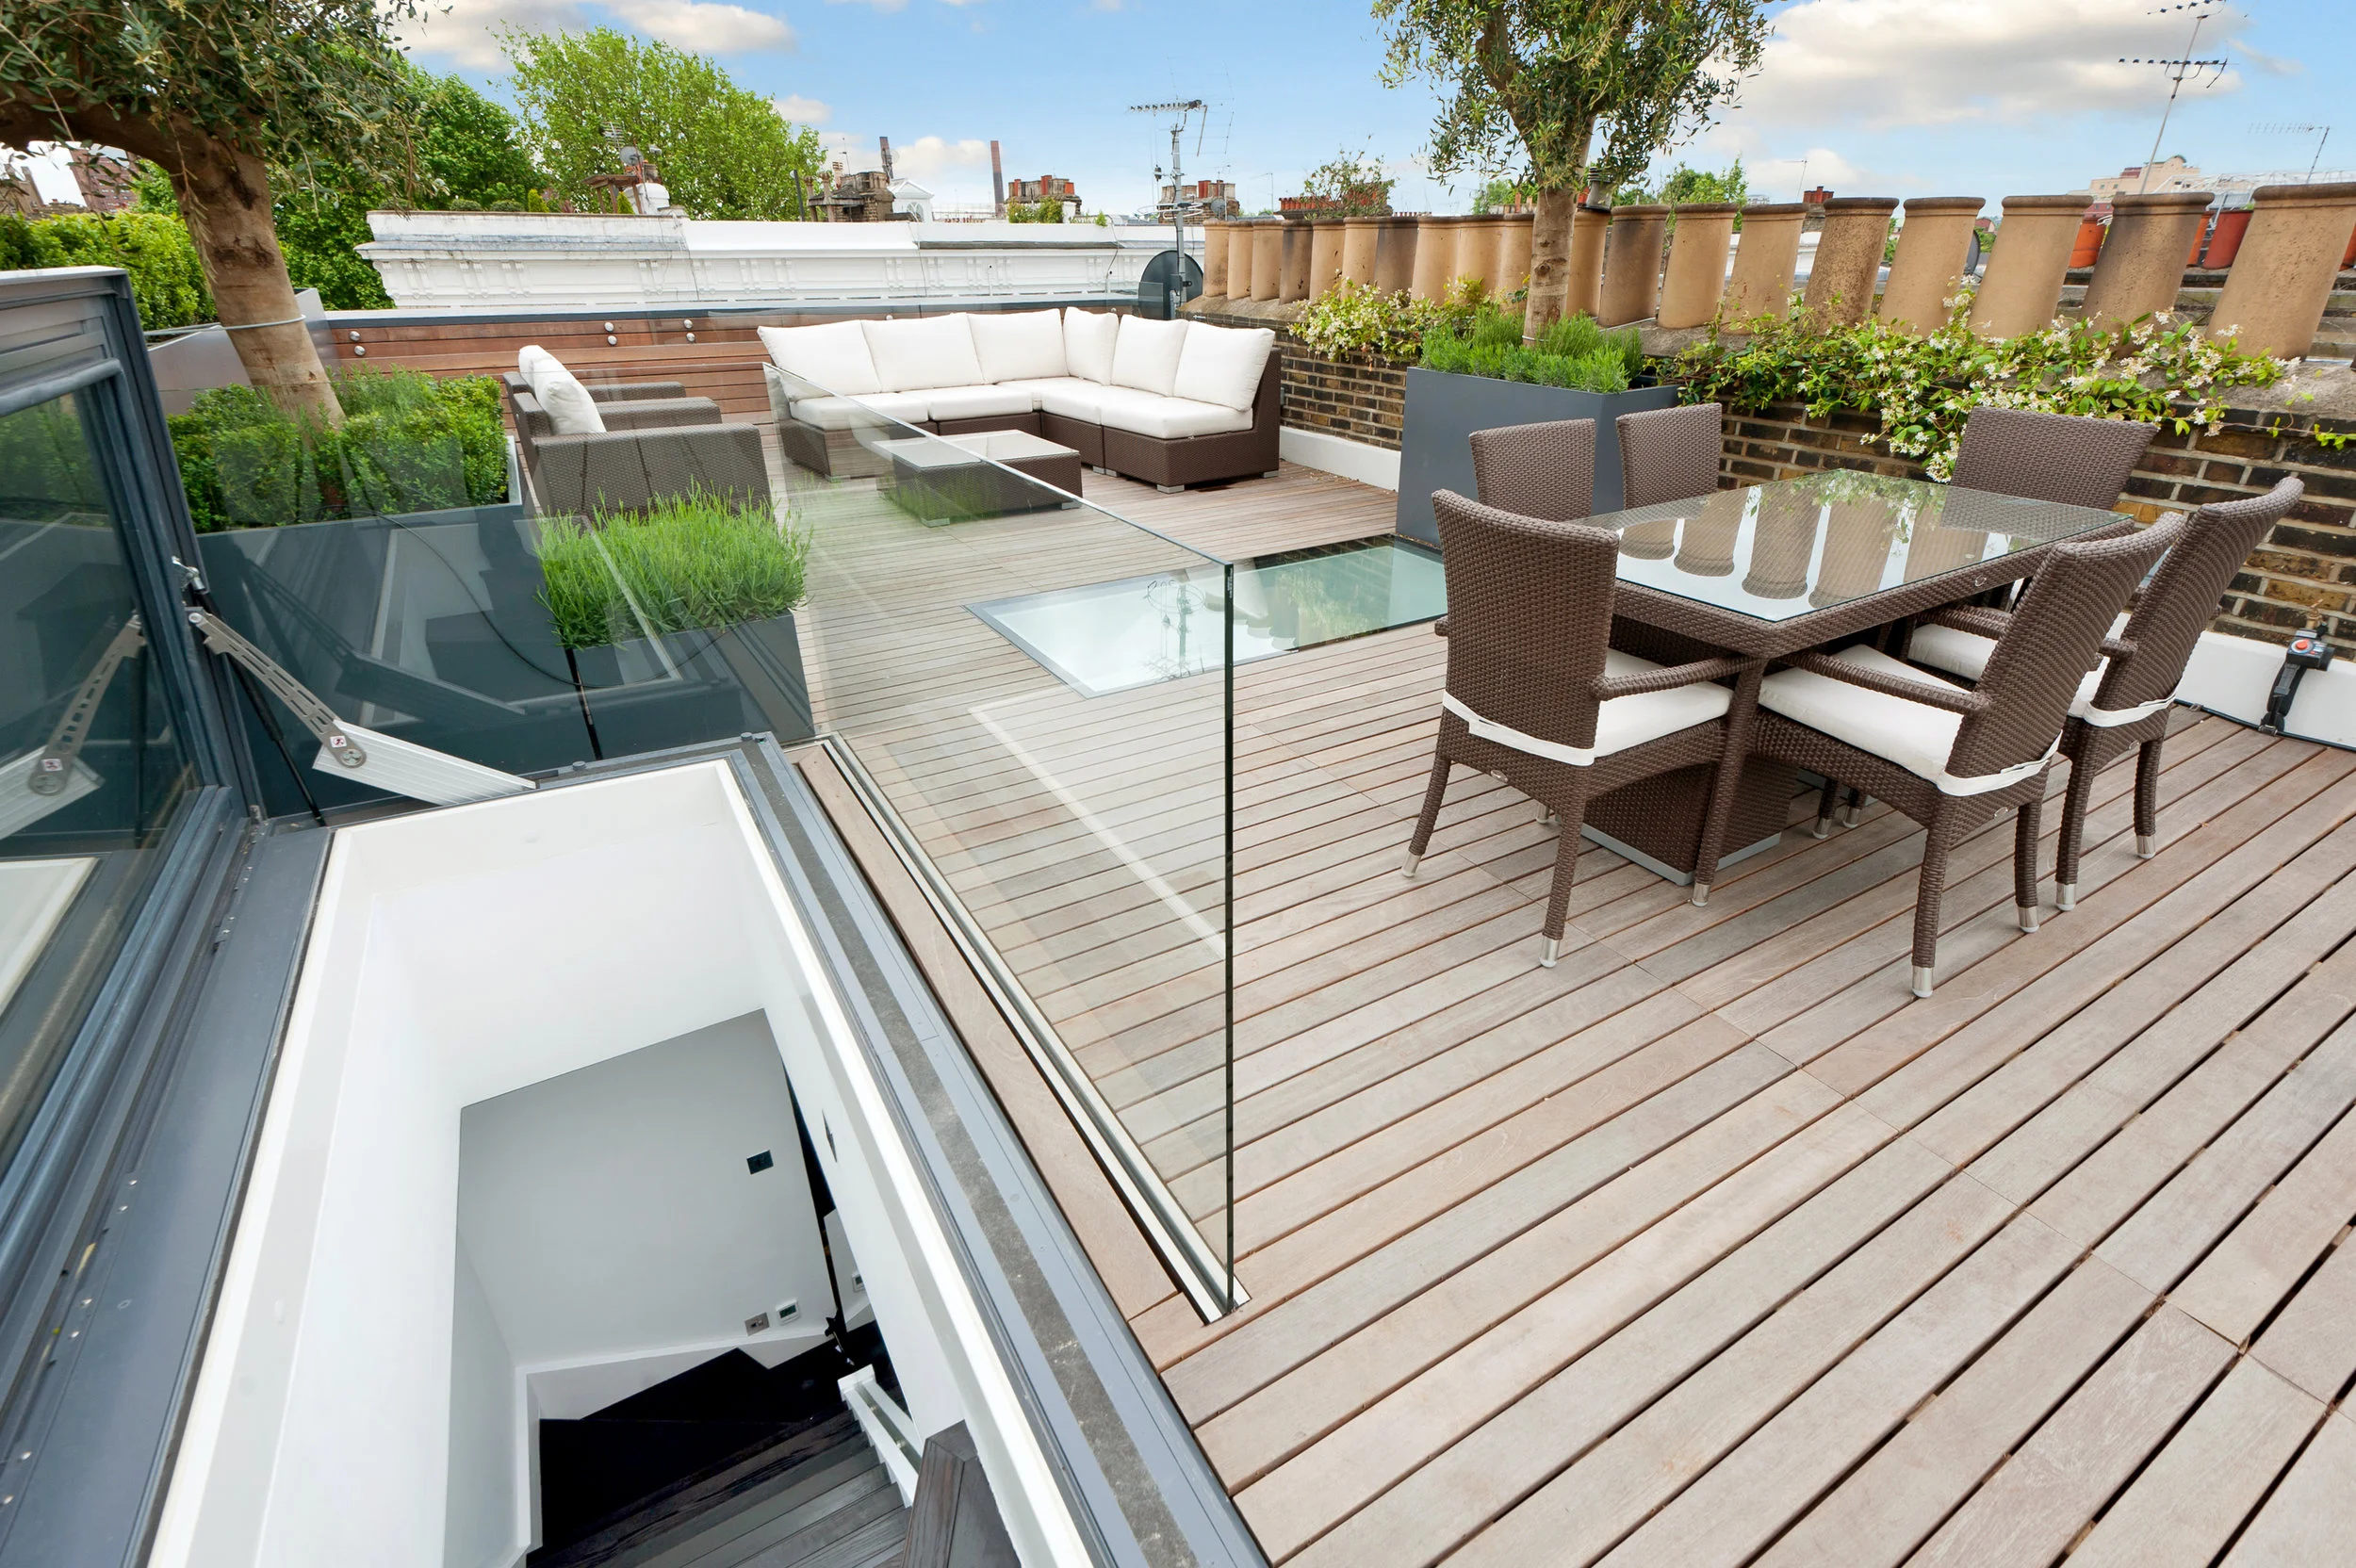
Interior architecture, layouts, joinery thinking and finishes direction.
Tender support and contractor discussions.
Construction-stage support, site queries and contract administration where required.
Ready to talk through your project?
Tell us a little about your property, plans or early ideas and we can help you understand the best next step.