
Living rooms & family space design
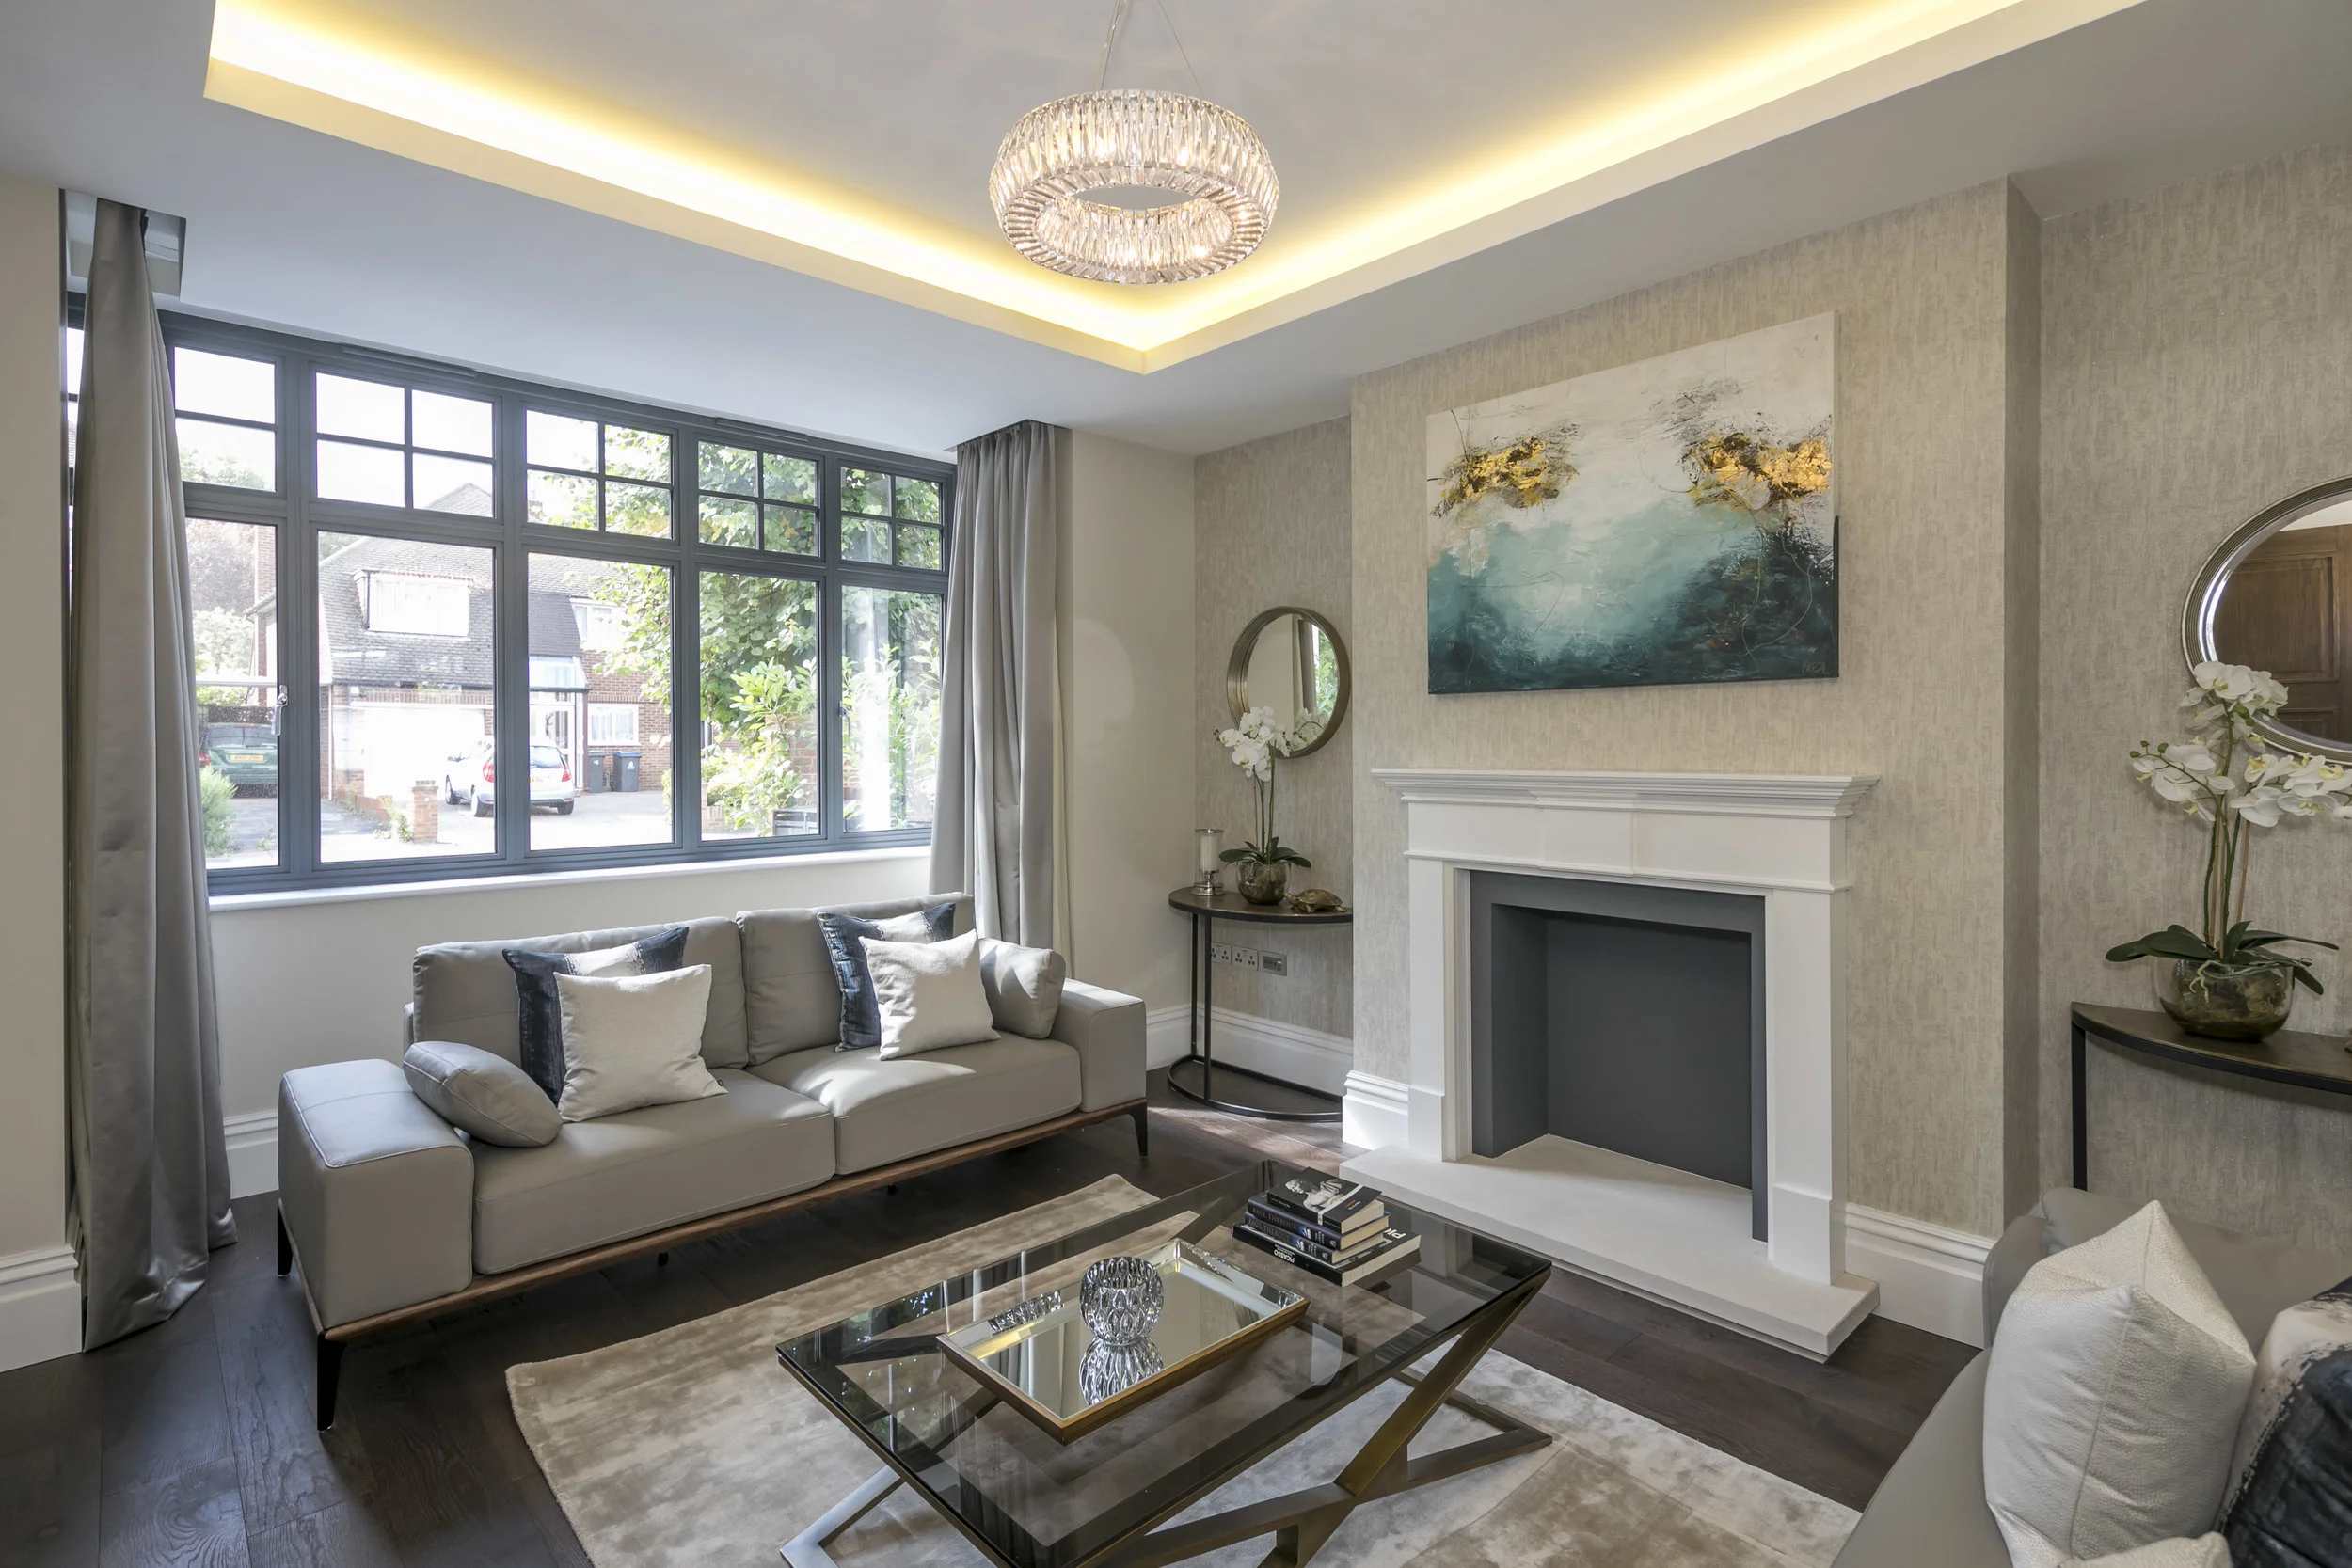
Barnes Design helps homeowners create living rooms and family spaces that feel comfortable, practical and connected to the way the home is used, every day.
These rooms often have to do a lot. They may need to support quiet evenings, family time, guests, children, television, reading, work, storage and a connection to the kitchen or garden. Good interior design brings those needs together so the room feels calm and useful, rather than crowded and stressful.
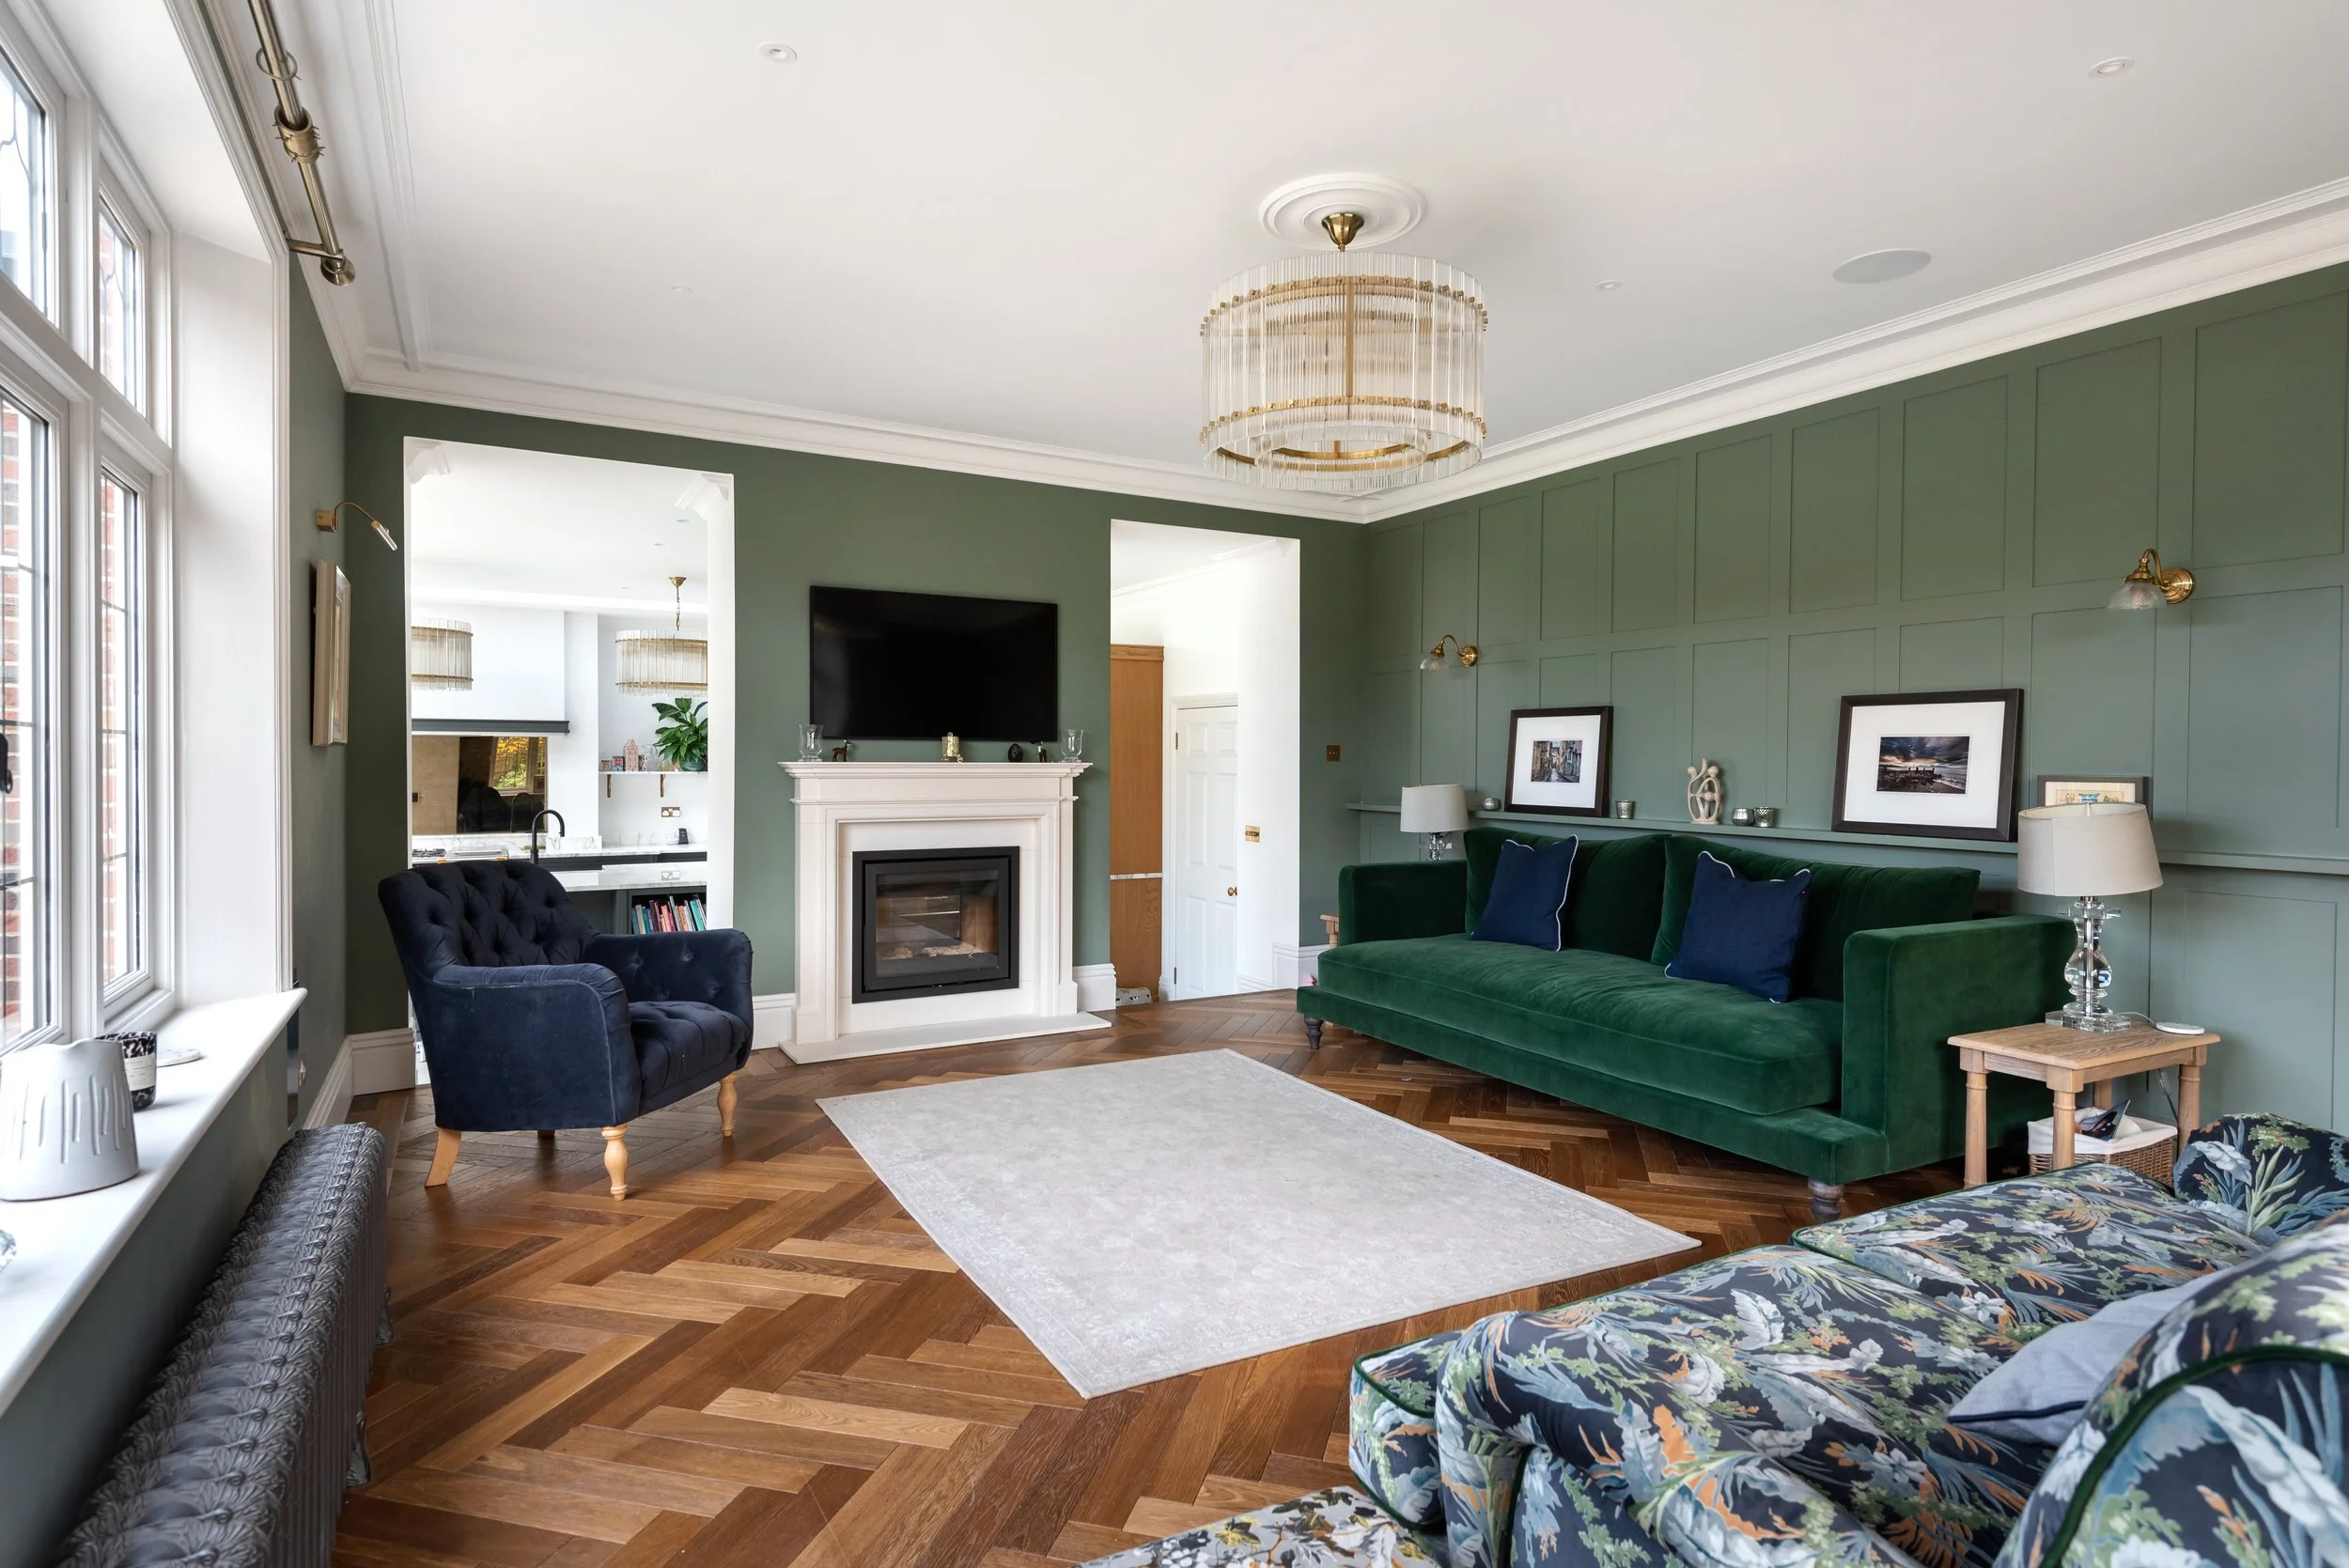
Living spaces that work throughout the day
A successful living room should feel easy to use in the morning, afternoon and evening. We consider natural light, furniture placement, circulation, views, window treatments, lighting, storage, media, fireplaces and how the space connects to nearby rooms.
The aim is to create a room that feels welcoming without losing practicality.
Layout, furniture and flow
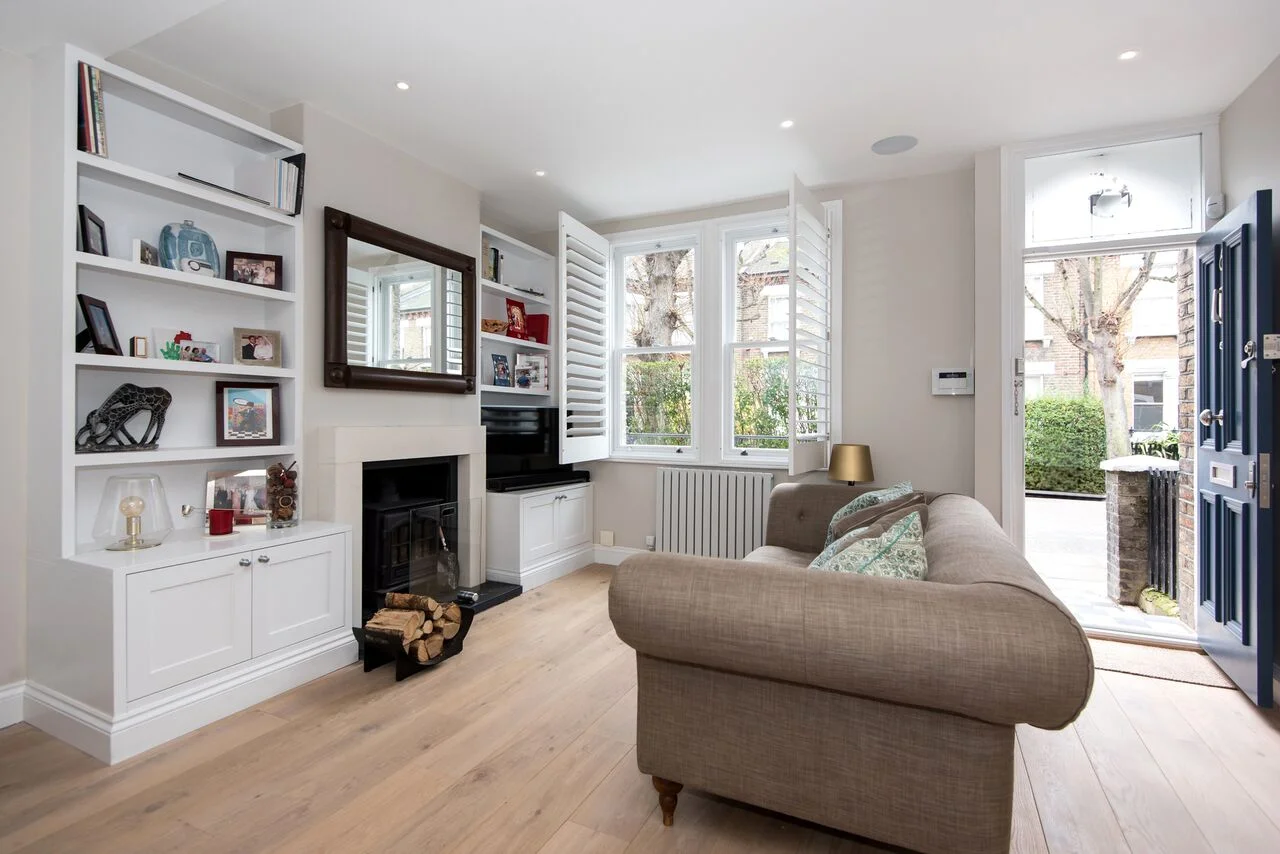
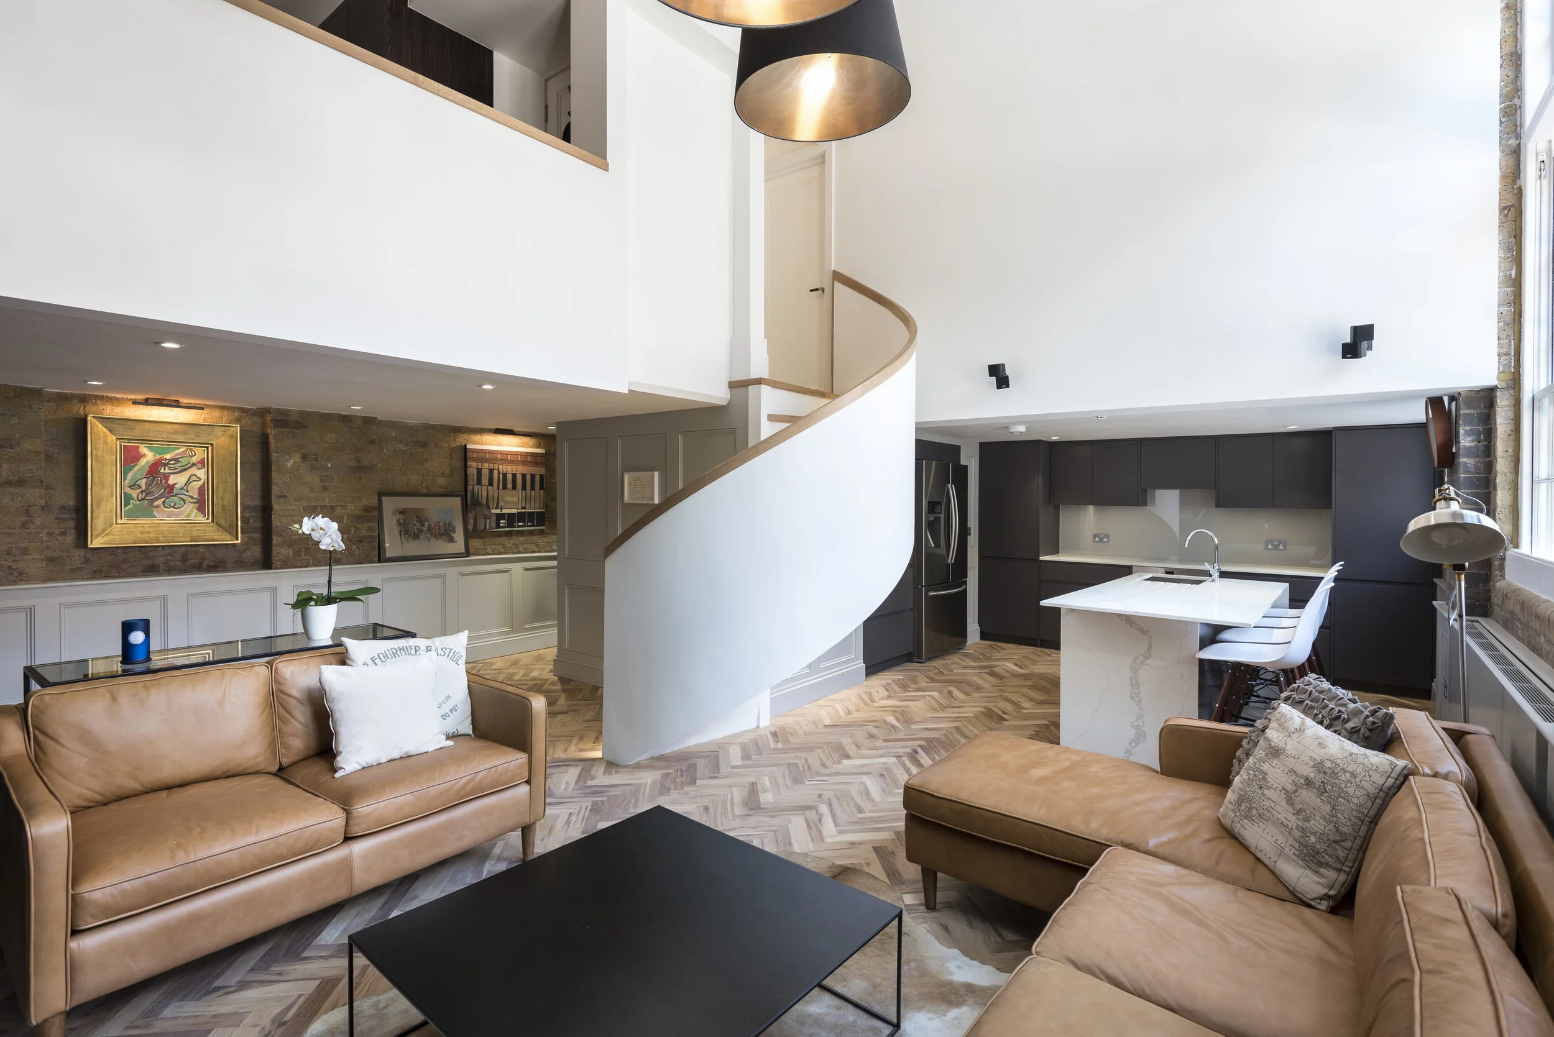
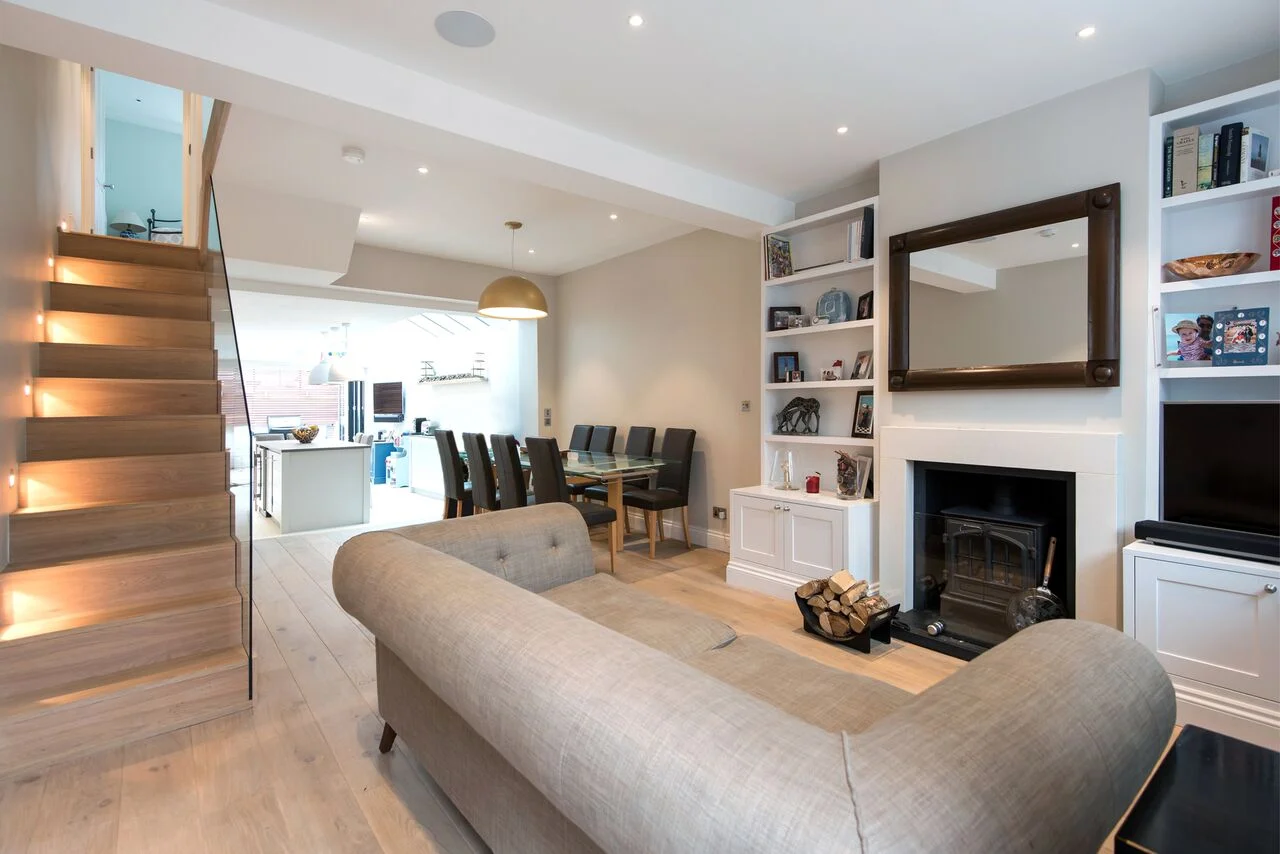
The layout of a living room affects how people move, sit and spend time together. We look at sofa positions, armchairs, side tables, rugs, built-in storage, media walls, shelving and the relationship between open-plan and more private spaces.
For family spaces, we also consider how the room changes over time, from younger children and toys to older children, guests and more flexible use.
Lighting, storage and everyday detail
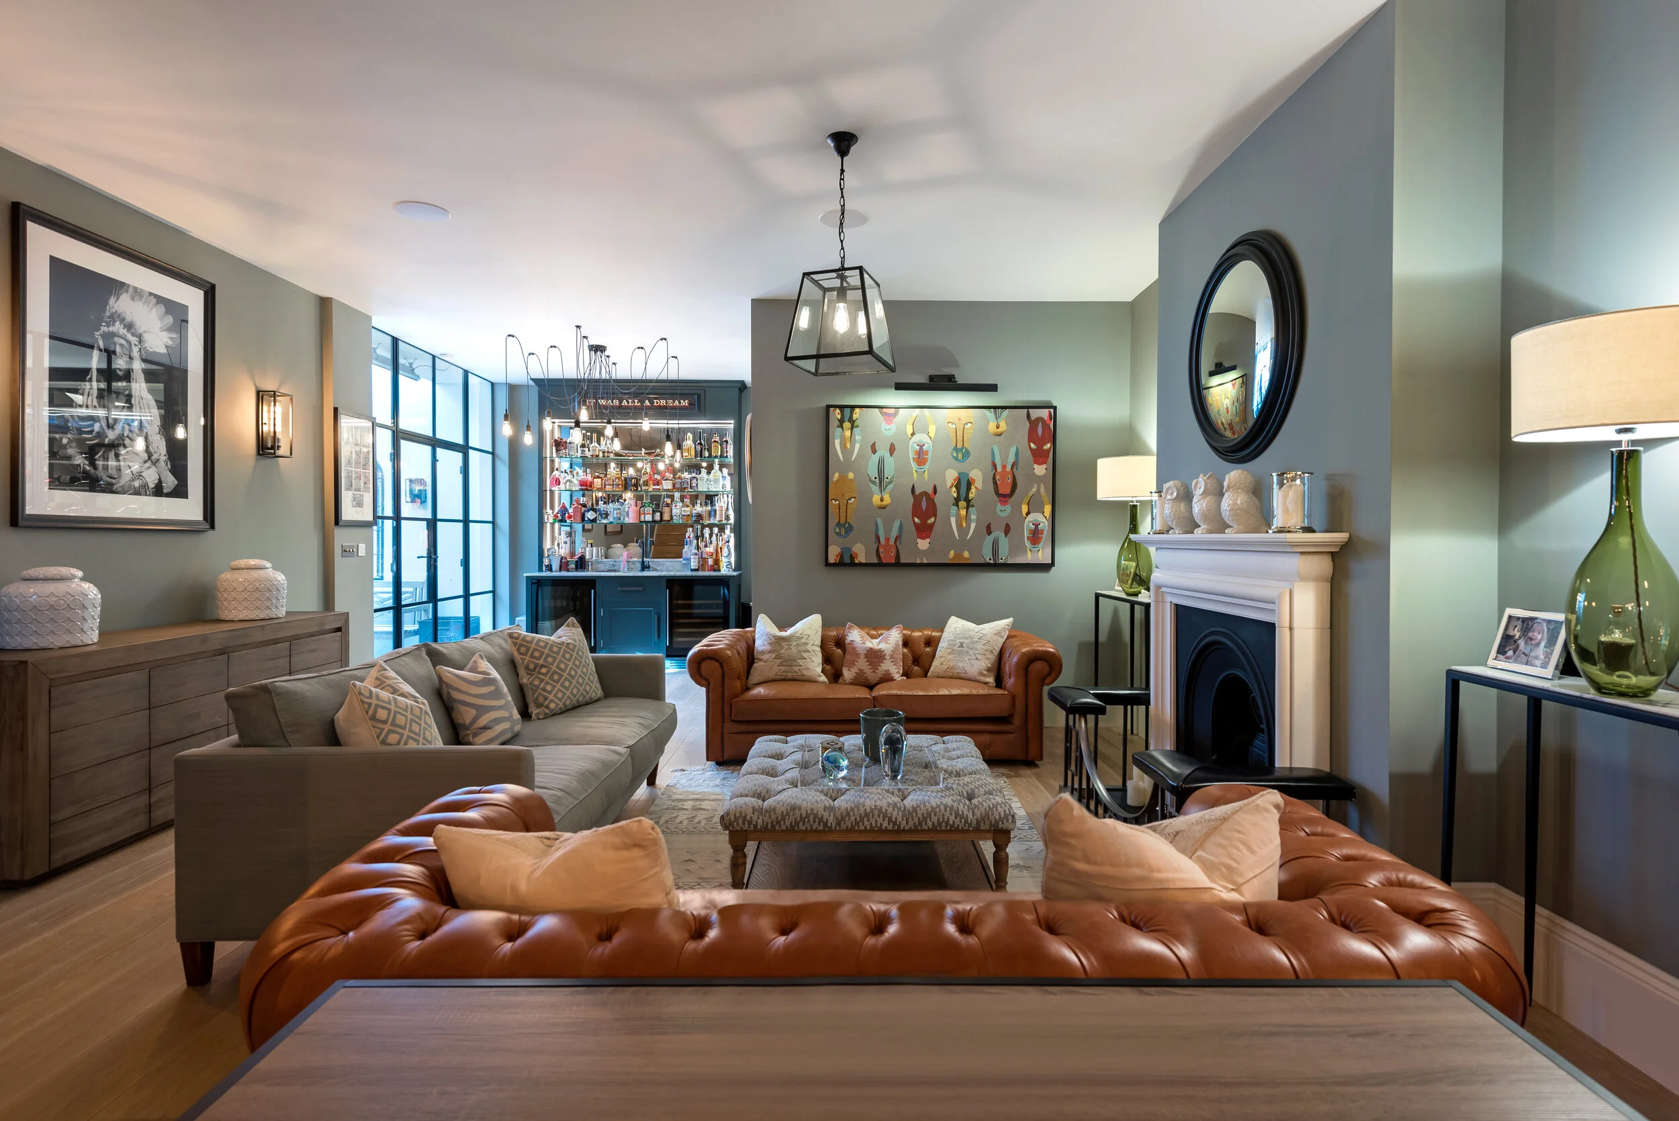
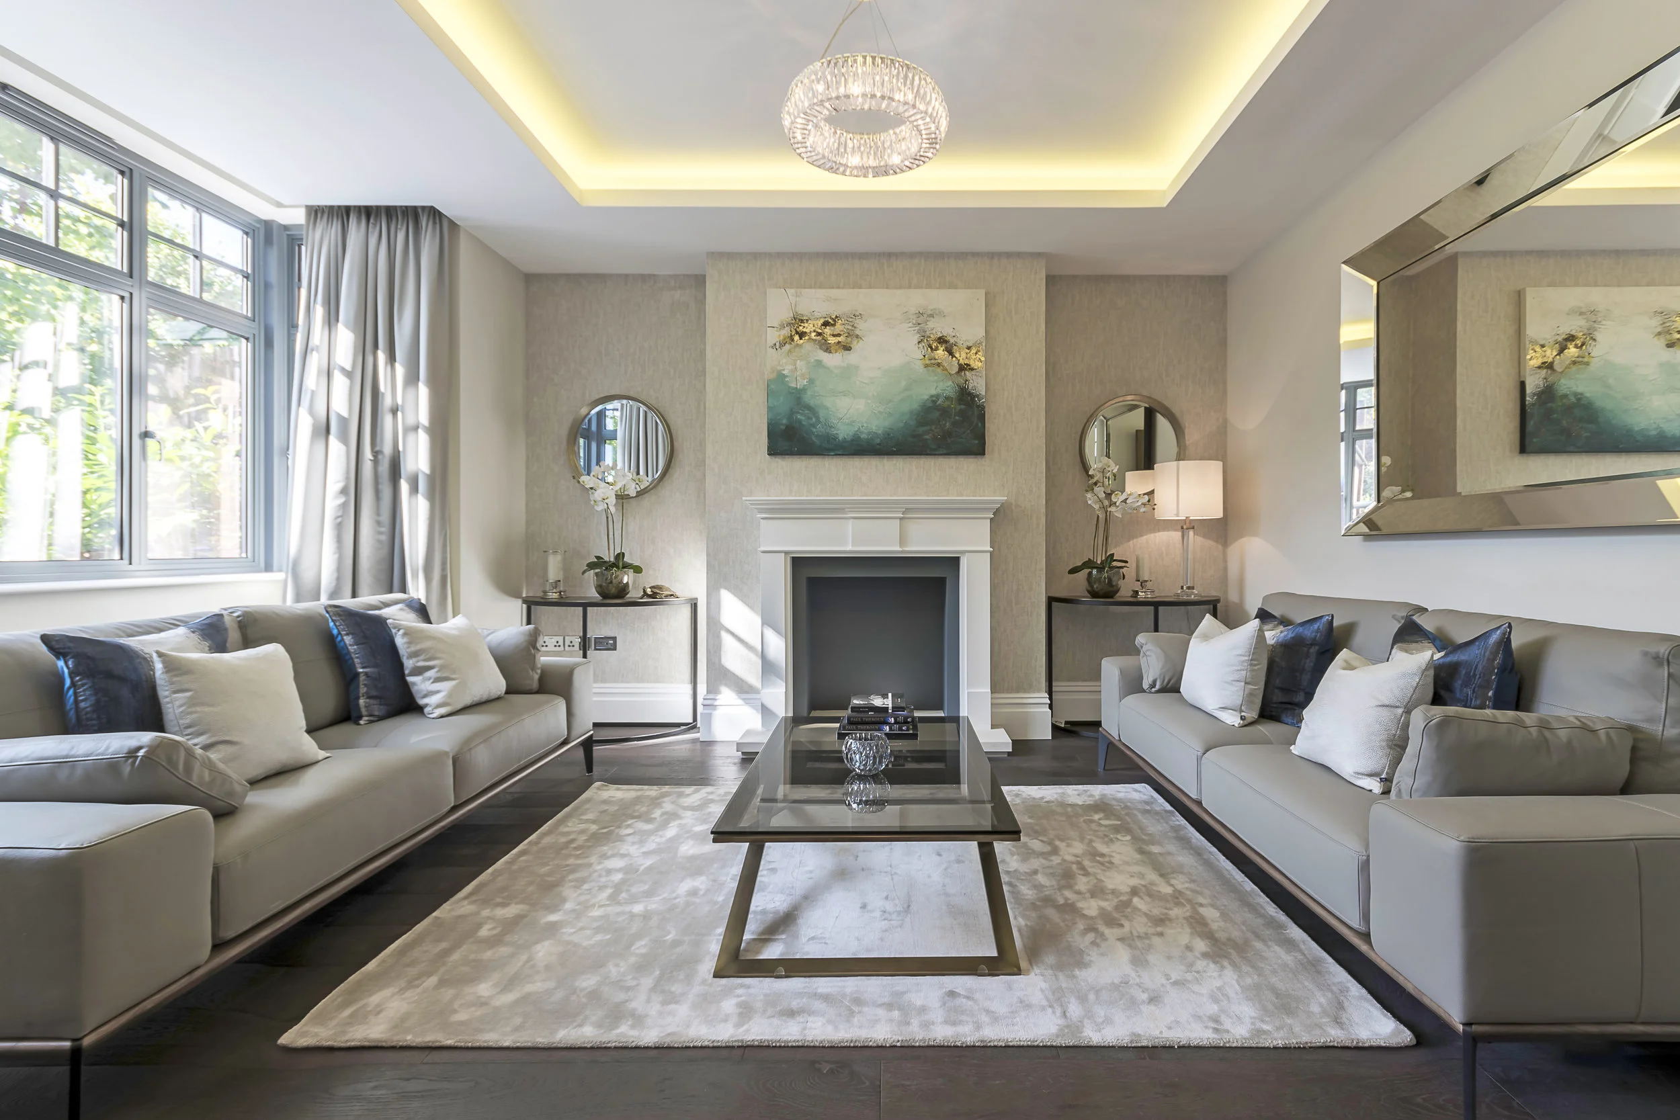
Lighting can completely change the feel of a living space. We consider layered lighting, wall lights, task lighting, feature lighting and the practical switching that makes the room easy to use.
Storage is just as important. Built-in joinery, shelving, concealed cupboards and media storage can reduce visual clutter and make the room feel more settled.
Materials, colour and atmosphere
Finishes, colour, texture and furniture choices help set the tone of the room. barnes design can help create a palette that feels personal and lasting, with materials that suit the home and the way the space will be used.
Connected interiors
Living rooms and family spaces often work best when they are considered alongside kitchens, dining spaces, bedrooms, bathrooms and storage. This helps the home feel coherent rather than a collection of separate rooms.
Ready to talk through your project?
Tell us a little about your property, plans or early ideas and we can help you understand the best next step.