
Restaurant and Hospitality Design
If you are opening, refurbishing or repositioning a restaurant, cafe, bar or hospitality space, the design needs to do more than look good. It needs to welcome customers, support your team, make service easier and help the business operate day after day.
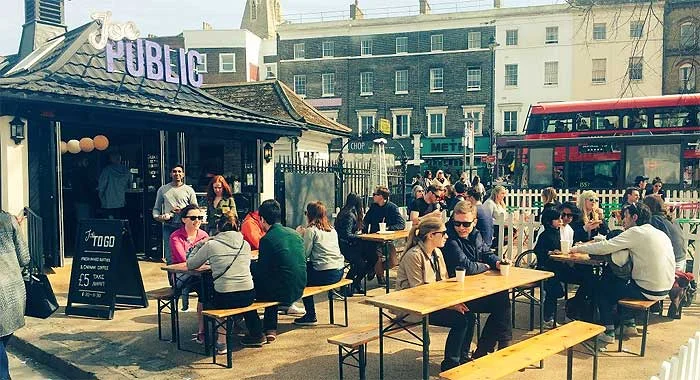
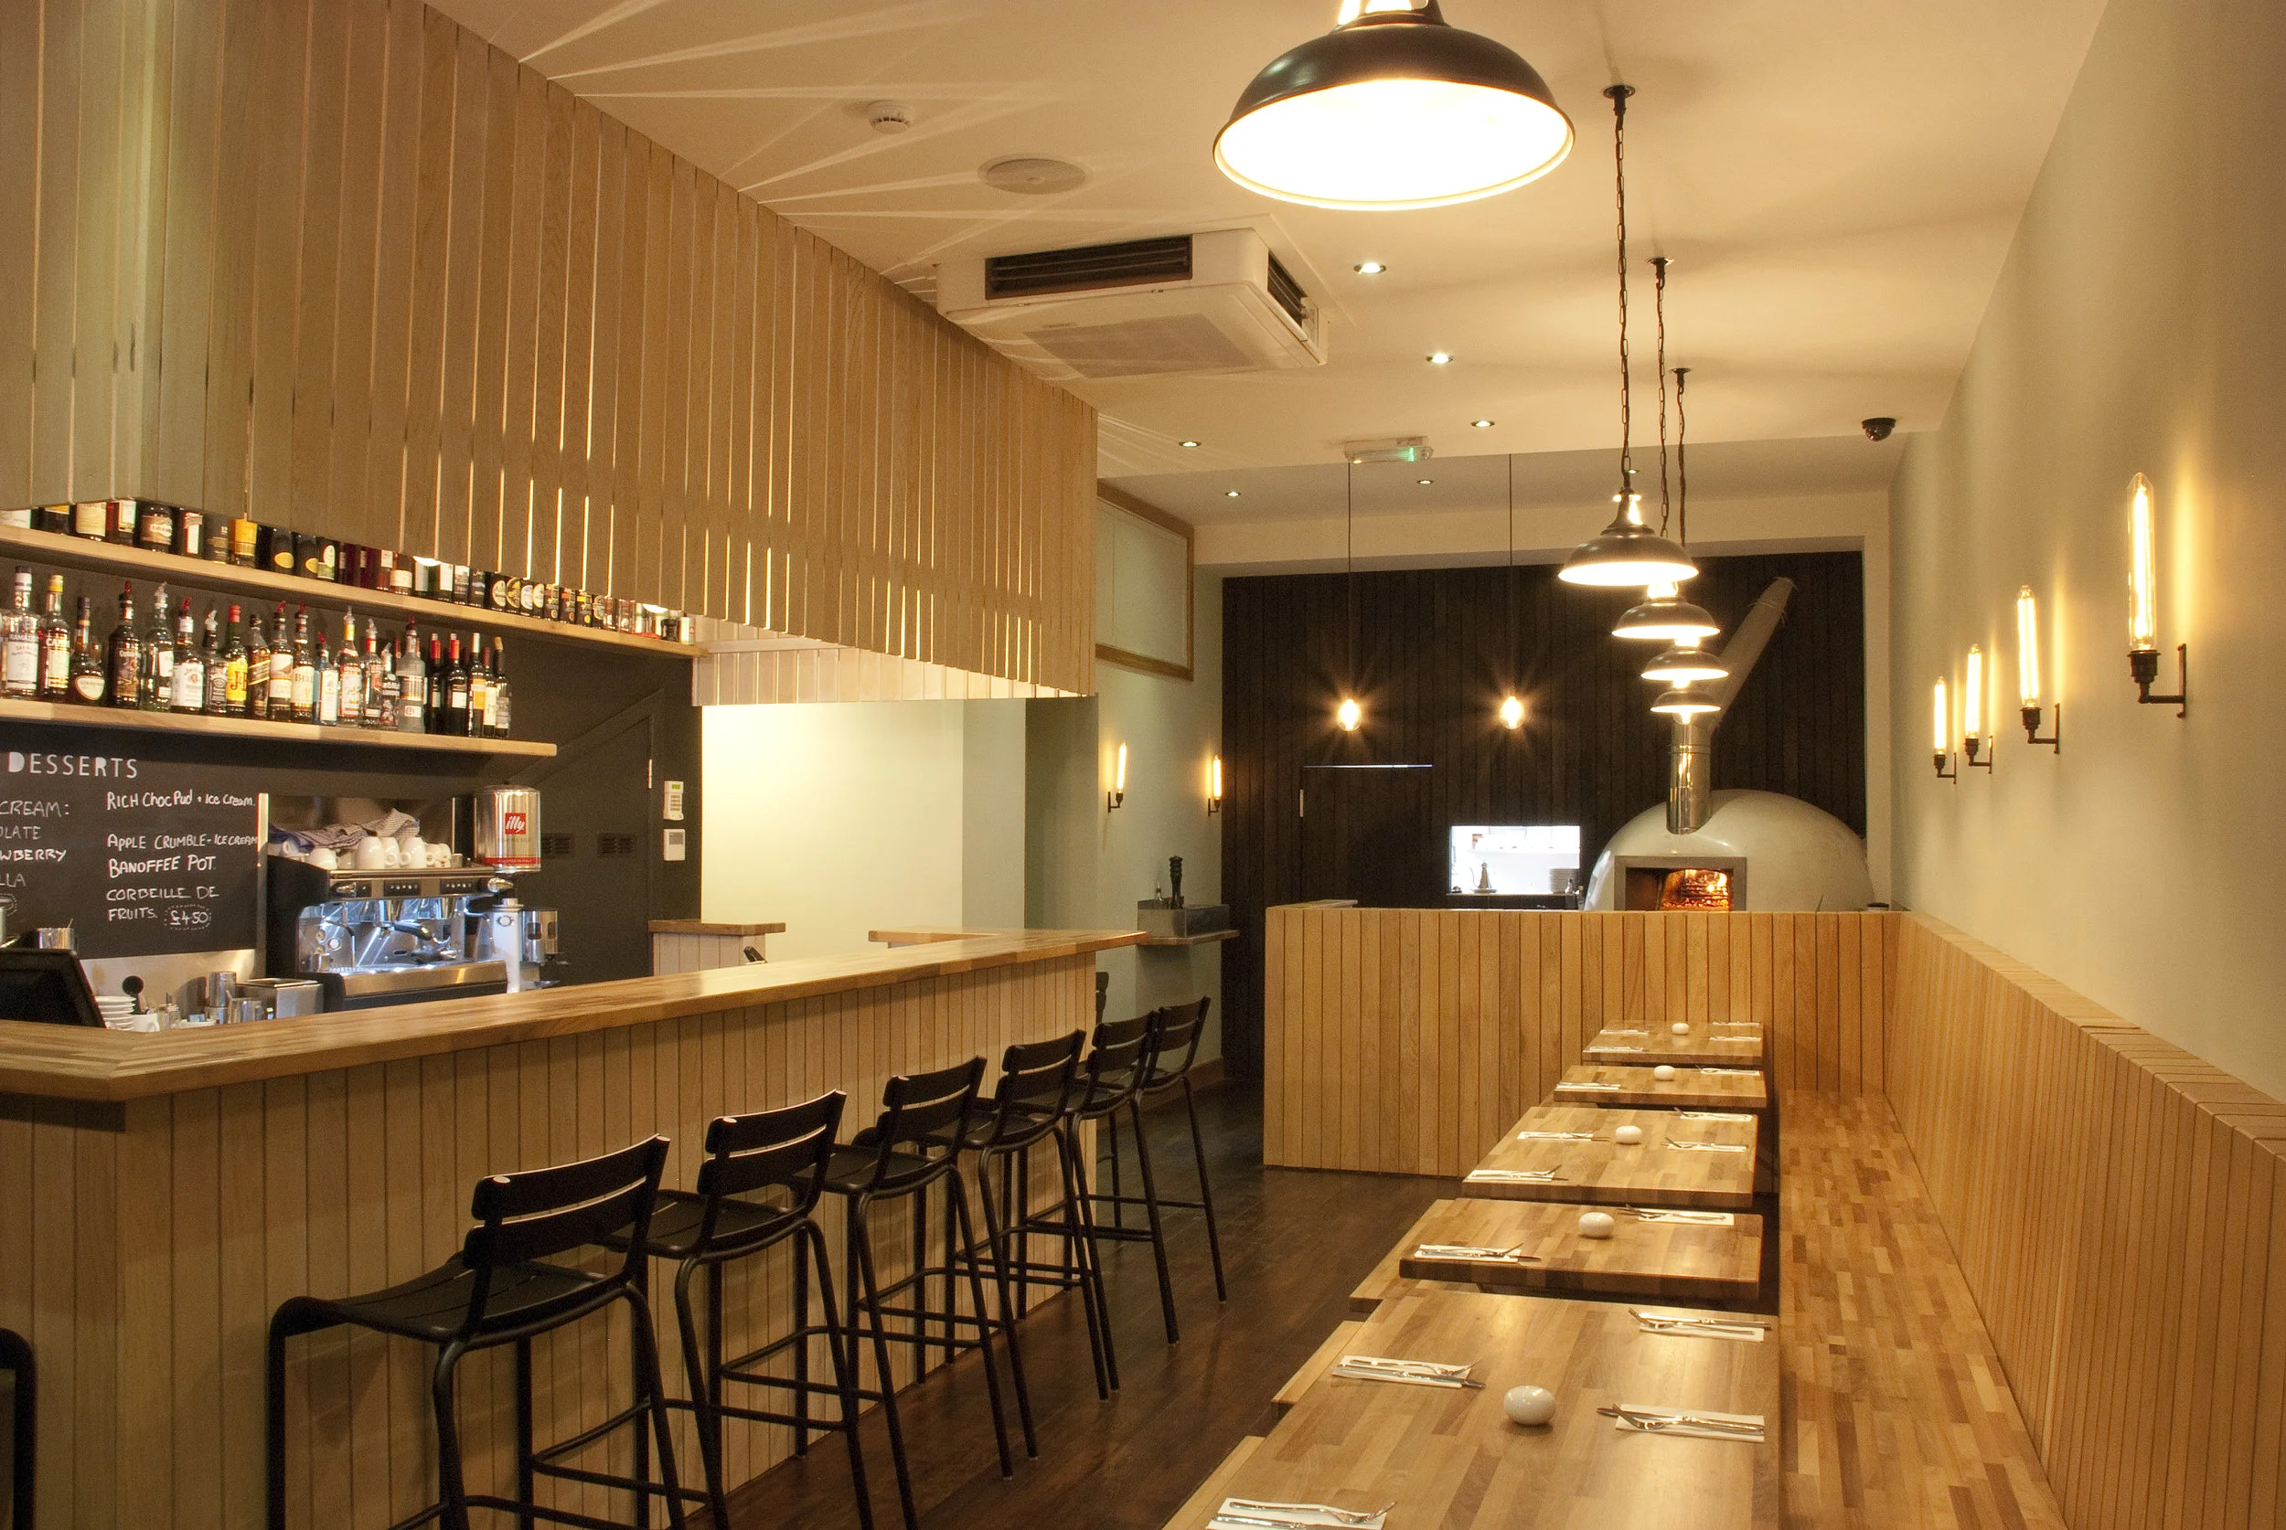
barnes design helps hospitality clients shape spaces that balance atmosphere with practical use. We look at the customer journey, seating, service routes, bar or counter position, accessible WC provision, shopfront presence, lighting, materials, storage and the fit-out information needed to move the project forward.
Whether you are reviewing a possible lease, improving an existing venue or preparing drawings for planning, landlord approval or fit-out, we can help you make design decisions before they become expensive site decisions.
Design support before you commit to a space
Choosing a hospitality premises can be exciting, but it is easy to underestimate what the space will need. A unit that looks promising may have awkward circulation, limited service space, poor customer arrival, access issues, difficult toilet provision, planning restrictions or a shopfront that needs consent.
barnes design can review the layout potential and practical constraints early, helping you understand whether the space can support the kind of restaurant, cafe, bistro or bar you want to create.
A layout that works for customers and staff
The best hospitality layouts feel natural to customers and efficient for staff. We consider how people arrive, where they pause, how they are seated, how staff move between tables, how food and drink are served, where queues might form and how the space feels when it is busy.
Small changes to seating, counter position, circulation or storage can make a significant difference to how well a venue operates. We look for layouts that protect customer comfort while supporting the commercial reality of the business.
Creating the right atmosphere
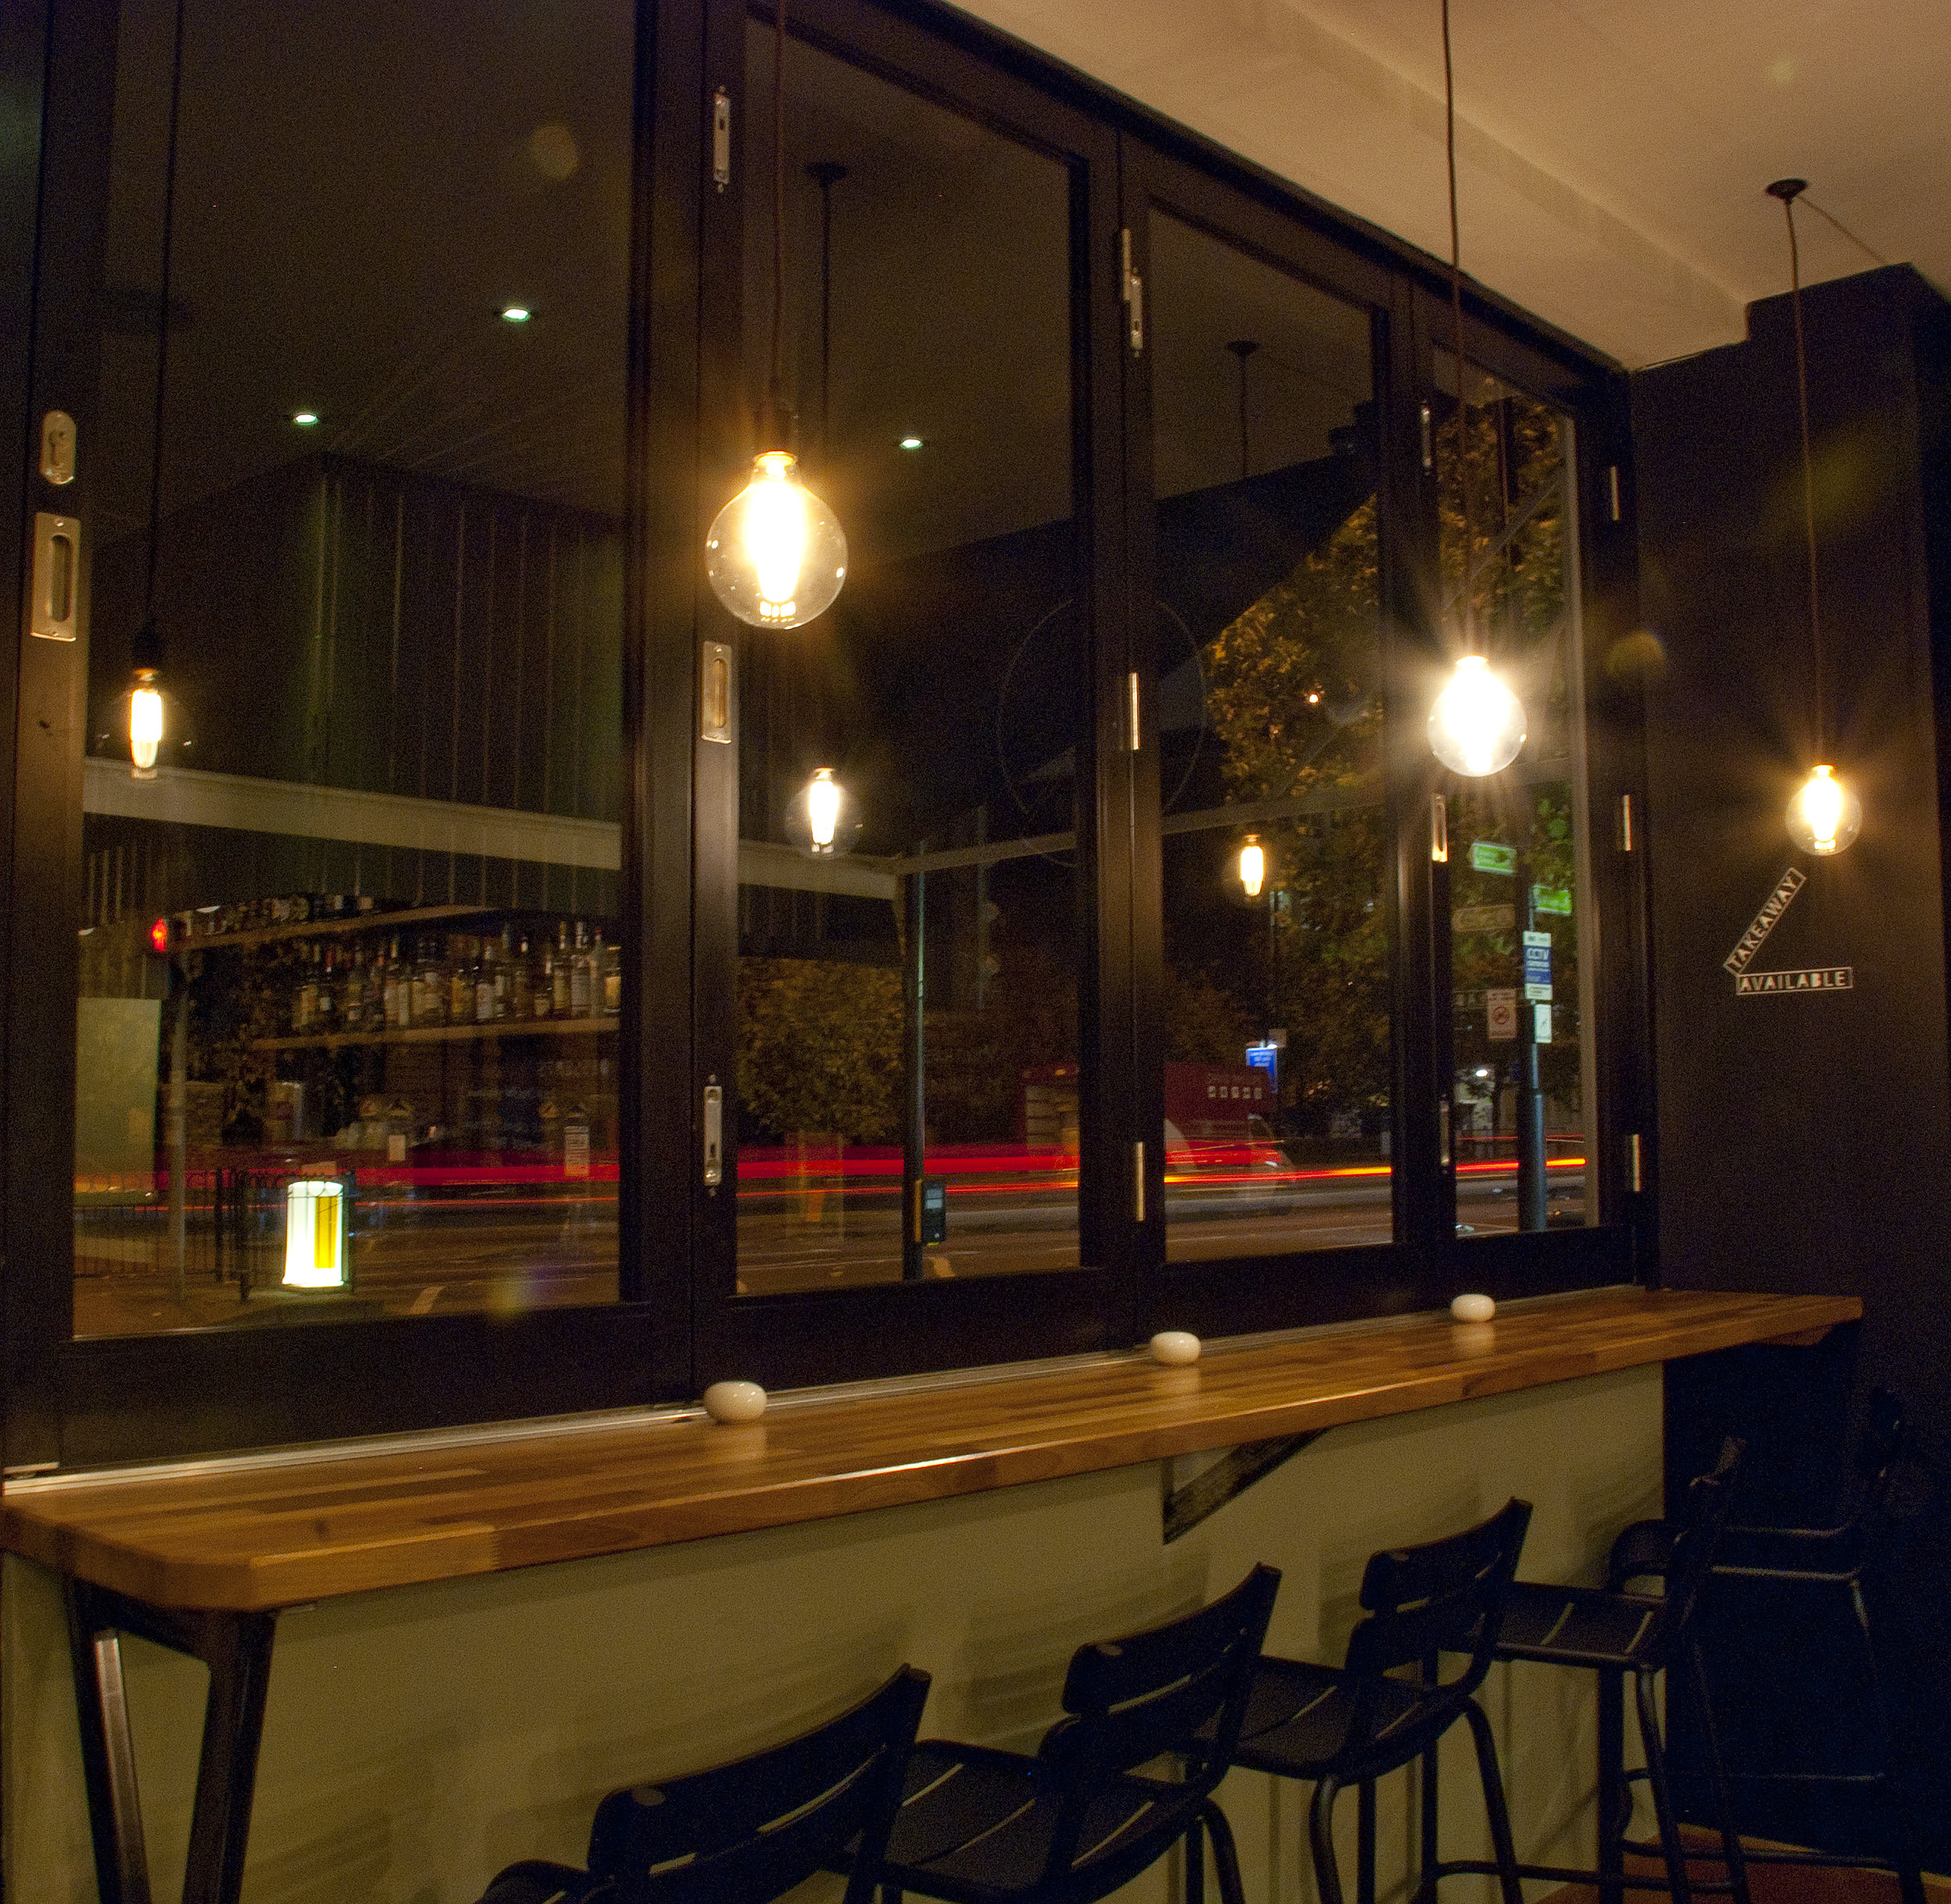
Atmosphere comes from more than colour and decoration. Lighting, materials, acoustics, proportions, furniture, sightlines, texture, signage and the relationship between the inside and the street all affect how customers feel in the space.
We can help develop an interior direction that feels appropriate for your concept, whether the project calls for a calm neighbourhood restaurant, a more lively bar setting, a compact cafe or a hospitality space within a sensitive existing building.
Access, planning and practical fit-out
Hospitality projects often need to respond to planning, licensing, landlord requirements, building regulations, accessibility, ventilation, drainage, fire strategy and the practical needs of contractors. These issues can affect the layout and design from the start.
Where required, barnes design can prepare drawings and design information for planning applications, shopfront changes, landlord approval, contractor pricing or fit-out coordination. We can also work alongside other consultants so the project information stays joined up.
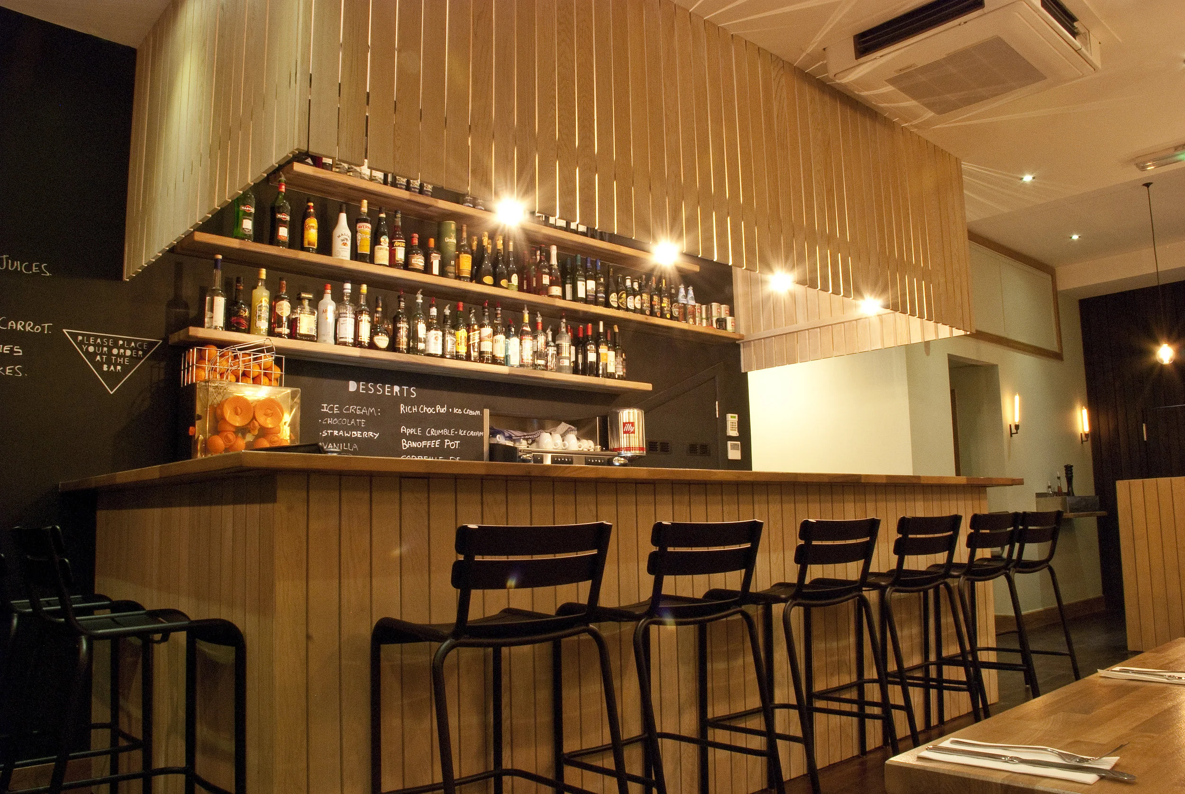
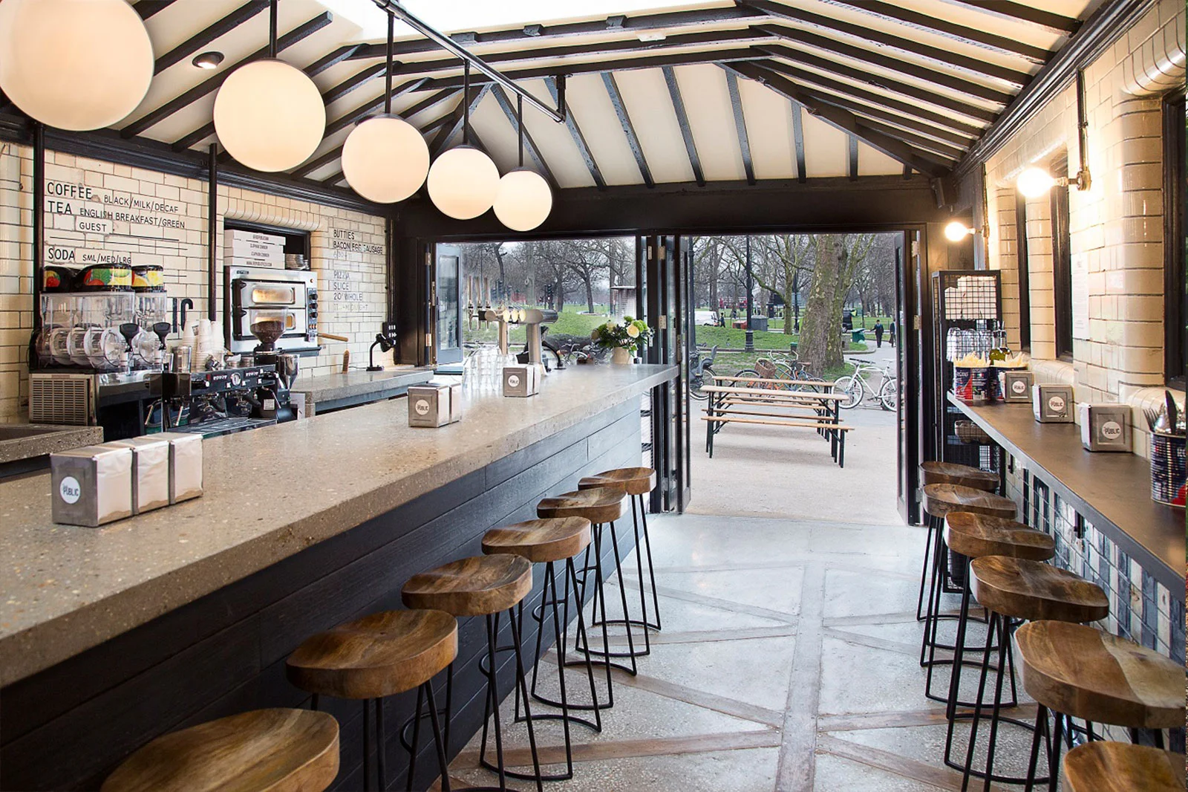
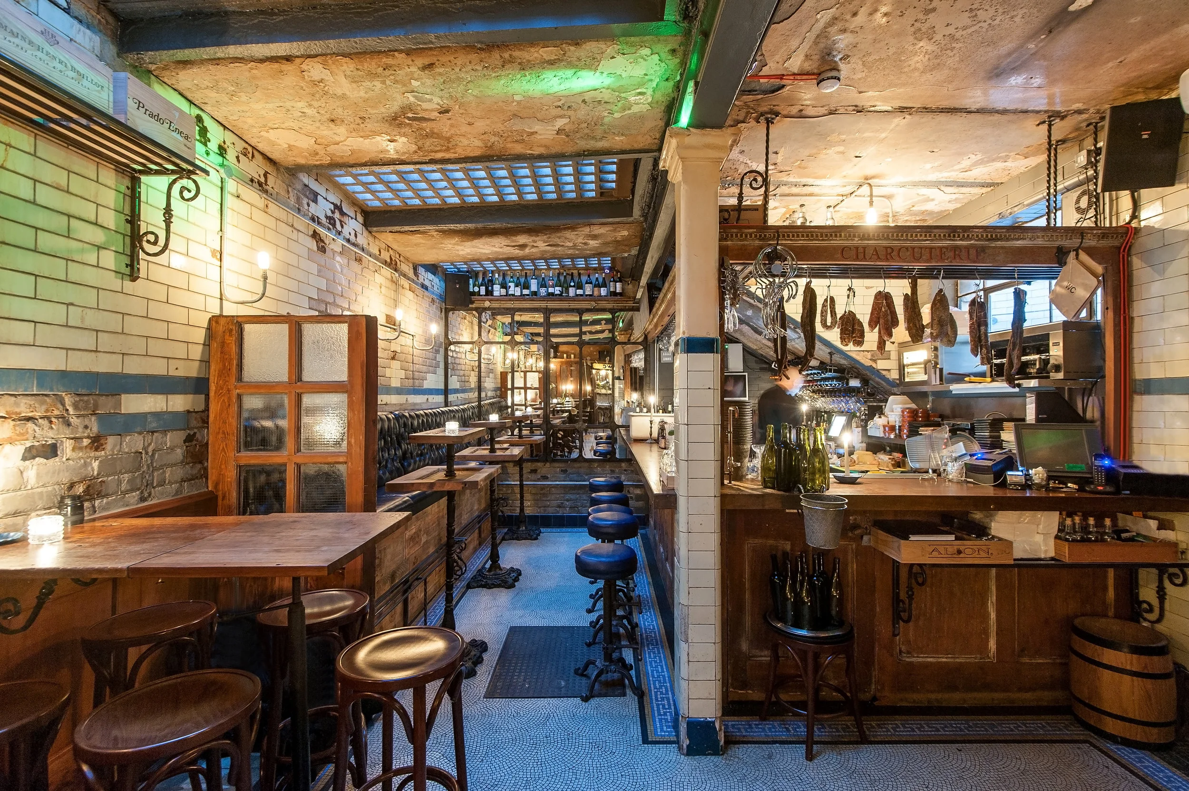
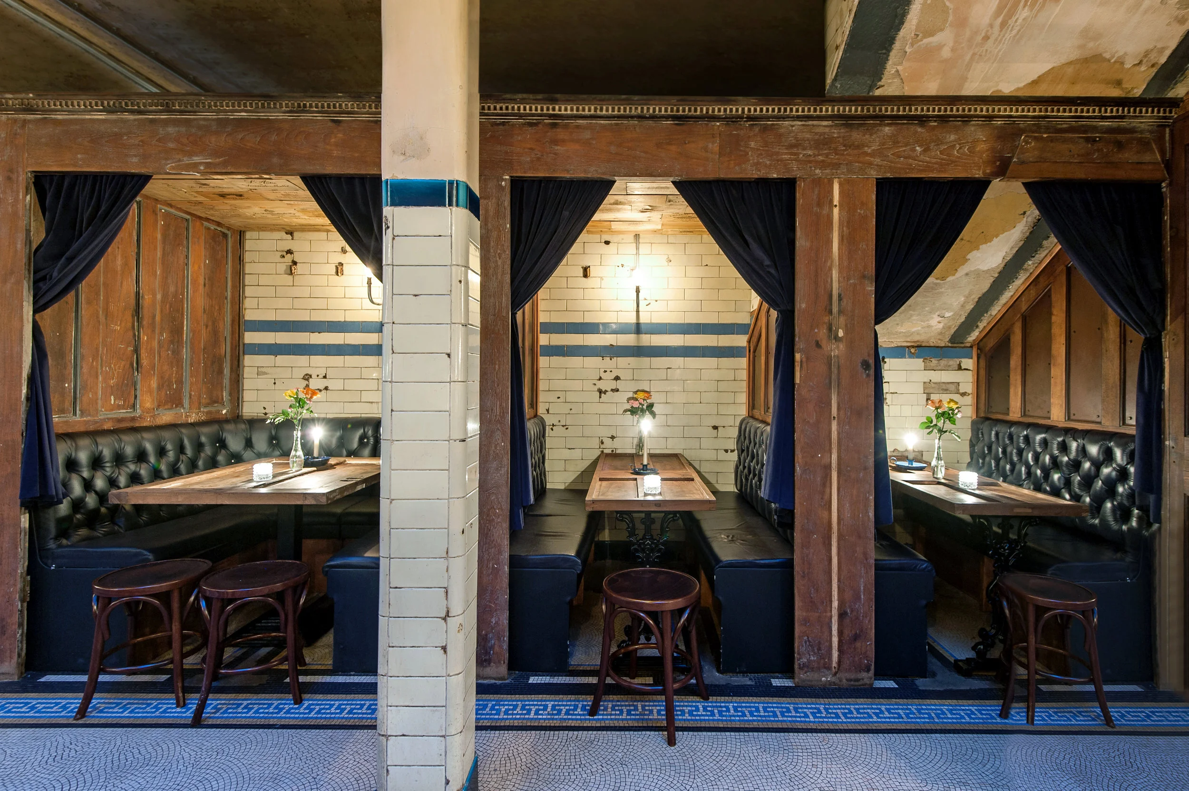
Hospitality projects with existing character
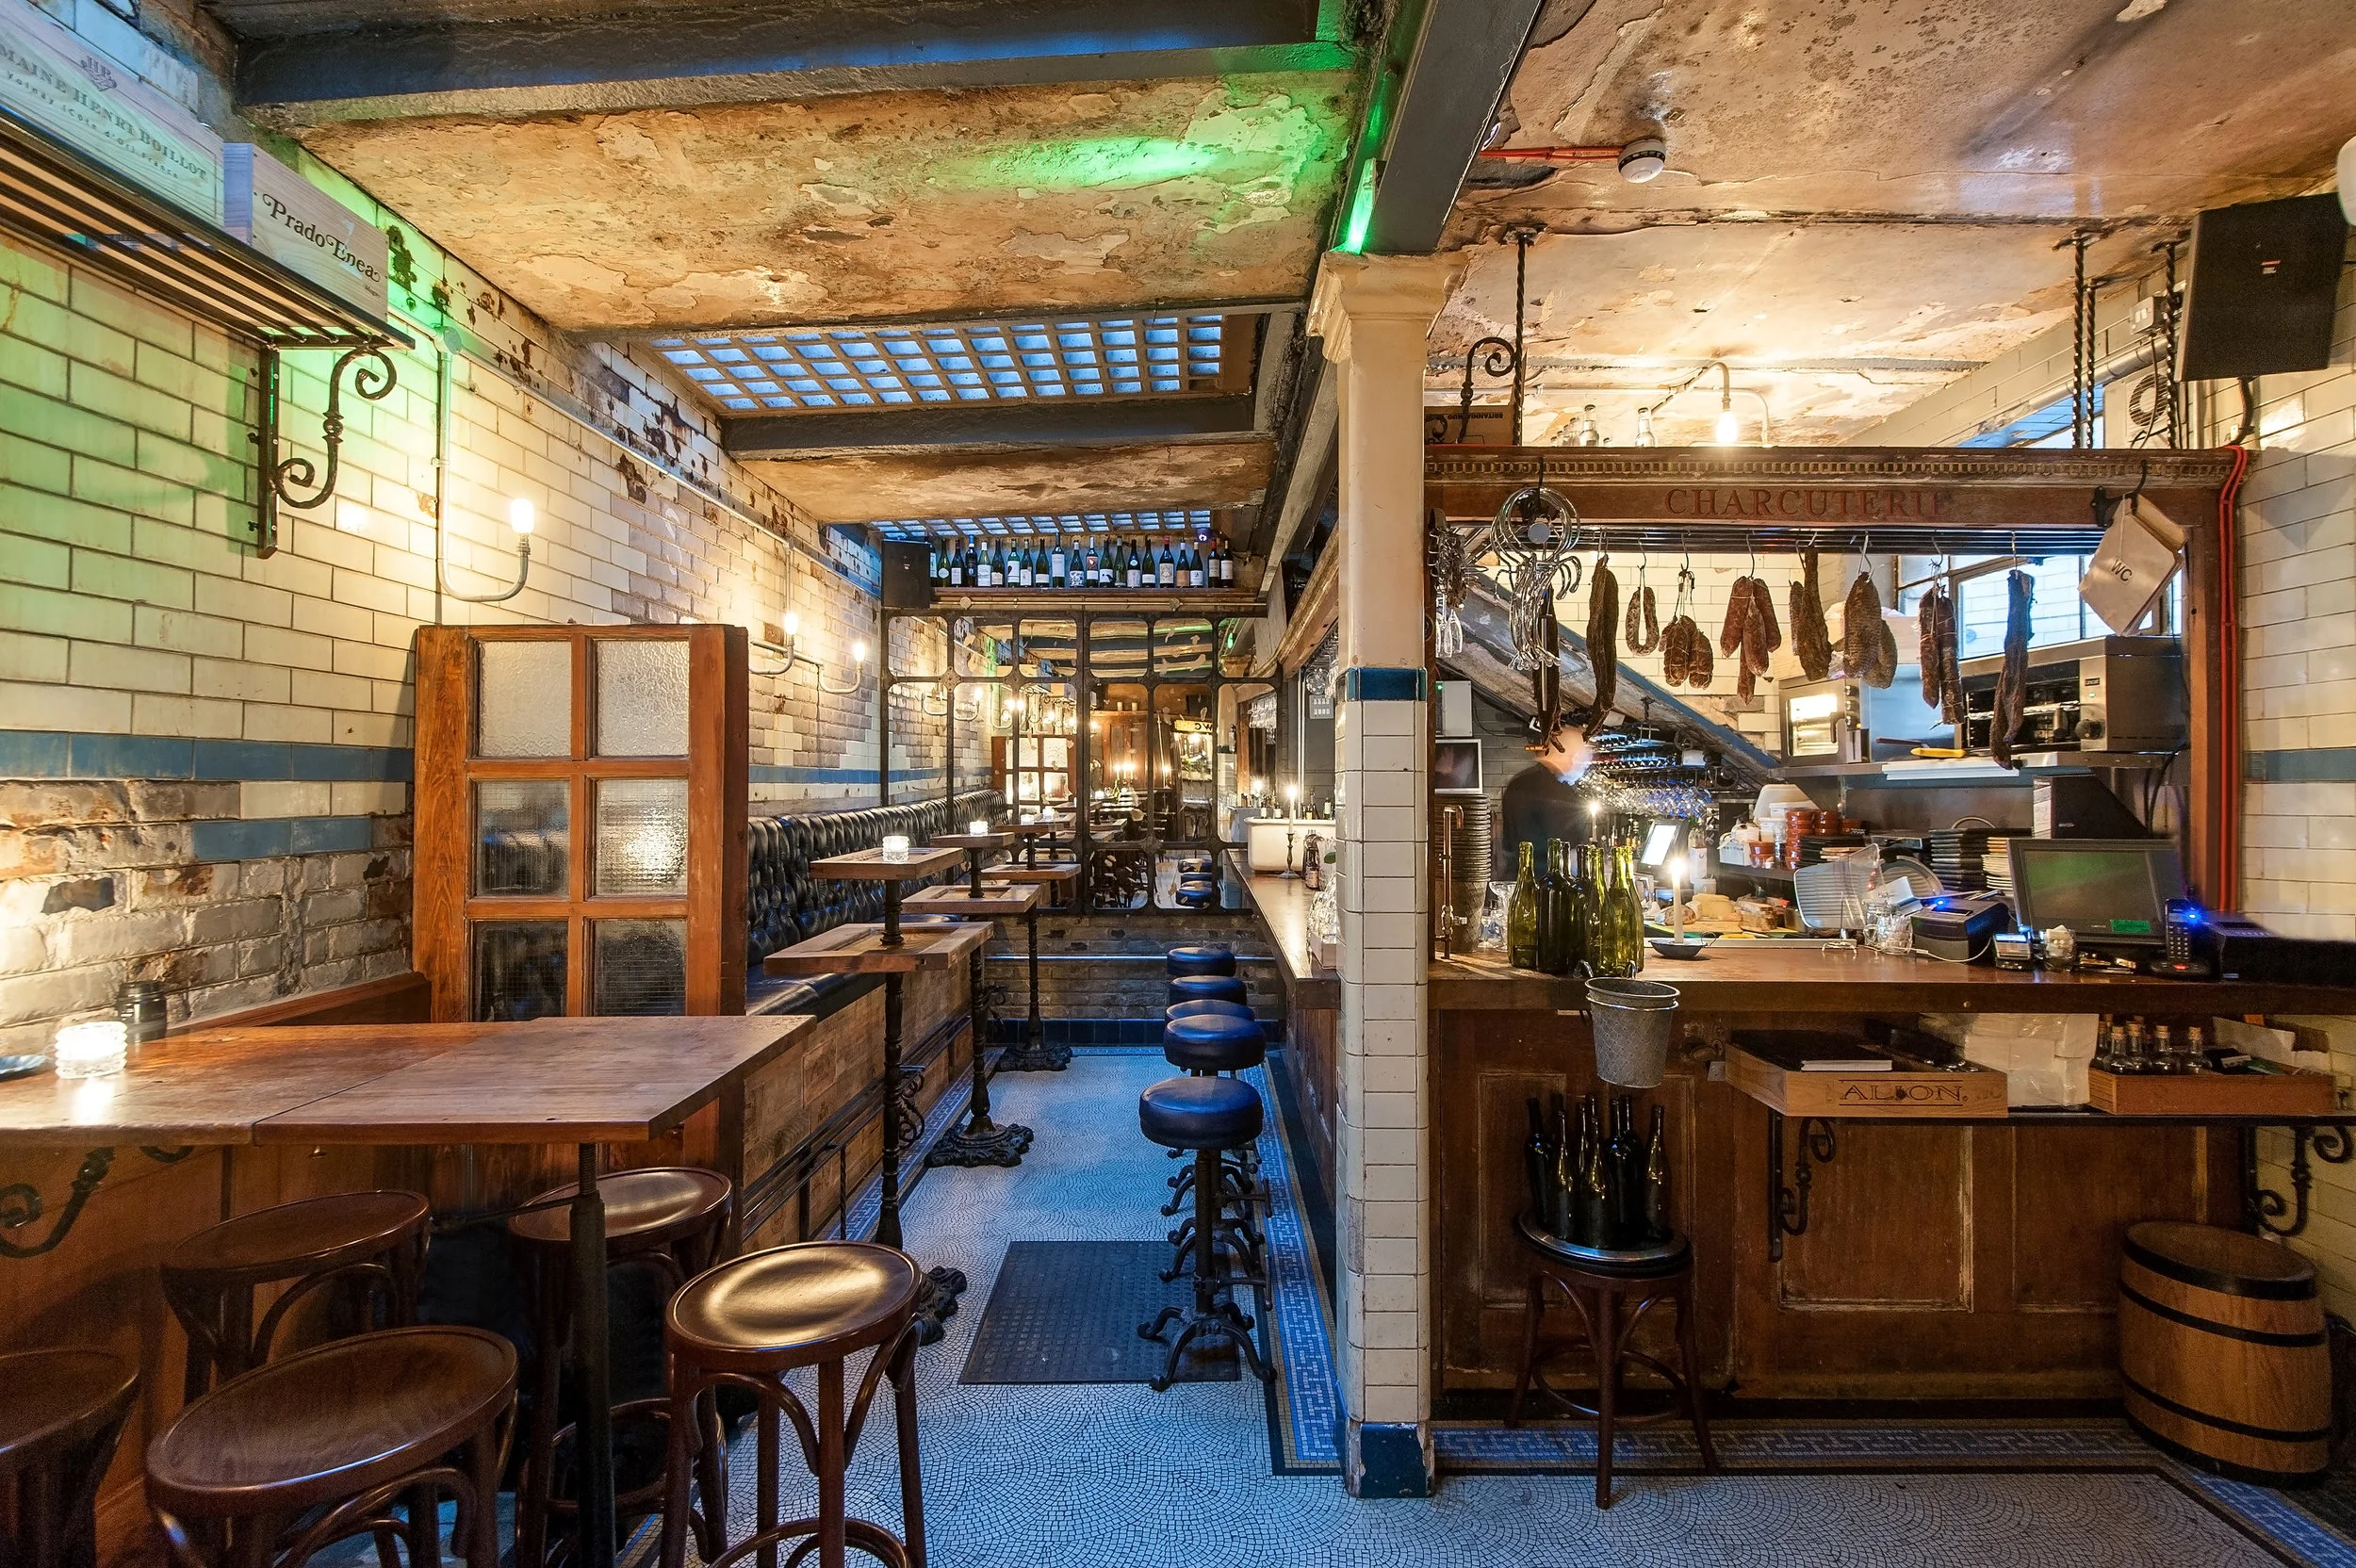
Some of the most interesting hospitality projects start with a difficult or unusual existing building. In these spaces, the design needs to respect what is already there while making the venue commercially useful and enjoyable to visit.
Restaurant refurbishment and rebrand projects
If you already operate a venue, the challenge may be different. You may need to improve customer flow, refresh the interior, add an accessible WC, rethink the bar, strengthen the shopfront or make the space feel more aligned with the food, service and brand.
Frequently asked questions
-
Yes. If you are considering a hospitality premises, we can help review the layout potential, planning issues and practical constraints before you commit furthe
-
Yes. We can help improve layout, customer flow, materials, shopfront presence, accessible WC provision and fit-out information.
-
Yes. Where required, barnes design can prepare drawings and supporting information for planning, shopfront changes, fit-out or landlord approval
-
Yes. Seating, circulation, arrival, service routes and staff movement are central to hospitality design, especially in compact London spaces.
-
No. We can support restaurants, cafes, bars, bistros, hospitality interiors and customer-facing commercial spaces.