
Kitchen & dining Space design
Barnes Design helps homeowners create kitchen and dining spaces that feel sociable, practical and well connected to the rest of the home.
The kitchen is often the room that has to work hardest. It may need to support cooking, family meals, entertaining, homework, storage, laundry, garden access and everyday and celebration gathering. The best kitchen and dining spaces feel generous and calm because the layout, lighting, storage and finishes have been considered, together.
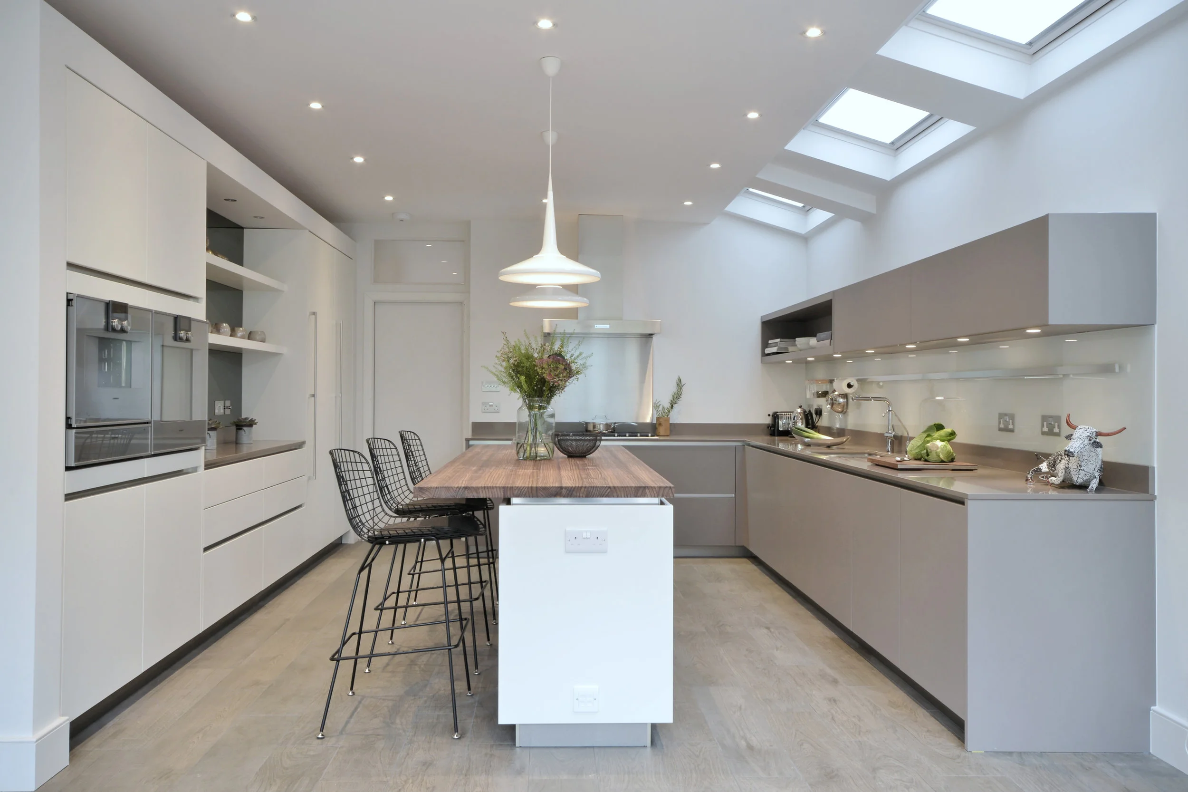
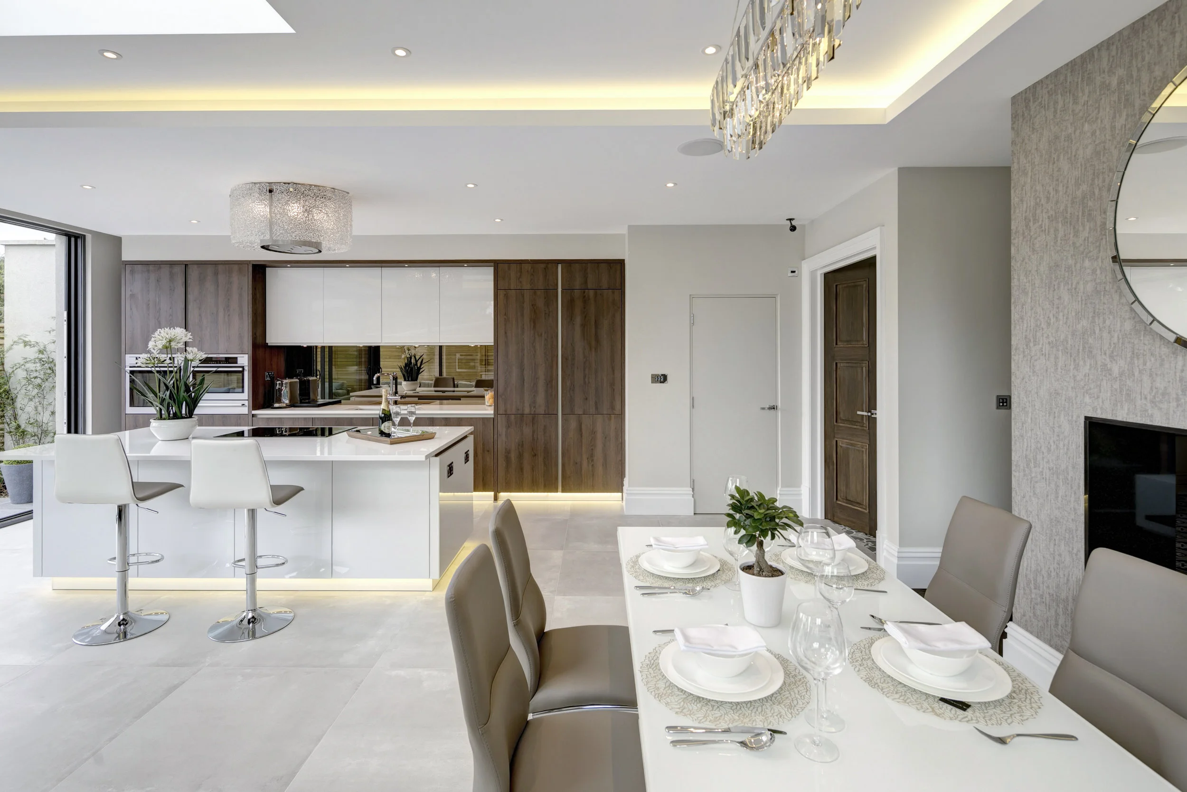
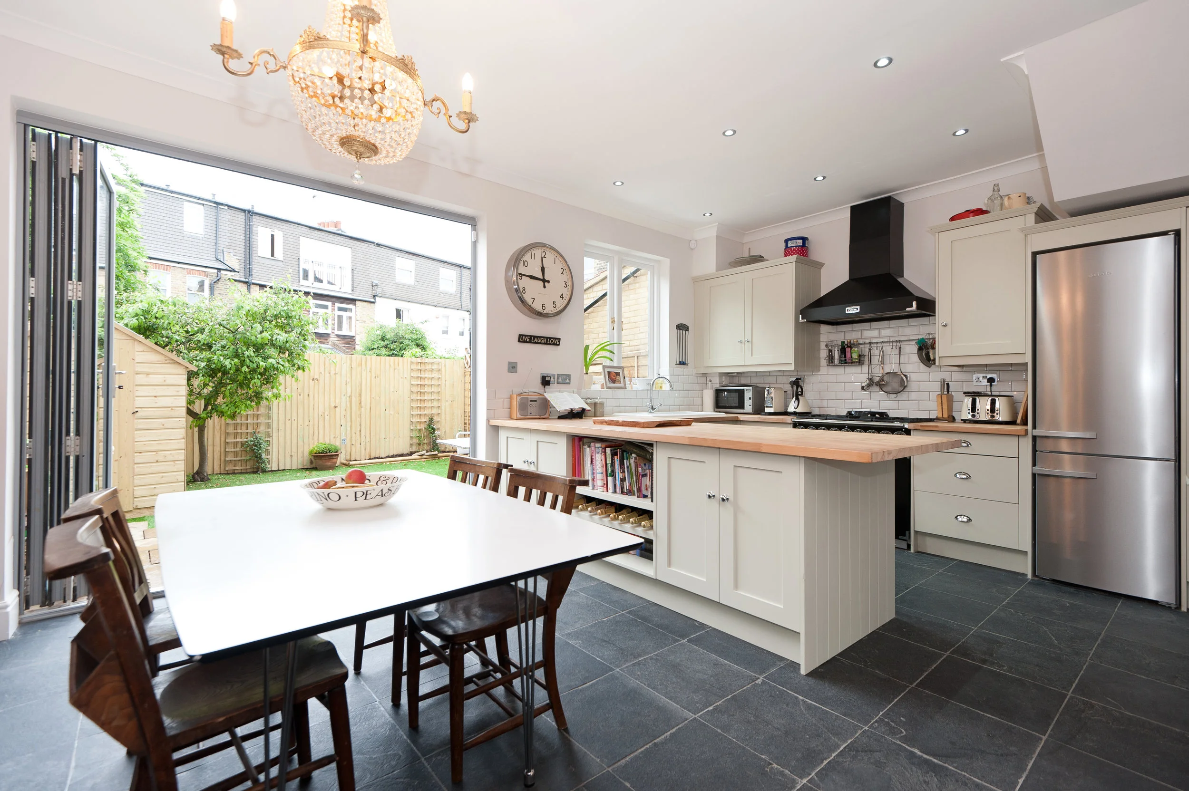
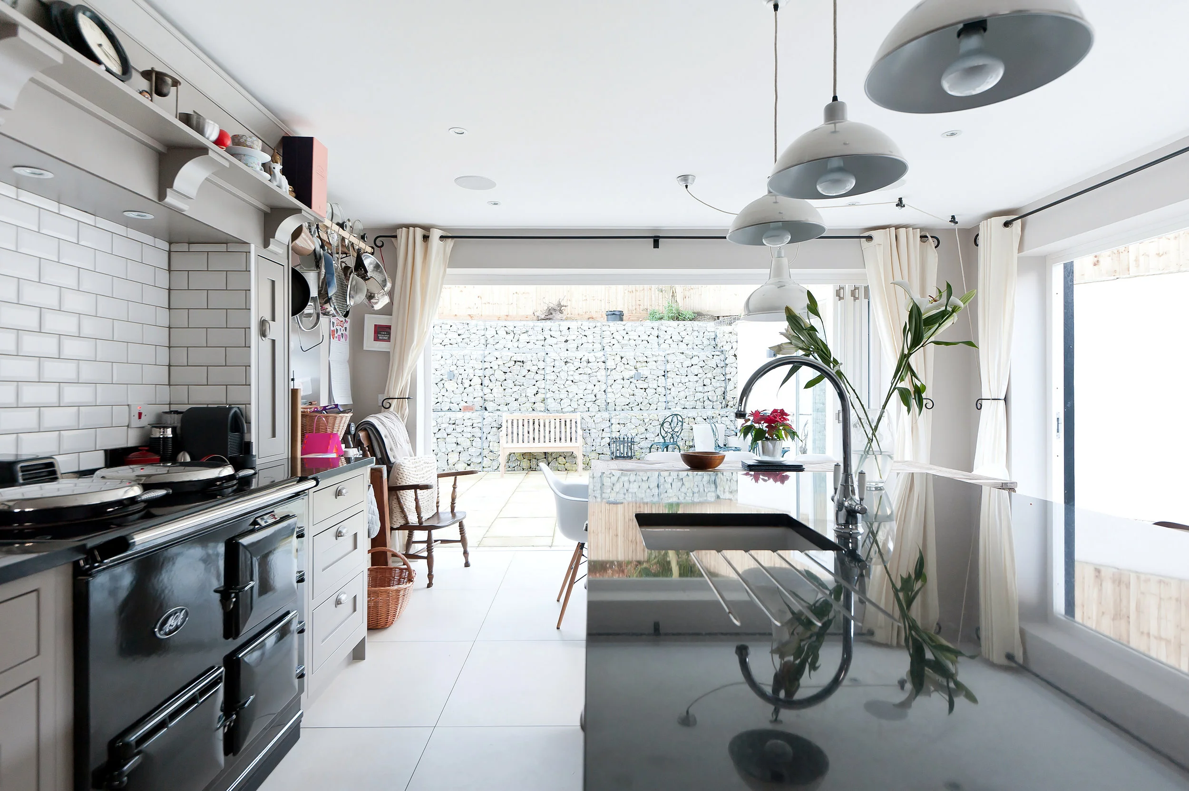
Kitchen and dining spaces that work together
A successful kitchen is not just a collection of cabinets and appliances. We look at how the room is entered, where people gather, how cooking and dining relate, whether an island is useful, how the garden connection works and where storage, utility space and pantry space should sit.
For open-plan homes, we also consider how the kitchen connects to living areas without making the whole space feel busy.
Layout, circulation and everyday use
The position of the kitchen, dining table, island, doors, glazing and circulation routes will shape how the room feels every day. barnes design can help test these decisions before they become fixed, especially where the kitchen is part of an extension, renovation or wider reconfiguration.
Storage, utility and practical detail
Good storage makes a kitchen feel easier to live with. We consider tall storage, pantry space, appliance positions, bins, laundry, utility rooms, boot rooms, open shelving and hidden storage so the practical details support the design.
Lighting, finishes and atmosphere
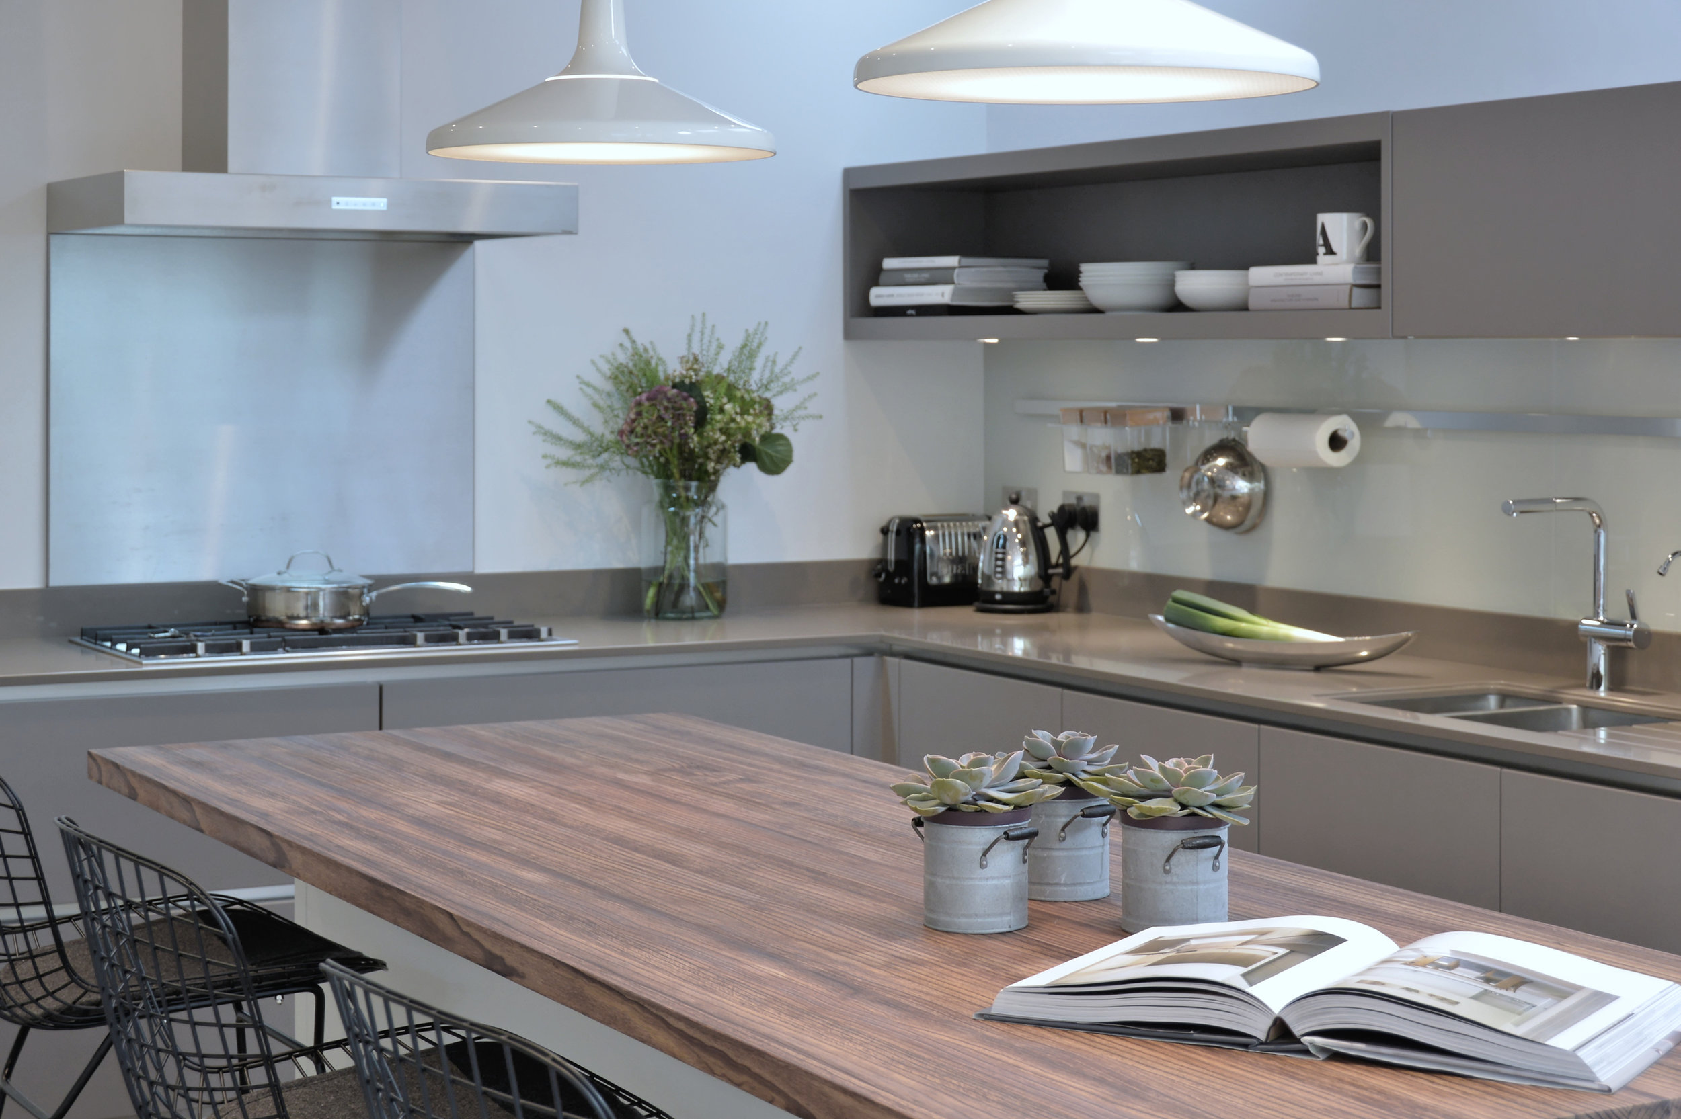
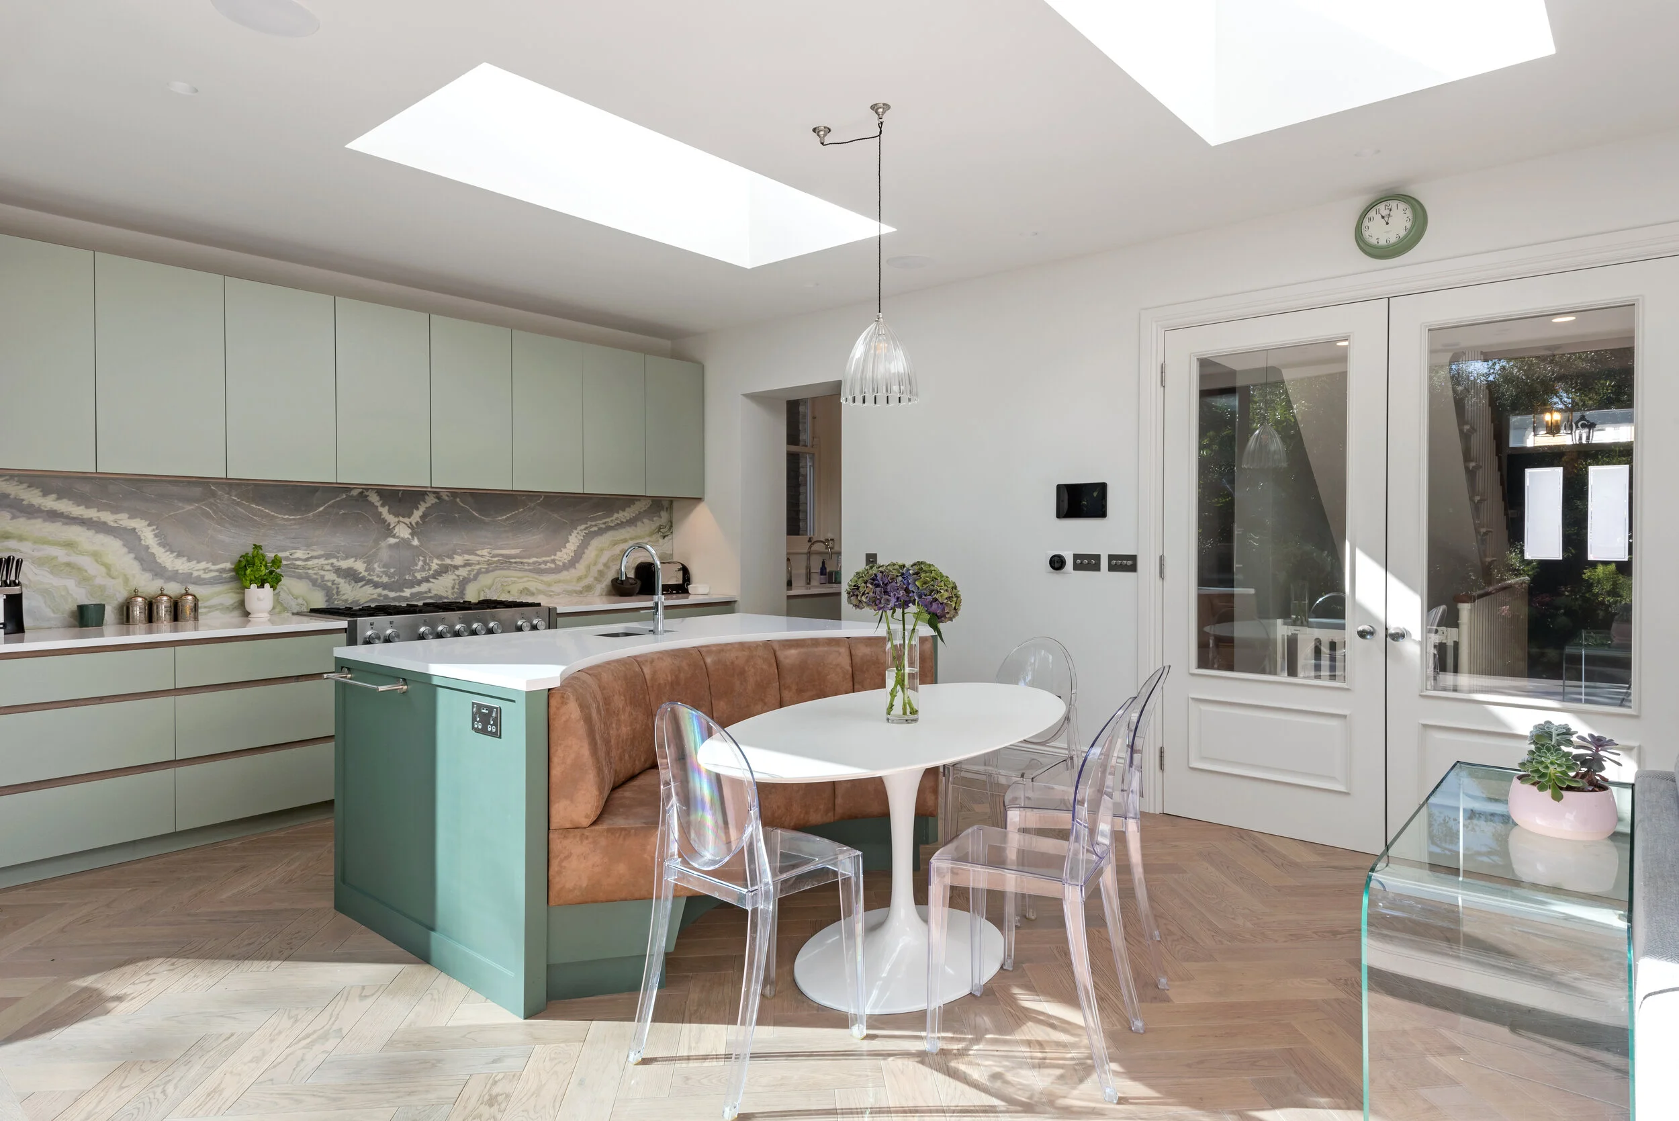
Lighting and finishes help a kitchen and dining space feel complete. We consider task lighting, mood lighting, pendants, wall lights, natural light, worktop materials, flooring, handles, colour and how the palette sits with the rest of the home.
Connected interior architecture
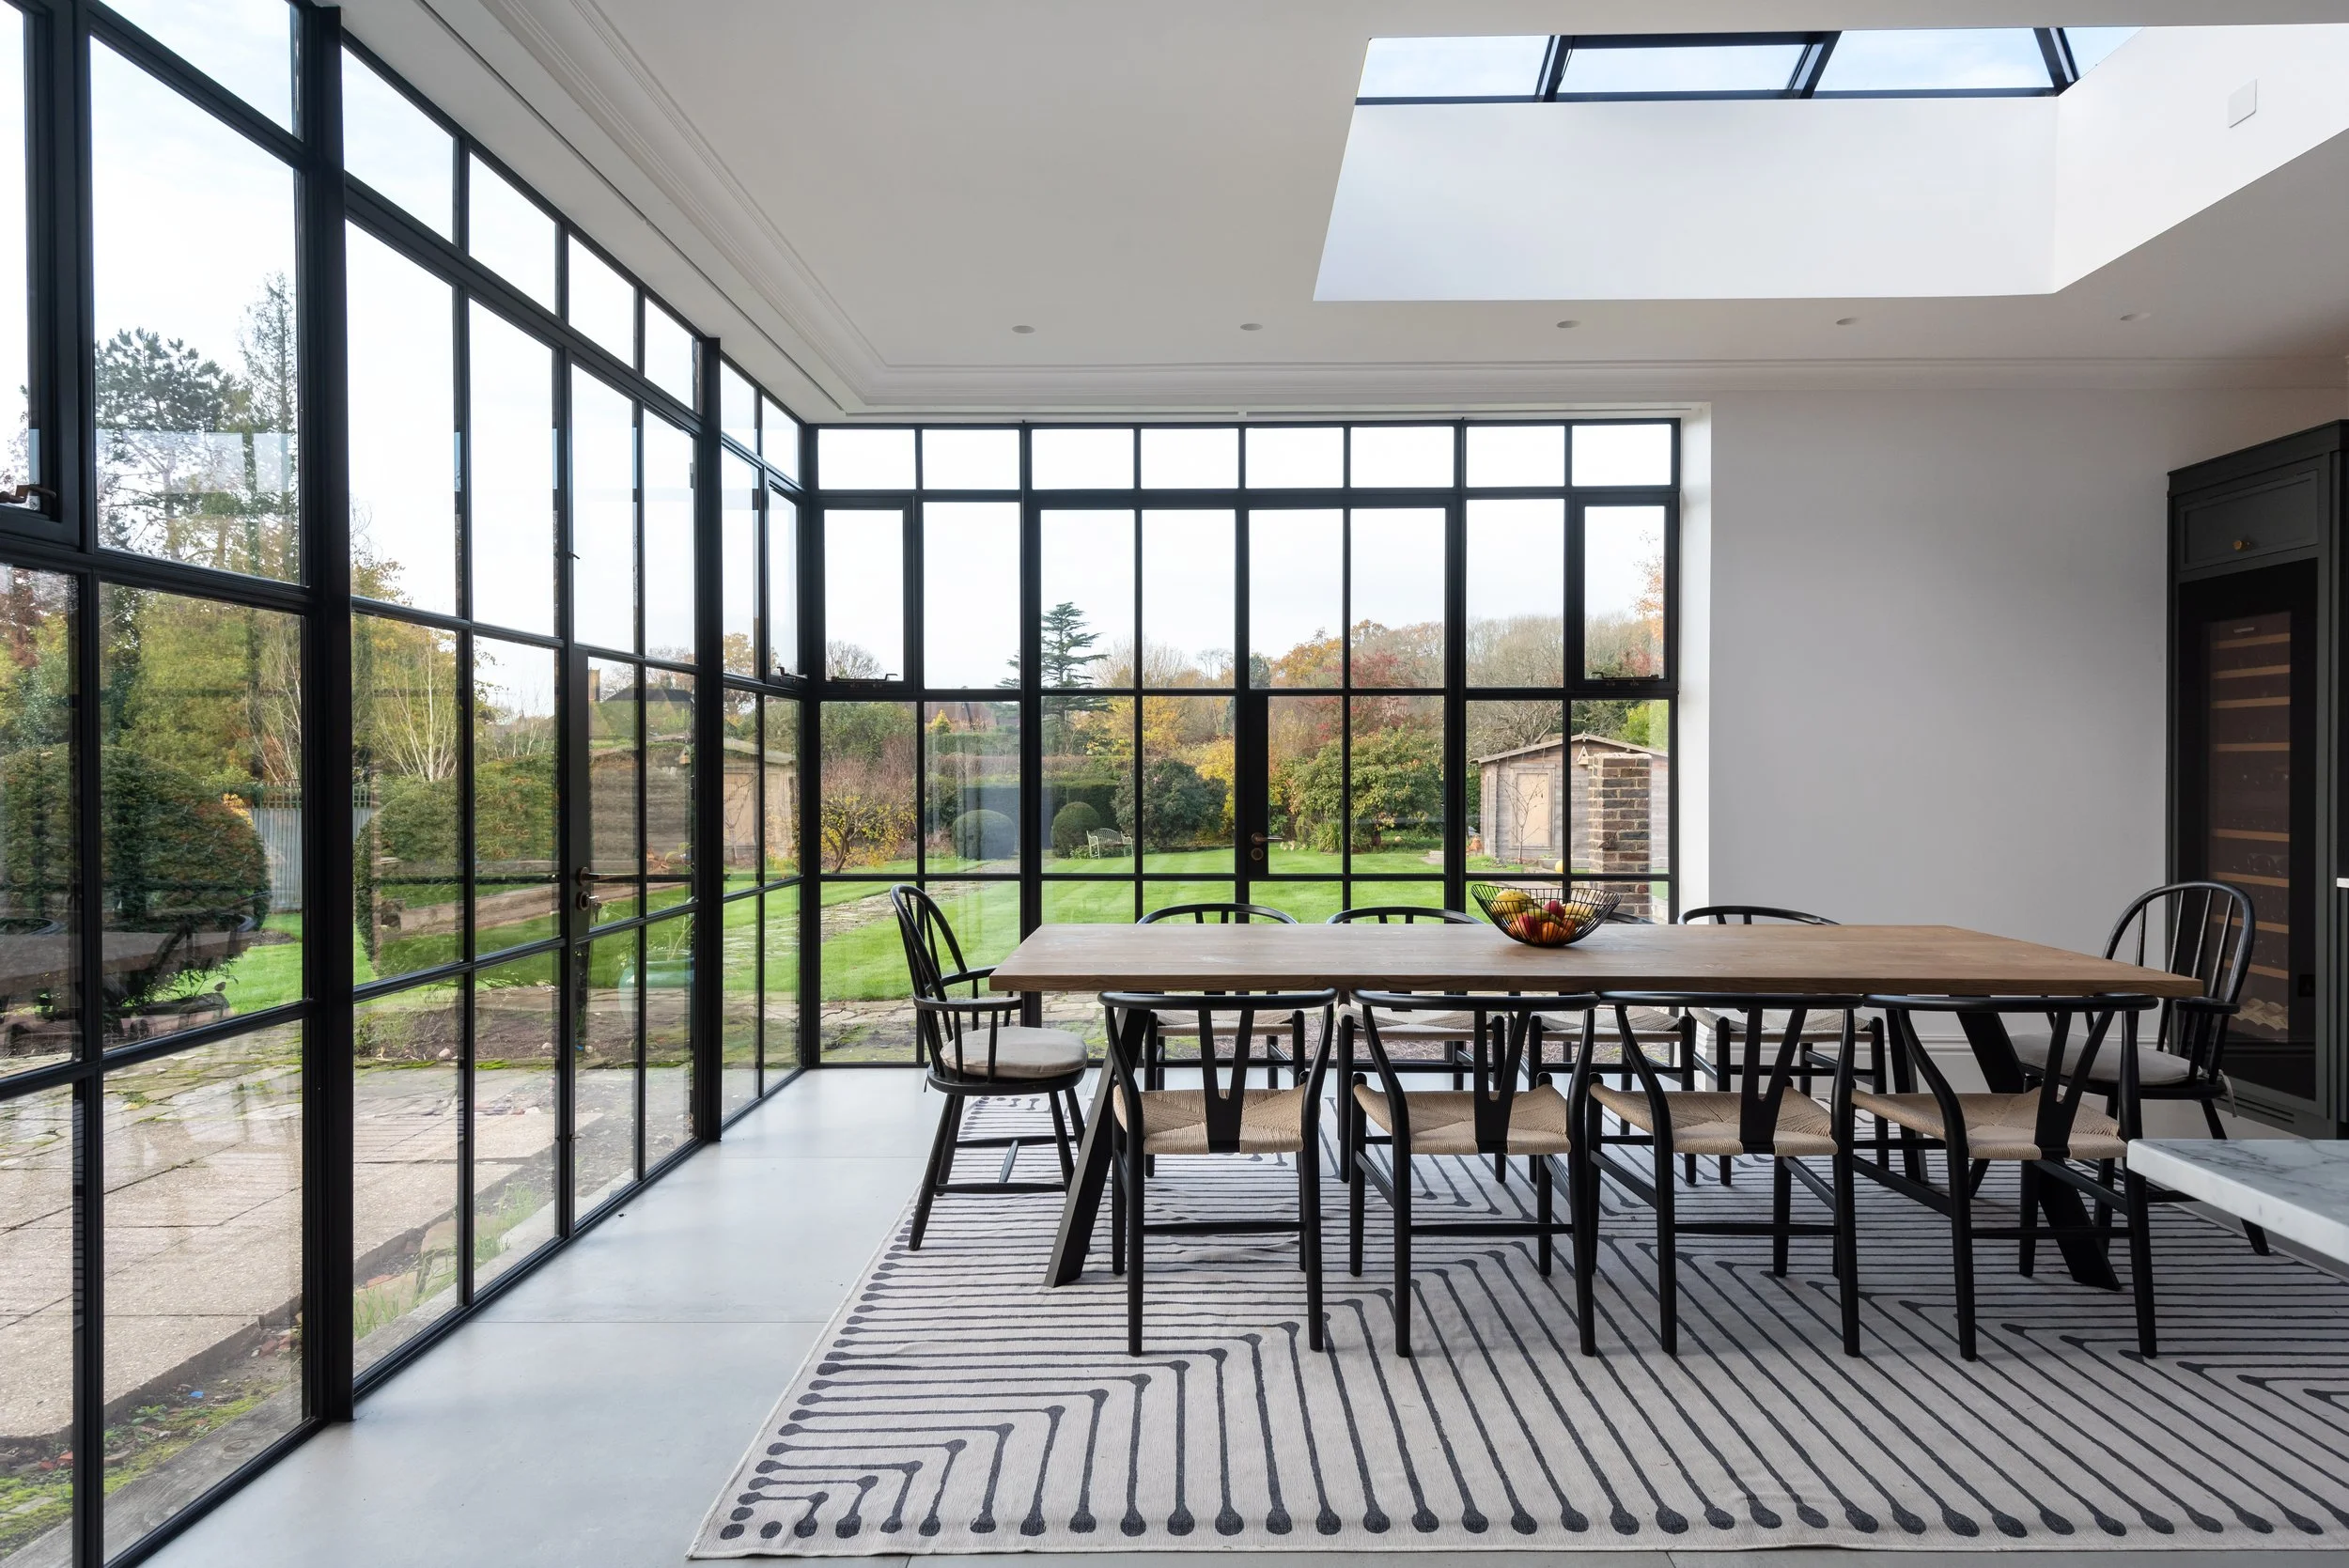
Kitchen and dining spaces often work best when the interior design starts early, especially on extension and renovation projects. This allows the architecture, glazing, lighting, furniture and joinery to support one another from the beginning.
Ready to talk through your project?
Tell us a little about your property, plans or early ideas and we can help you understand the best next step.