
Architecture, Design and planning advice
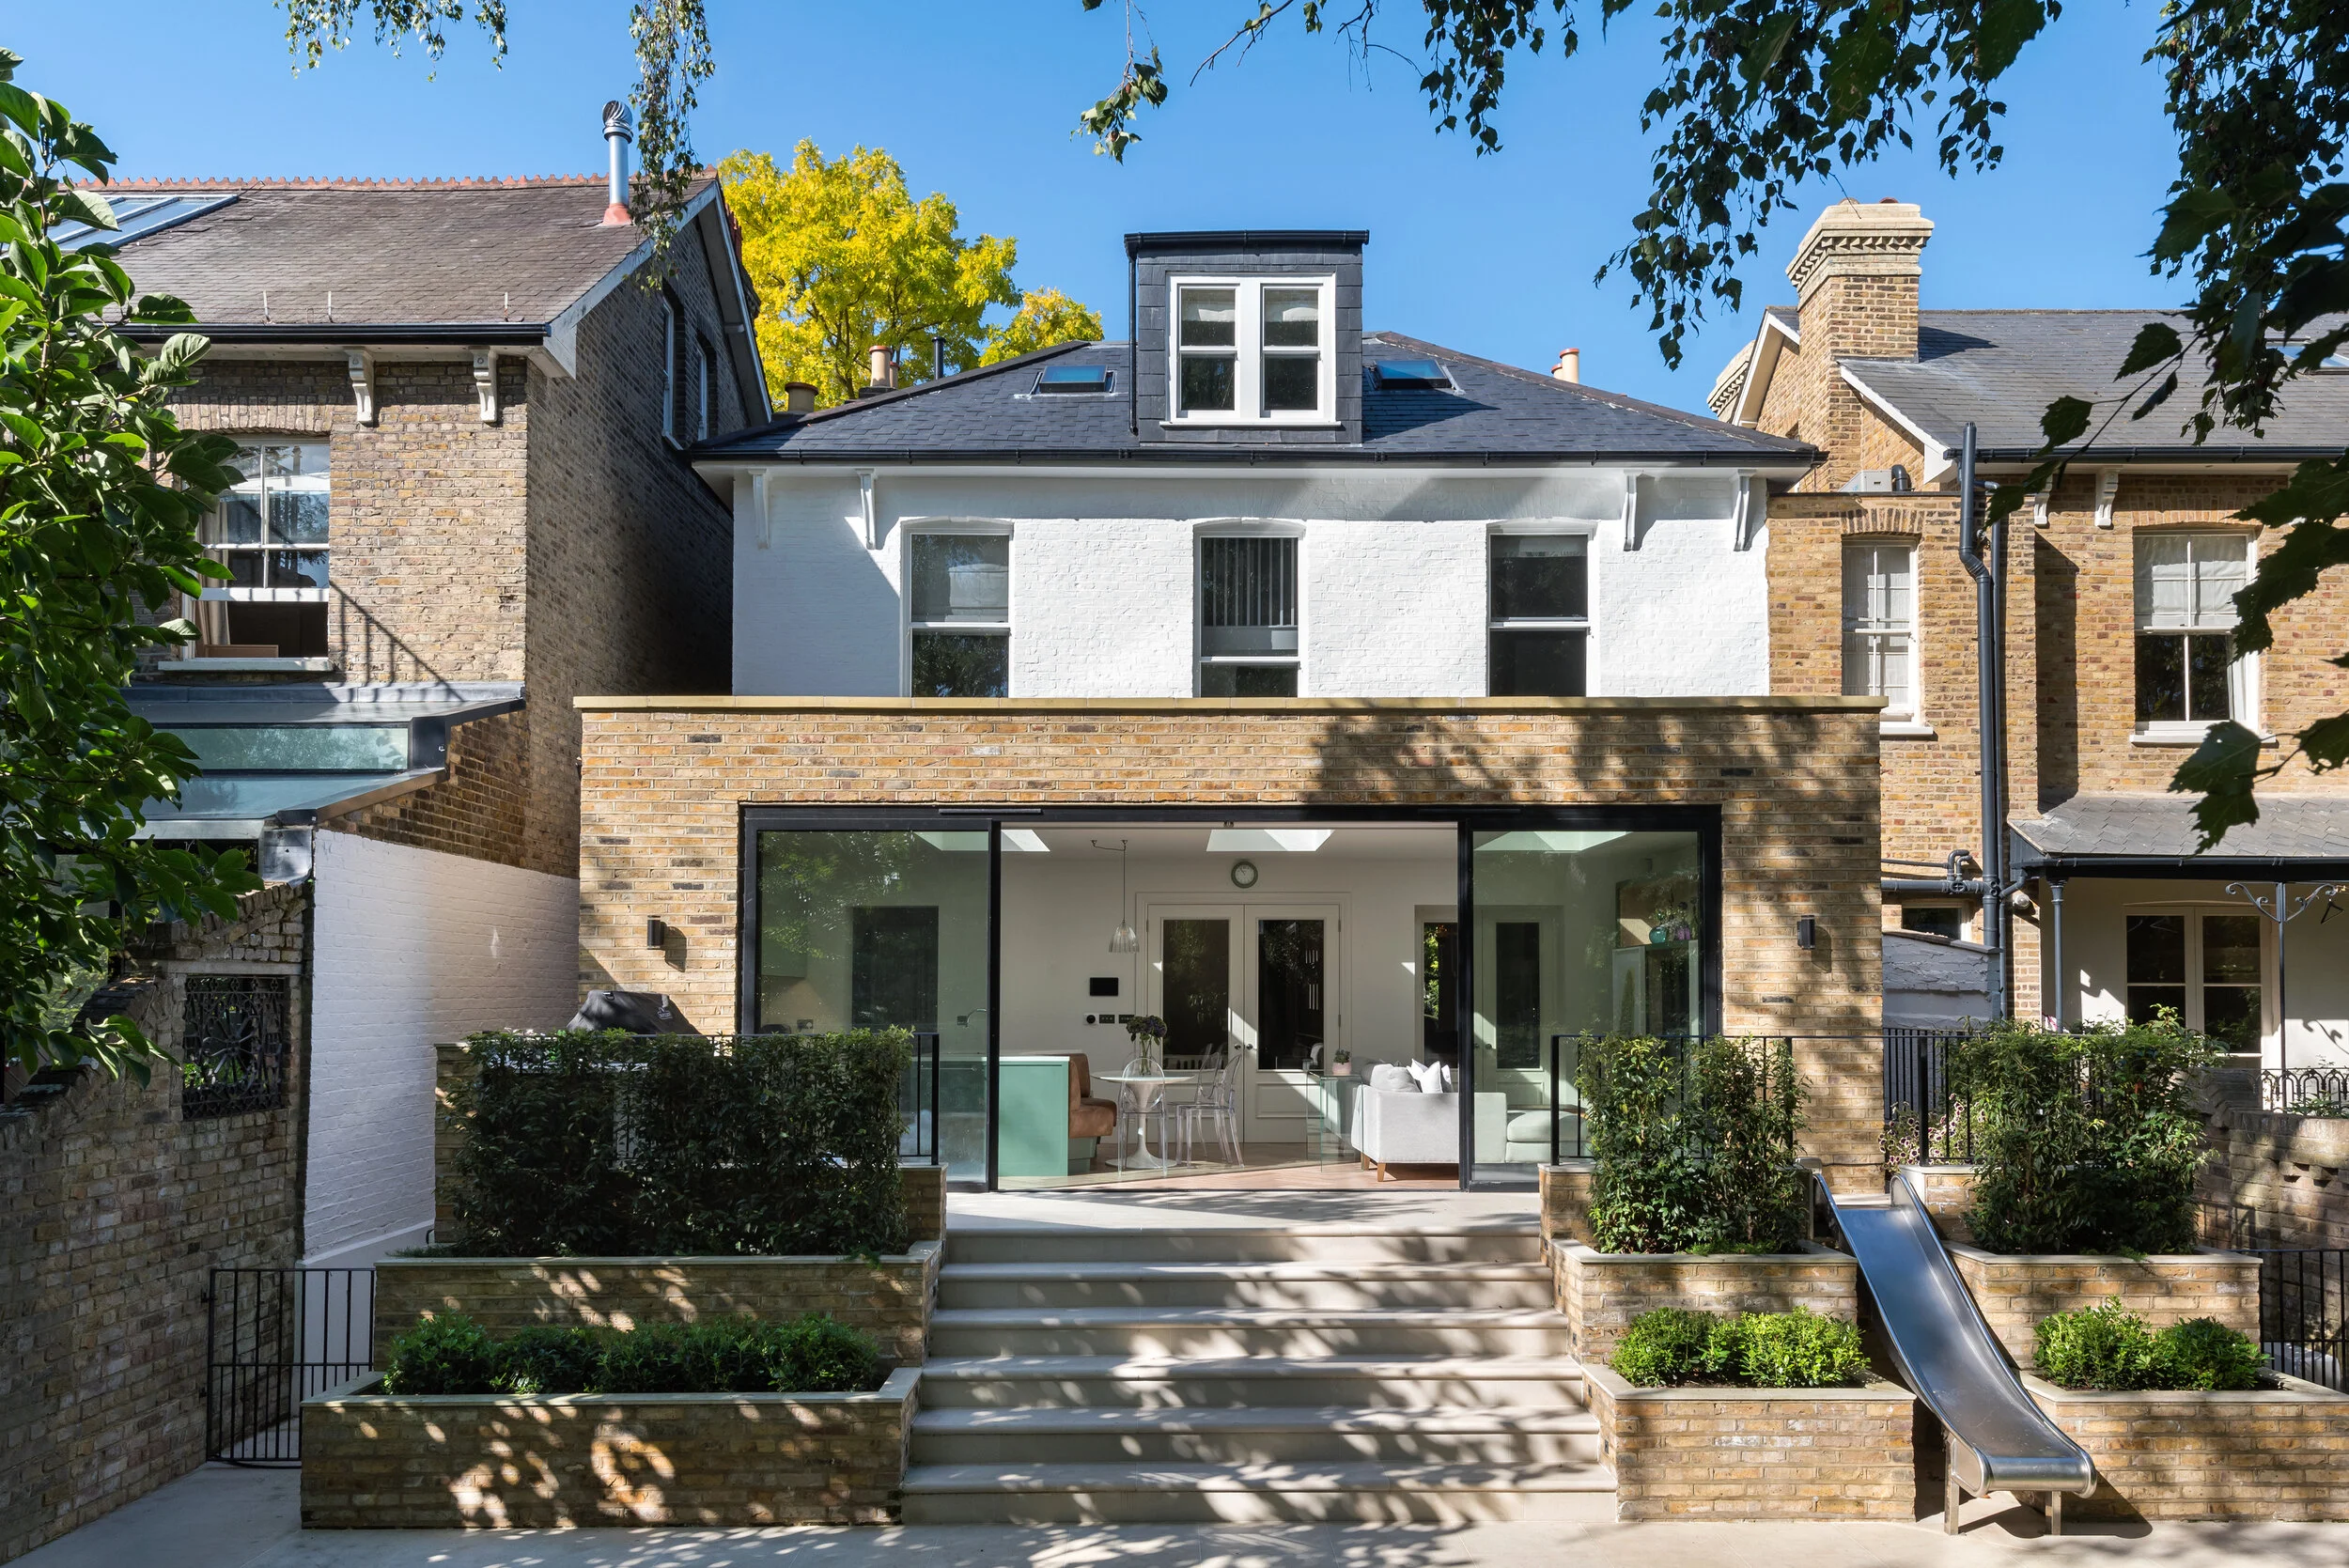
How to Find an Architect and Interior Designer in South West London for a Whole-House Renovation
Looking for an architect and interior designer in South West London for a whole-house renovation? What to check, why a joined-up team helps, and how Barnes Design works from planning through construction.
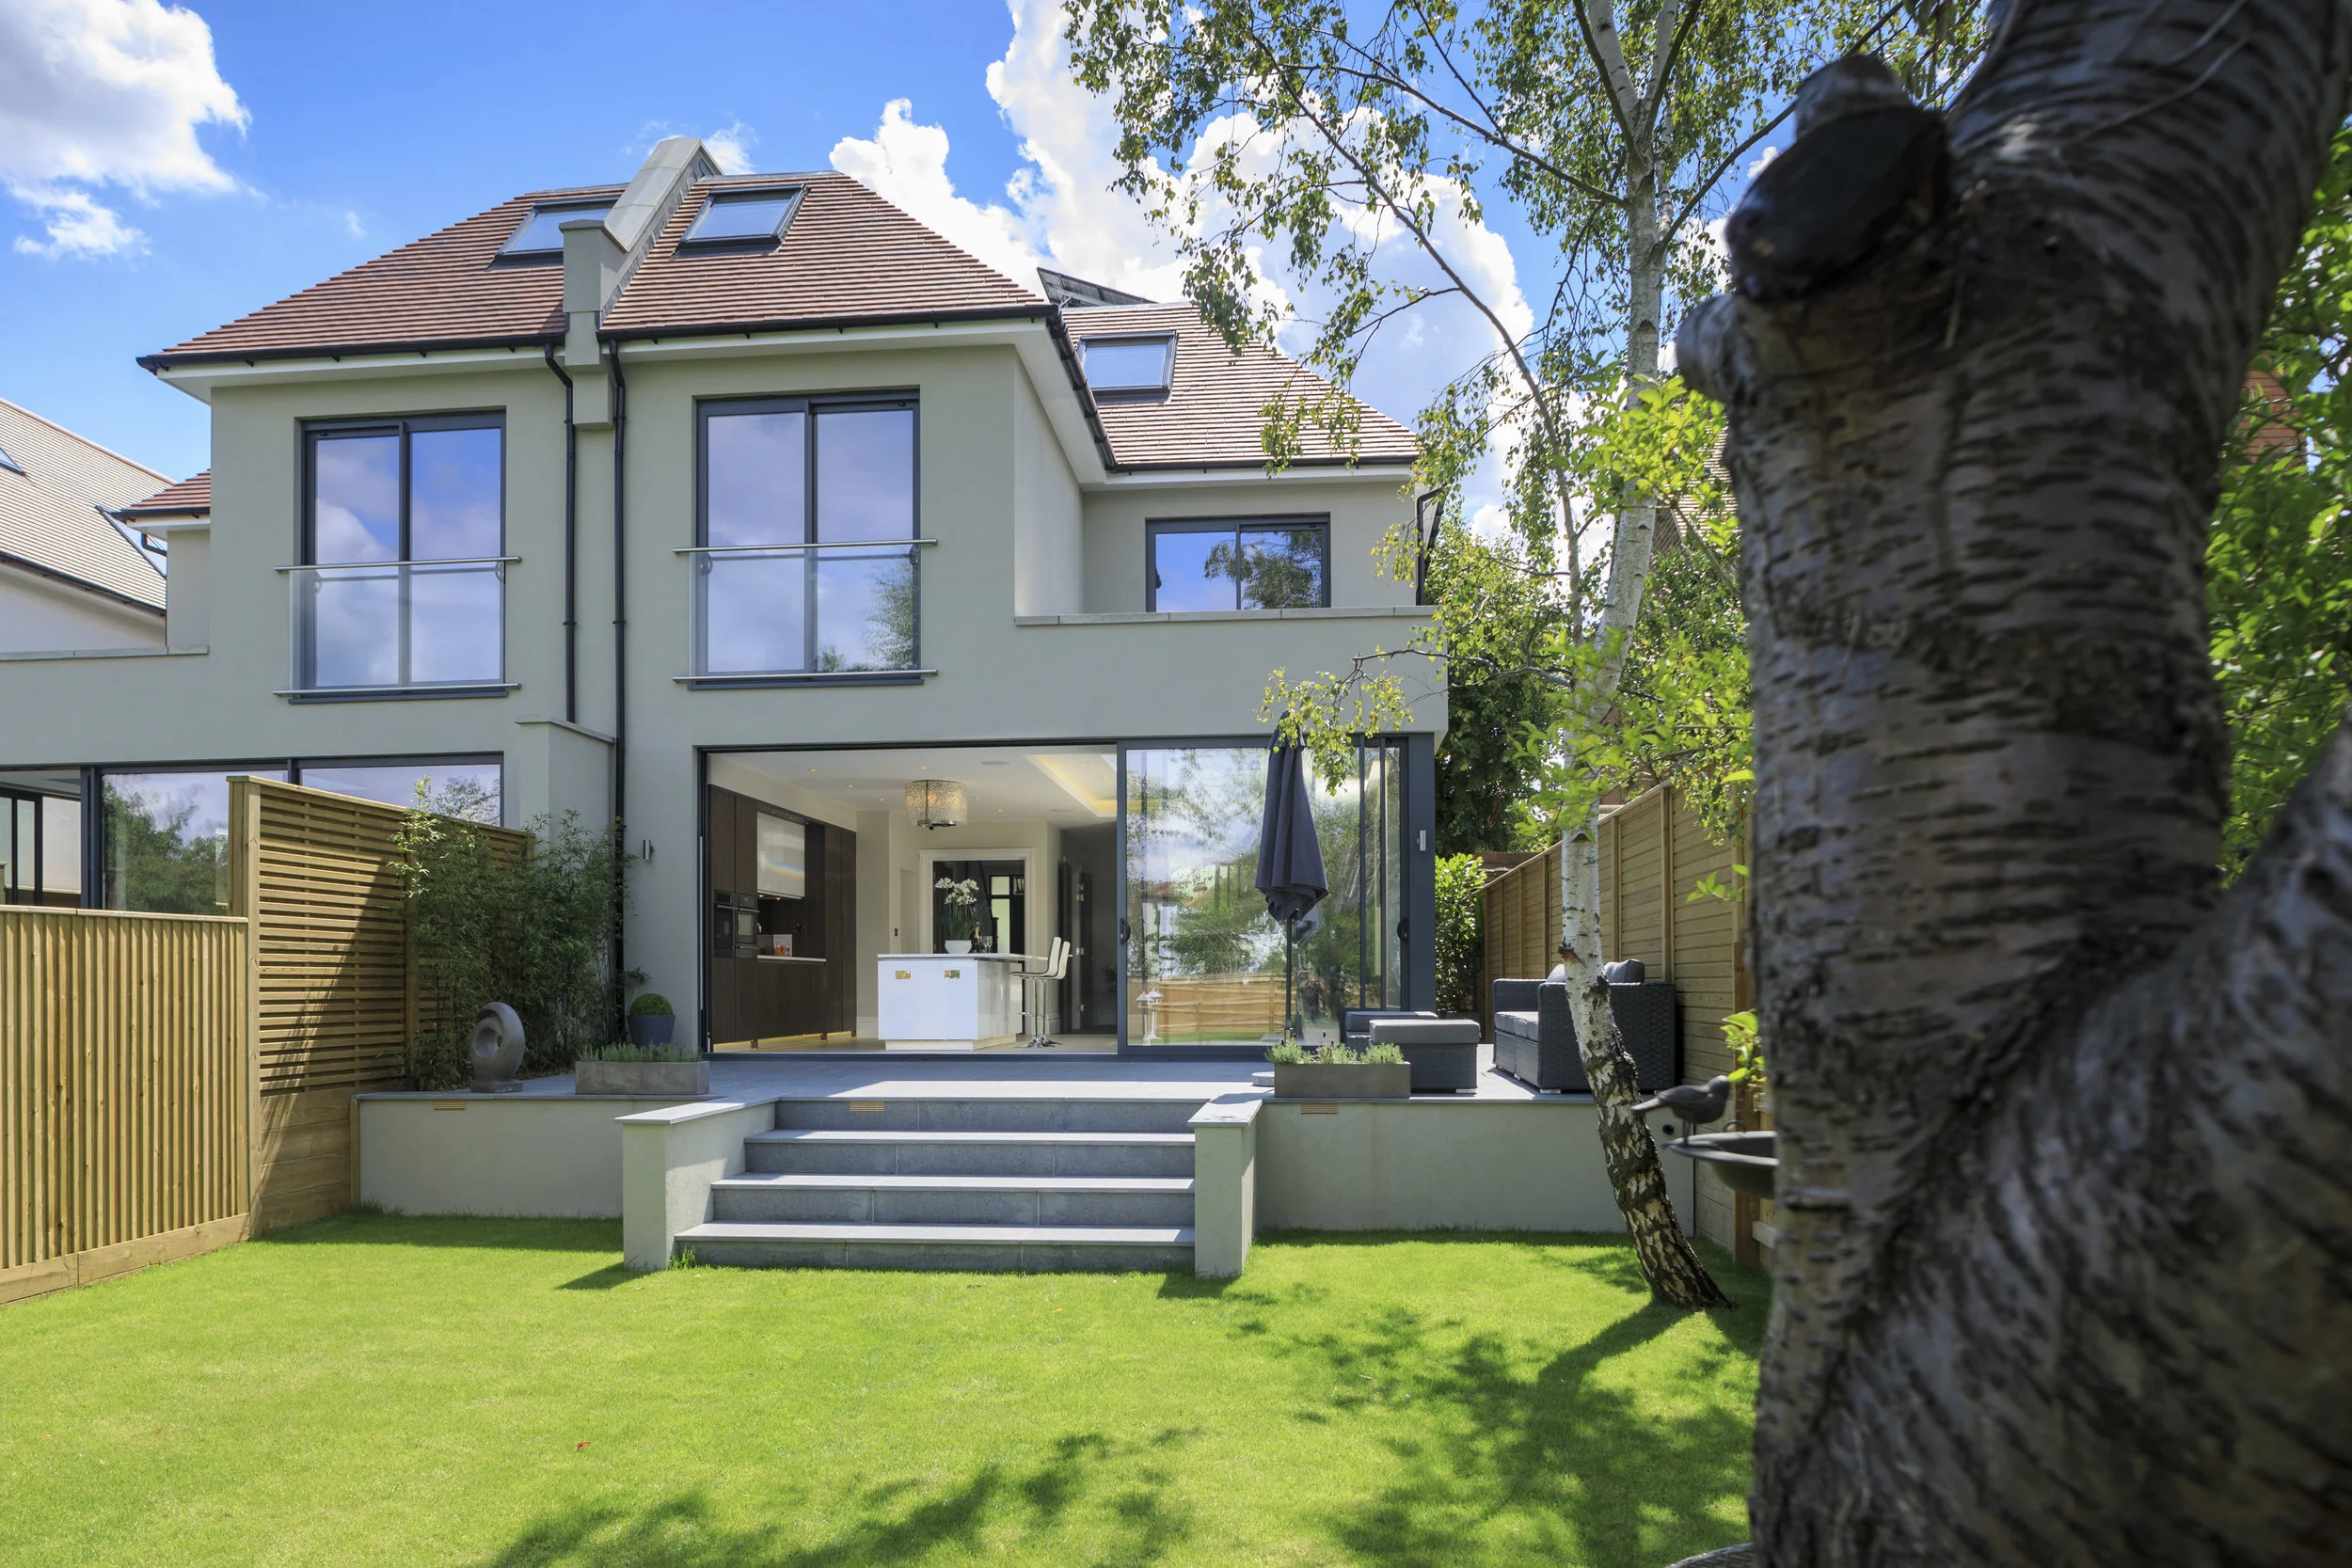
How to Choose an Architectural Designer for a Residential Project
Choosing an architectural designer for an extension, loft conversion or renovation? See what to check before appointing a designer in South London.
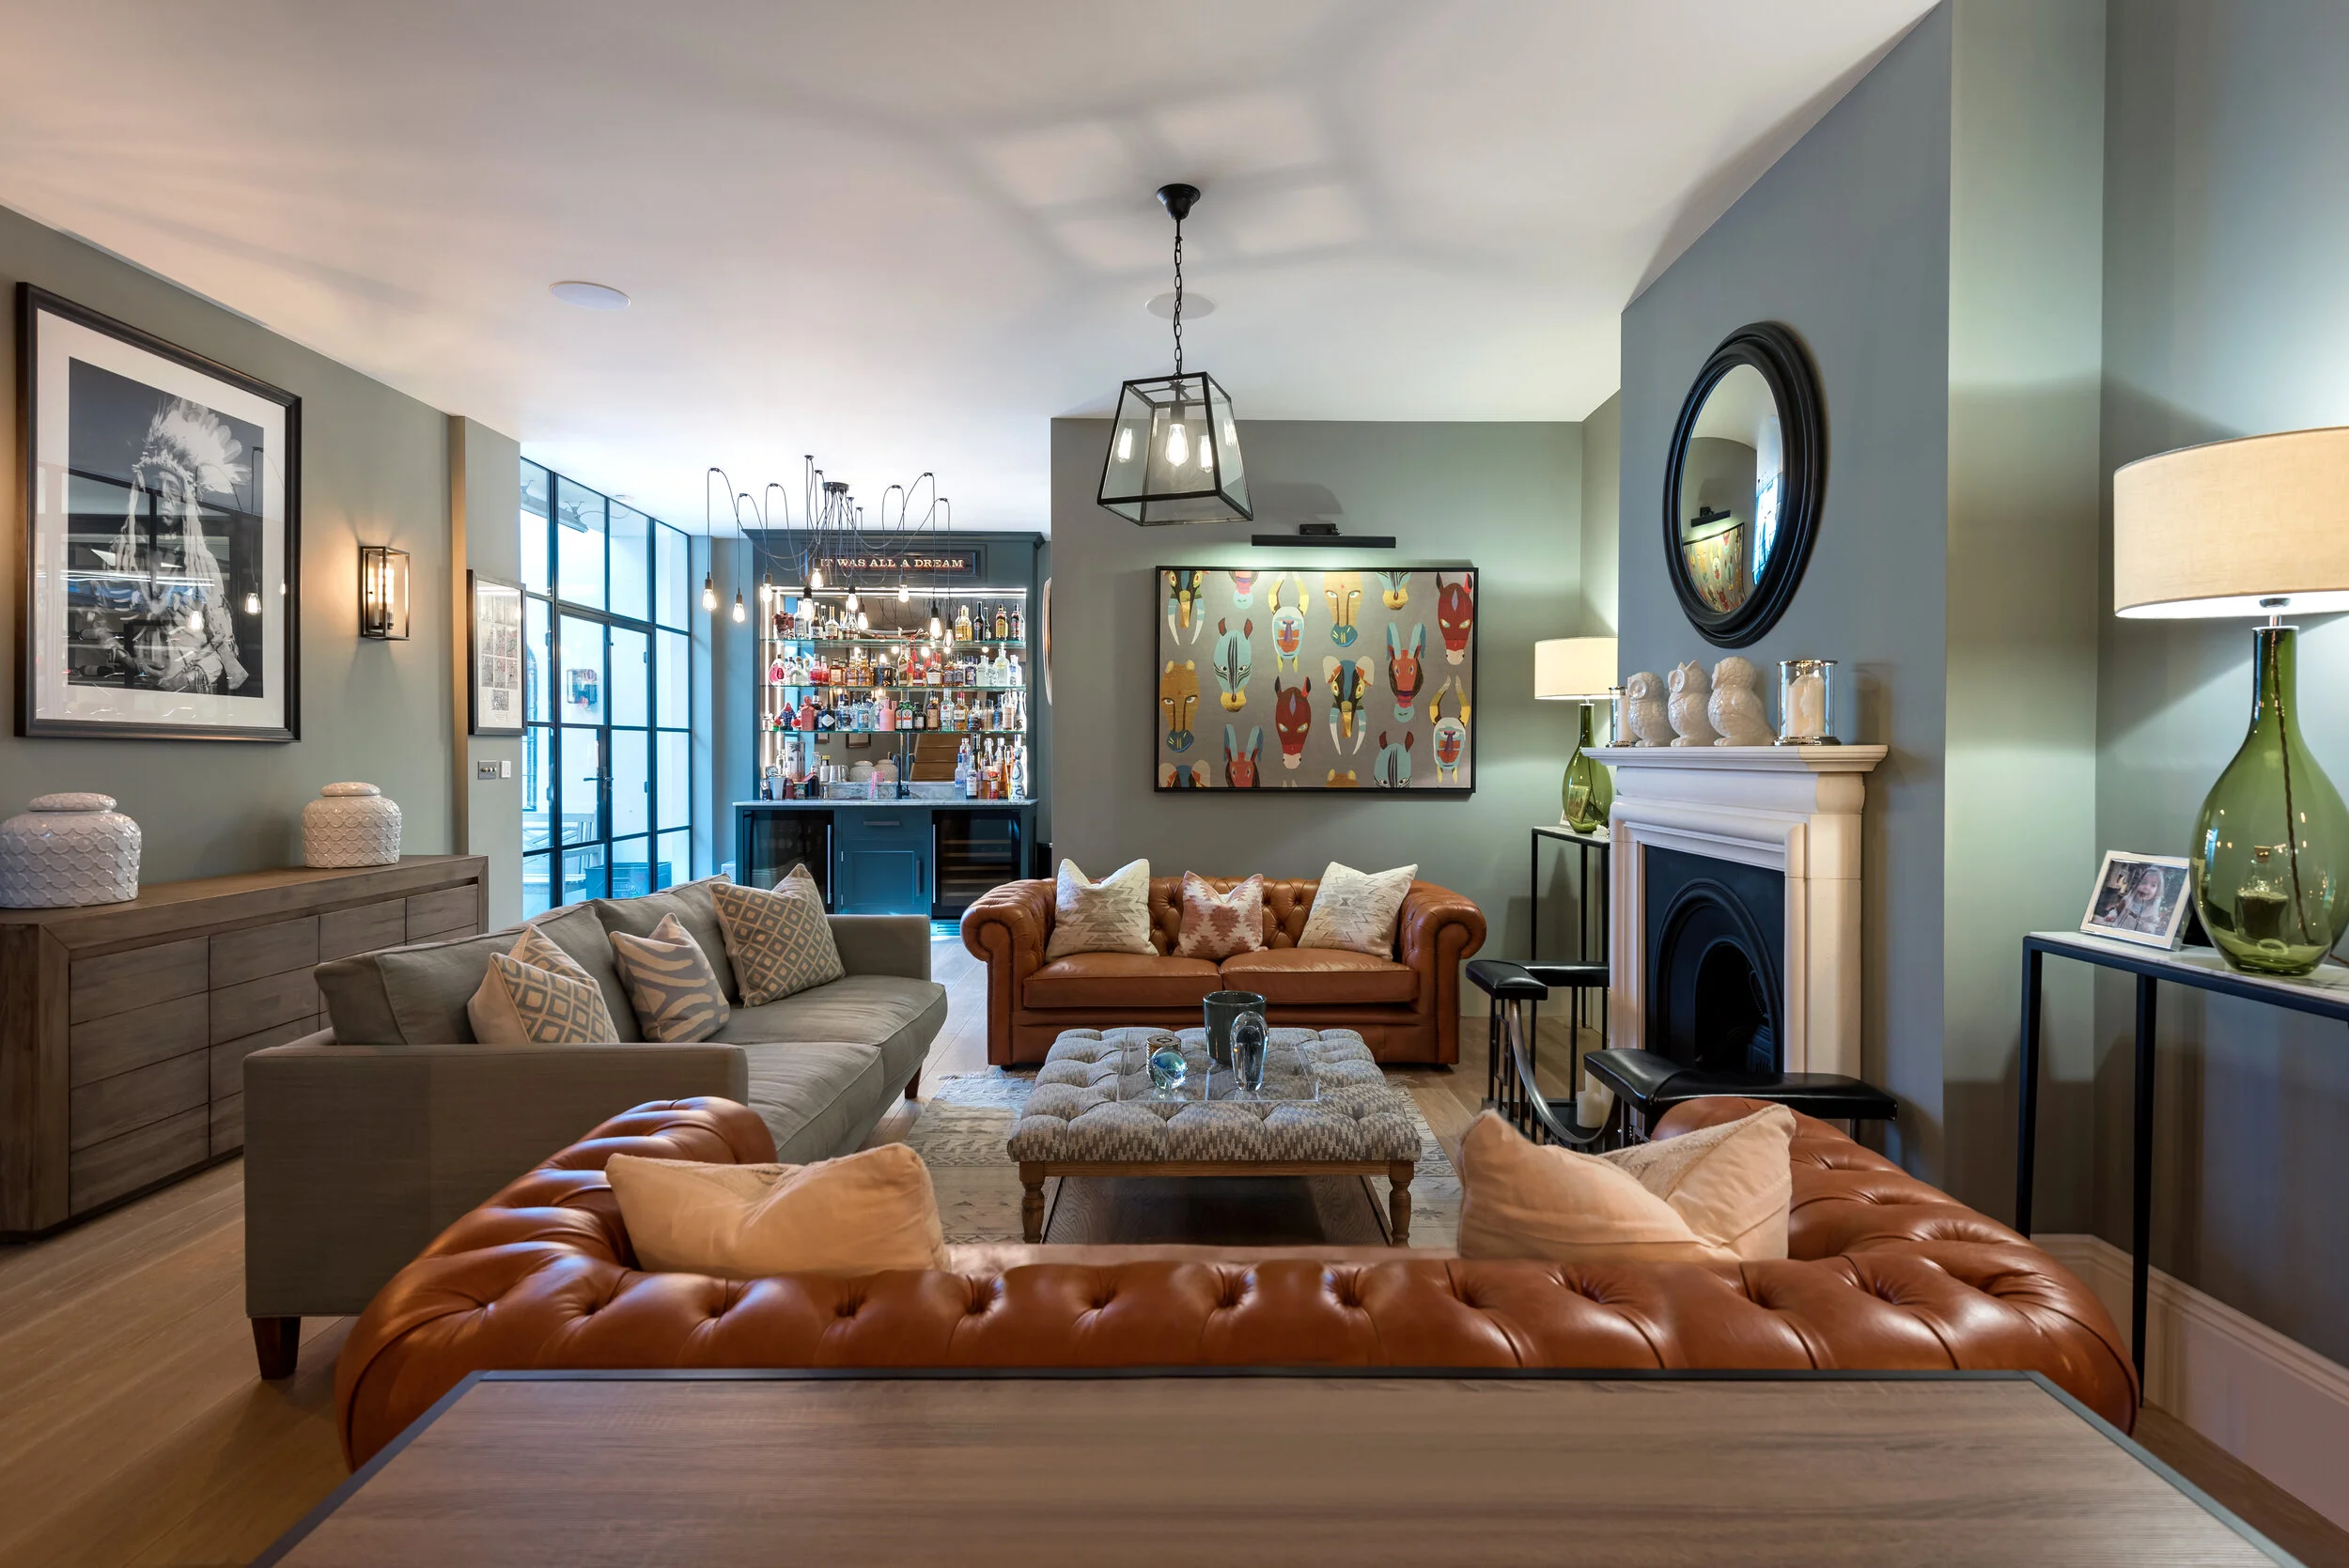
Why Interior Design Should Start Before Construction
See why layout, lighting, storage, sockets, services and finishes should be planned before construction starts on a renovation or extension.
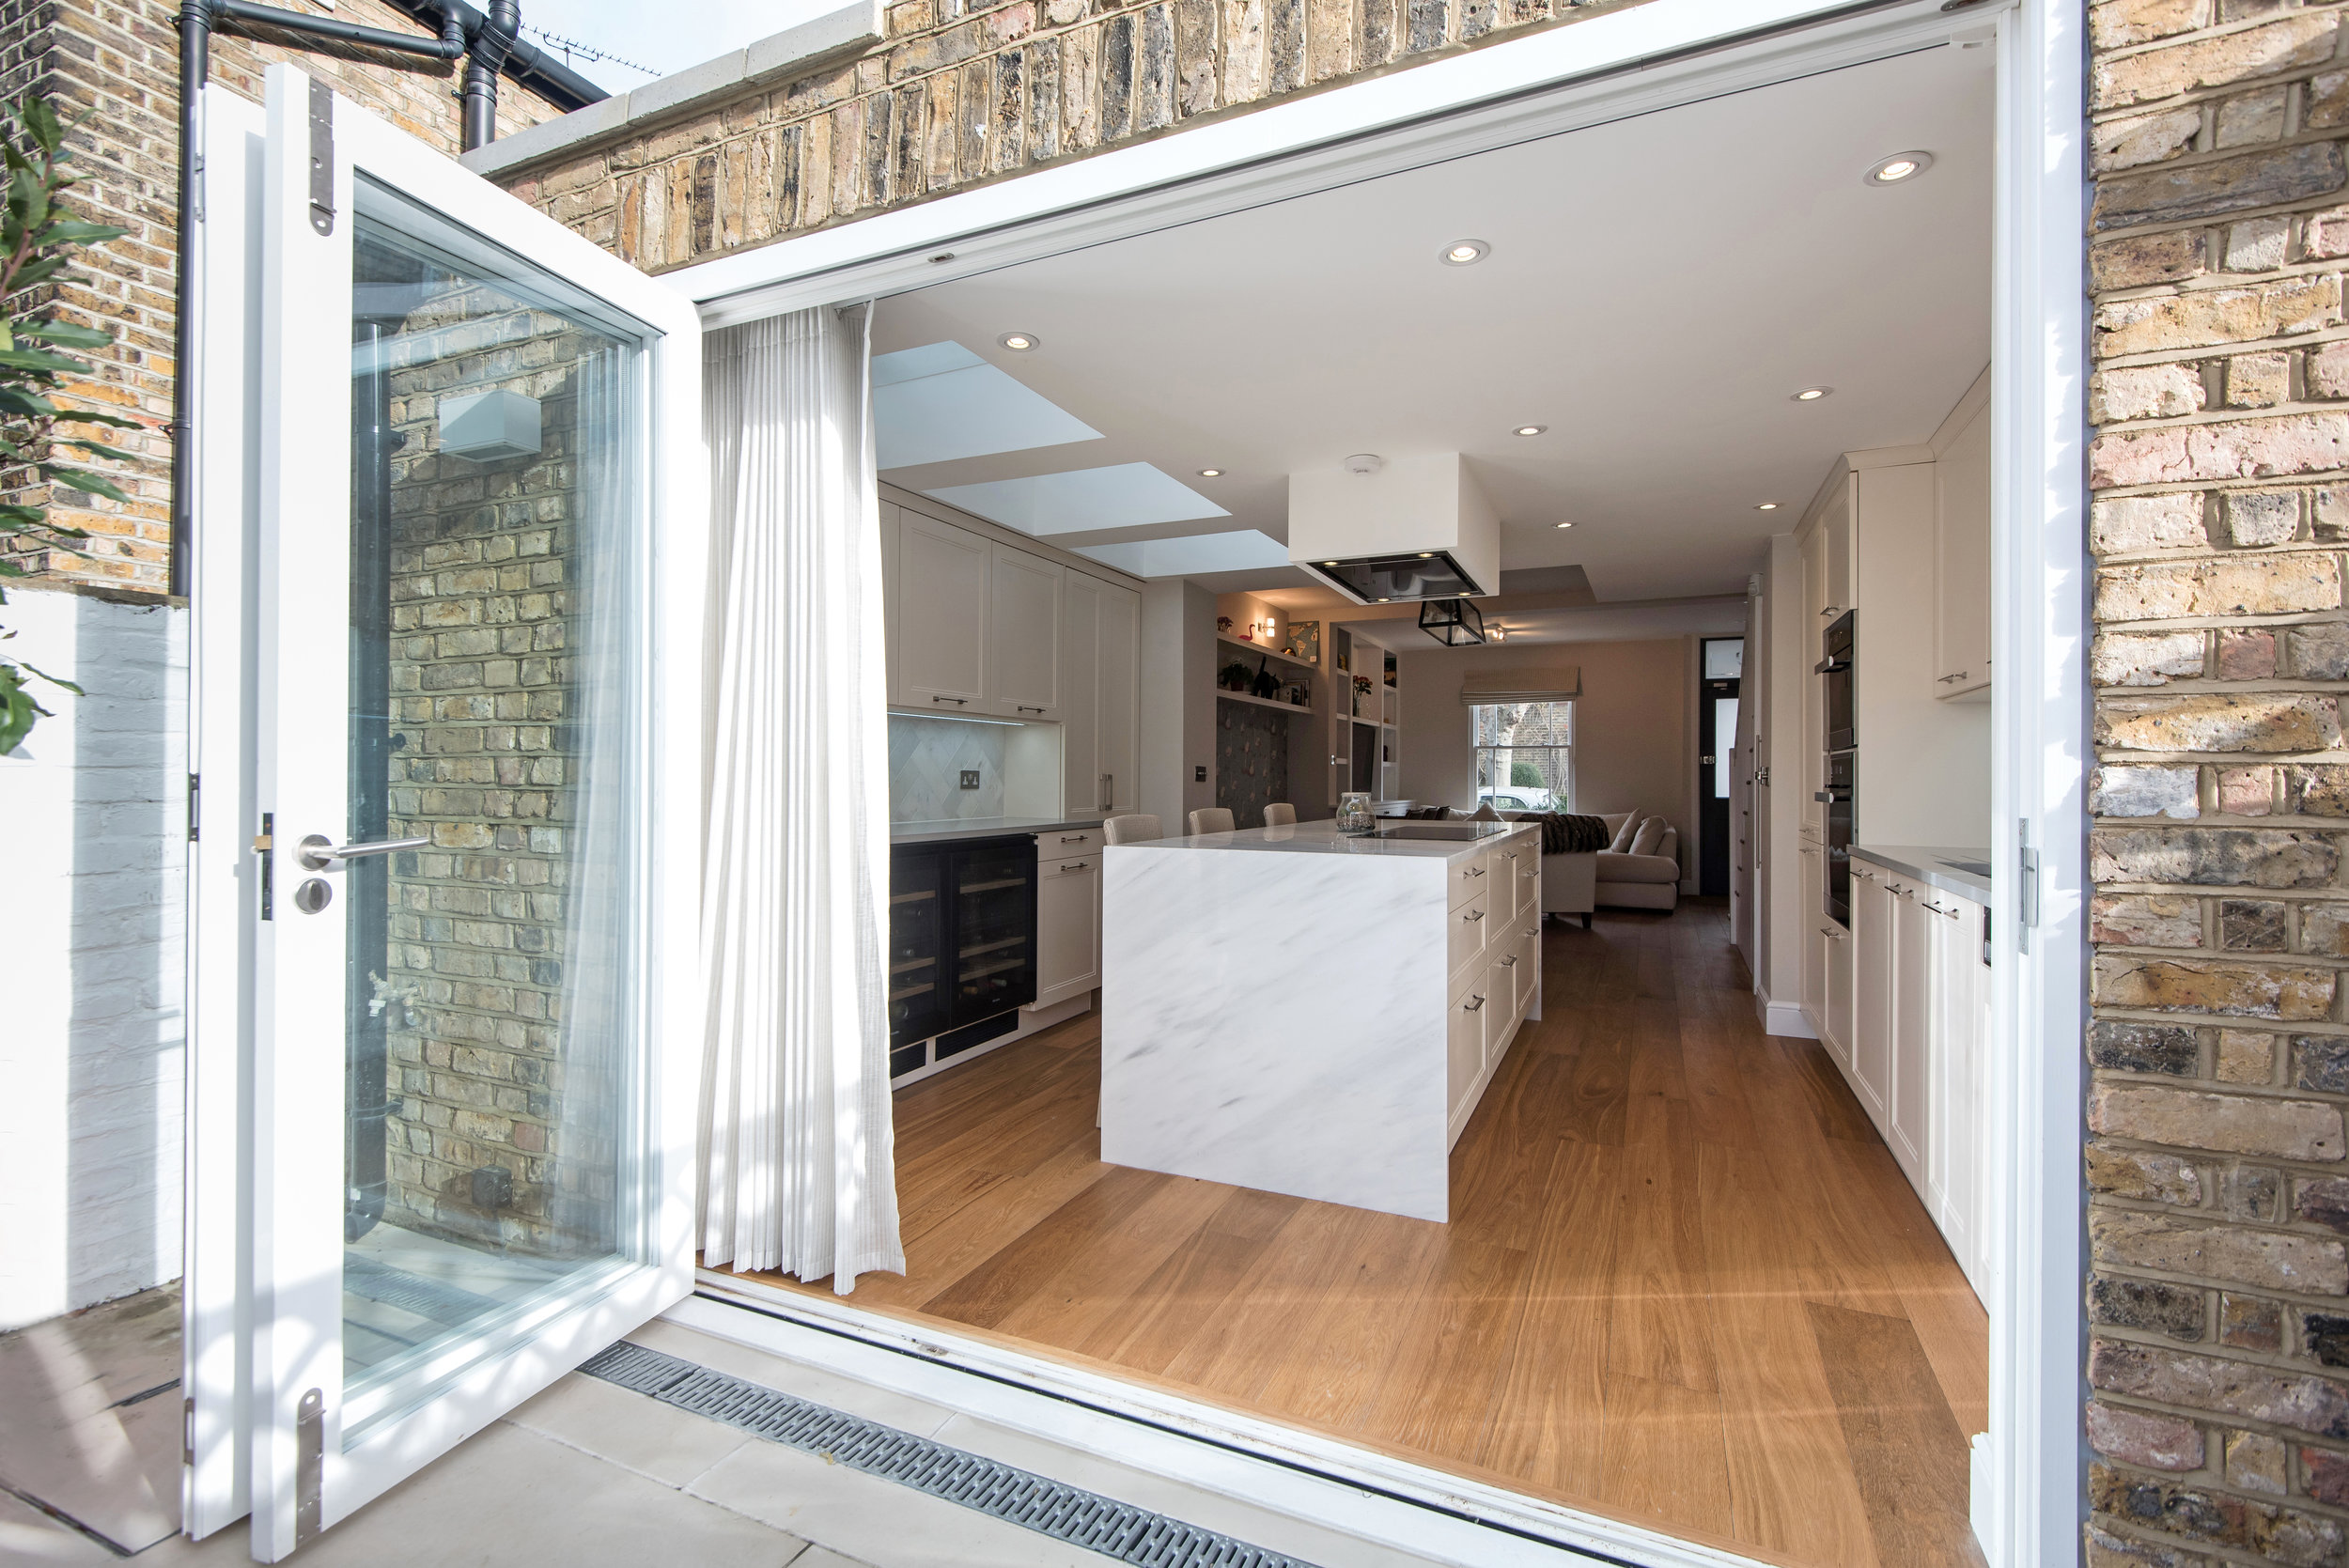
What Makes a Good Kitchen Extension?
A practical guide to kitchen extension design, including layout, natural light, storage, circulation, dining space and connection to the garden.

How to Plan a Whole House Renovation Without Losing Control of the Budget
Plan a whole house renovation with a clearer scope, coordinated design and better cost control before tendering and construction begin.
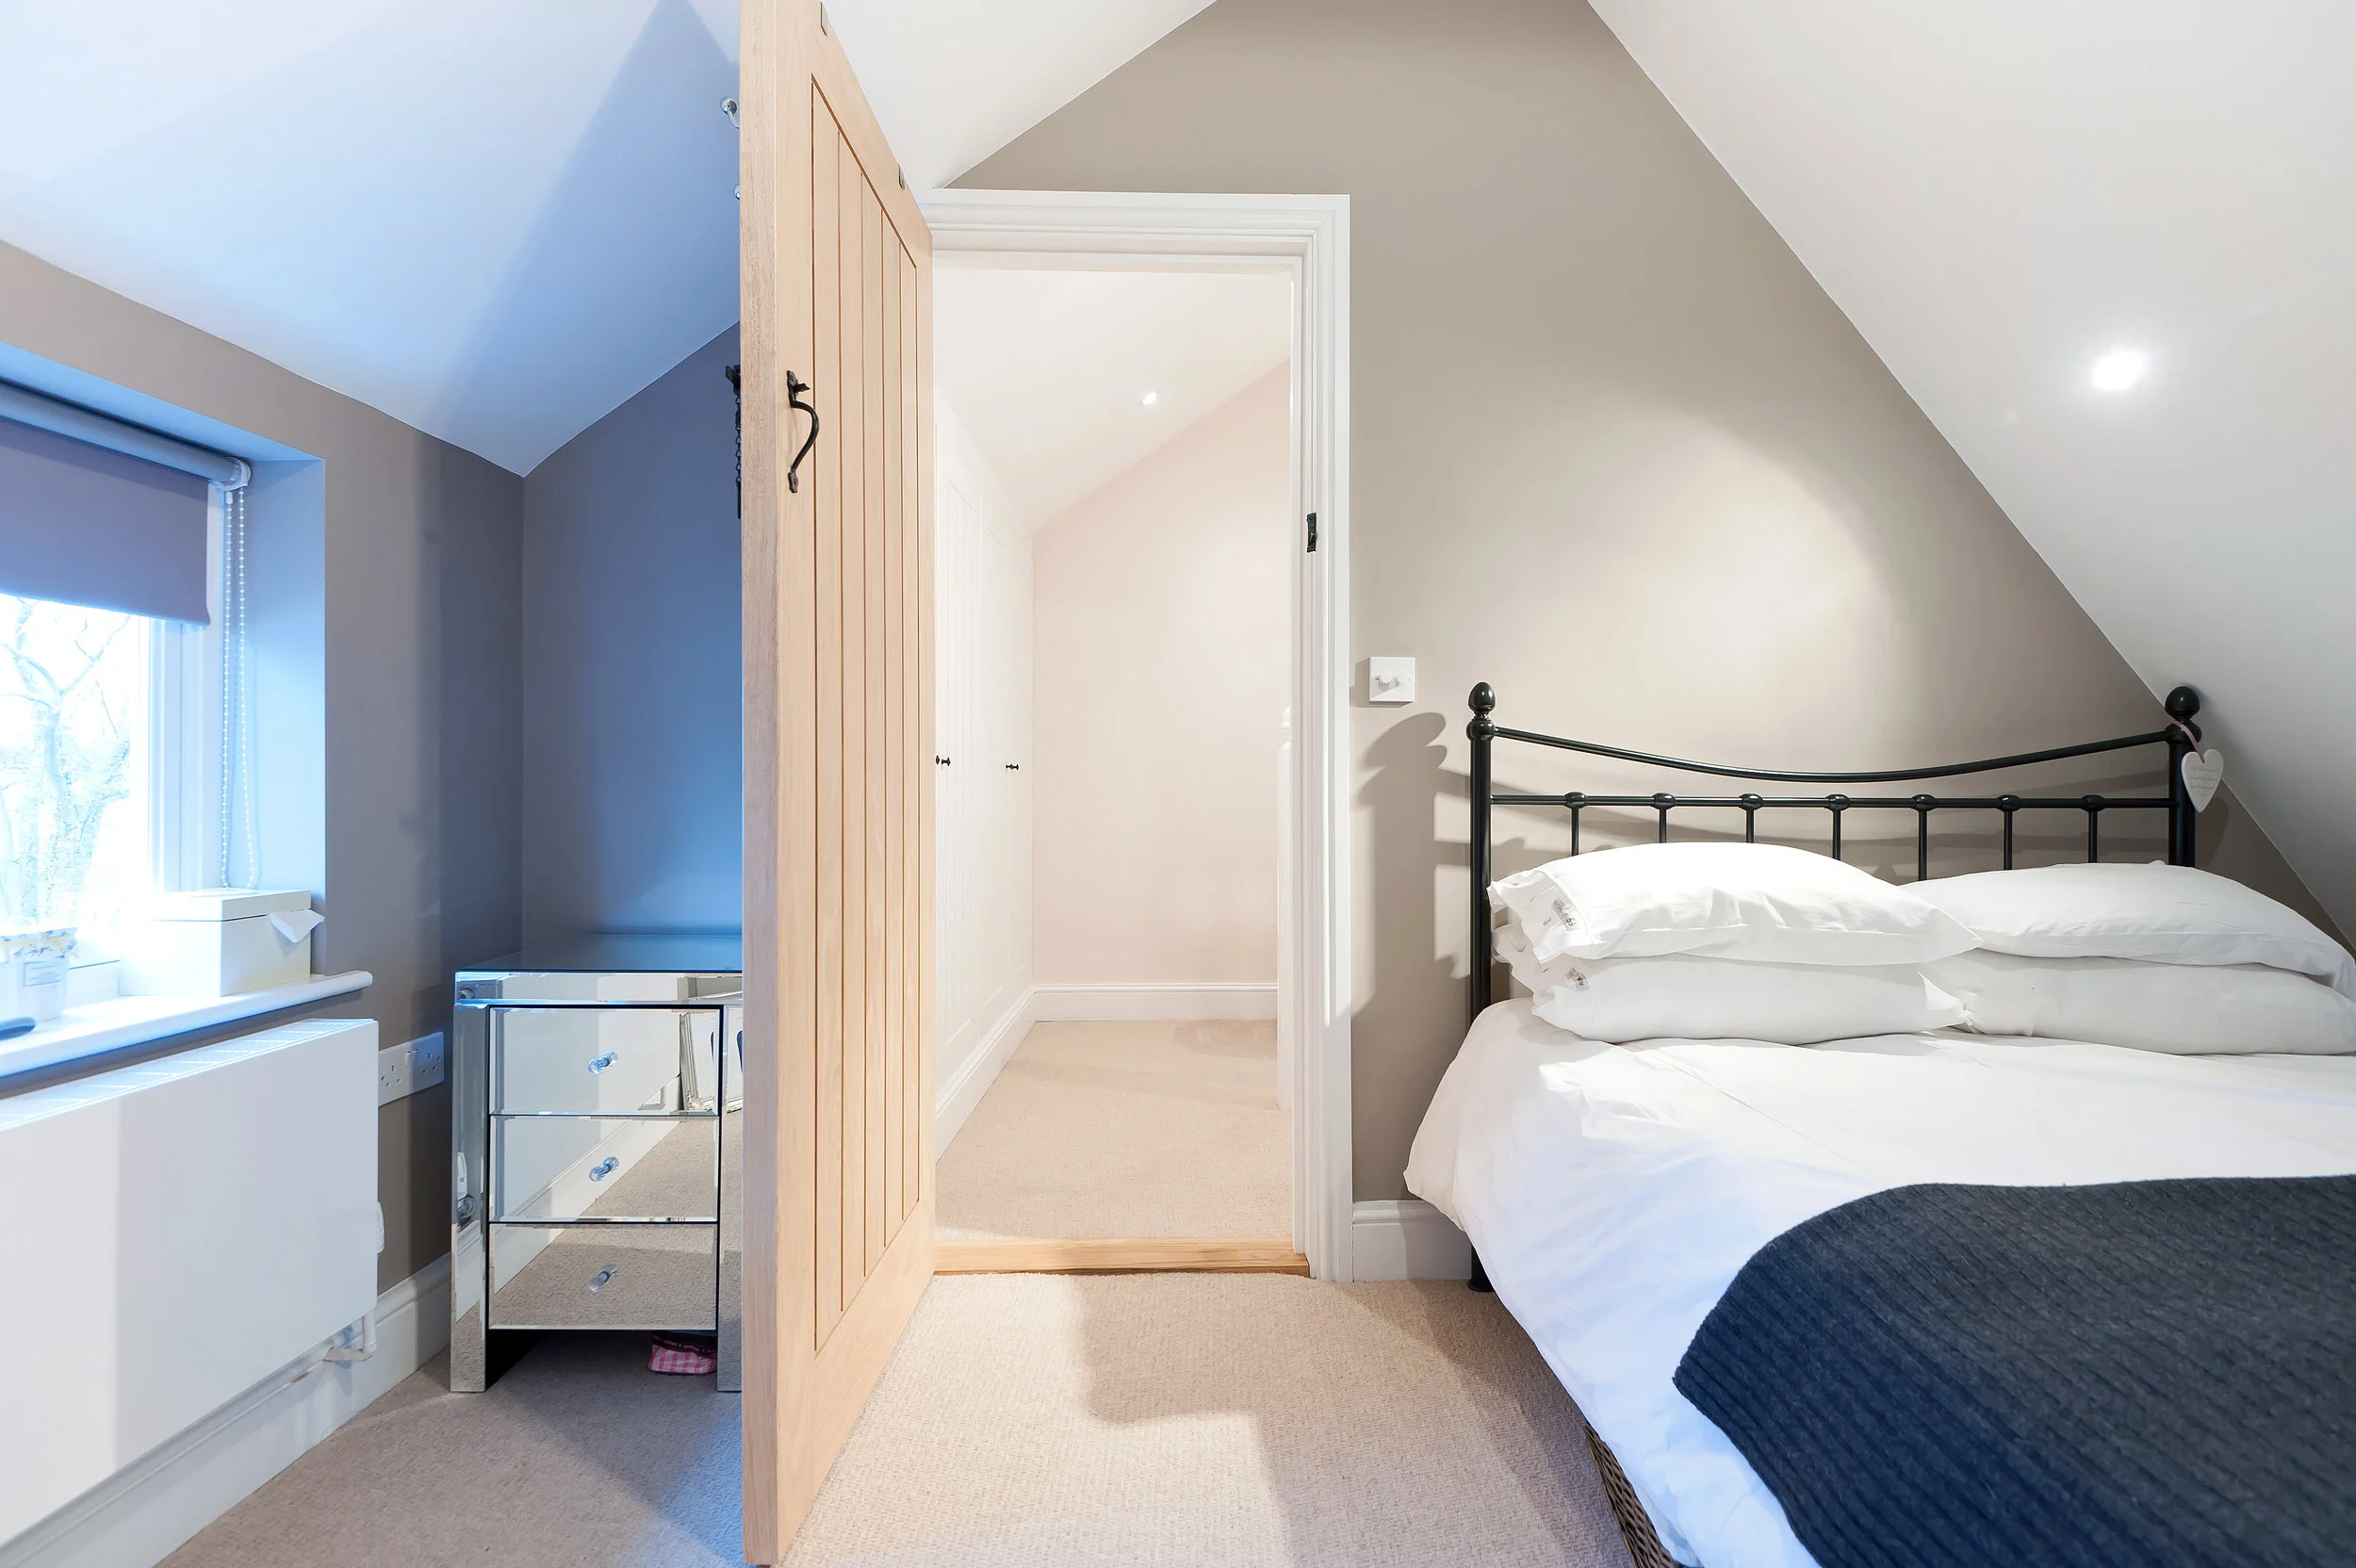
Mansard Loft Conversions in London: What to Consider
Considering a mansard loft conversion in London? Understand the planning, roof form, layout, headroom and conservation-area issues to review first.

How much design detail do you need before asking builders to quote?
Learn what drawings, specifications and design decisions builders need to produce clearer, more comparable quotes for a residential project.
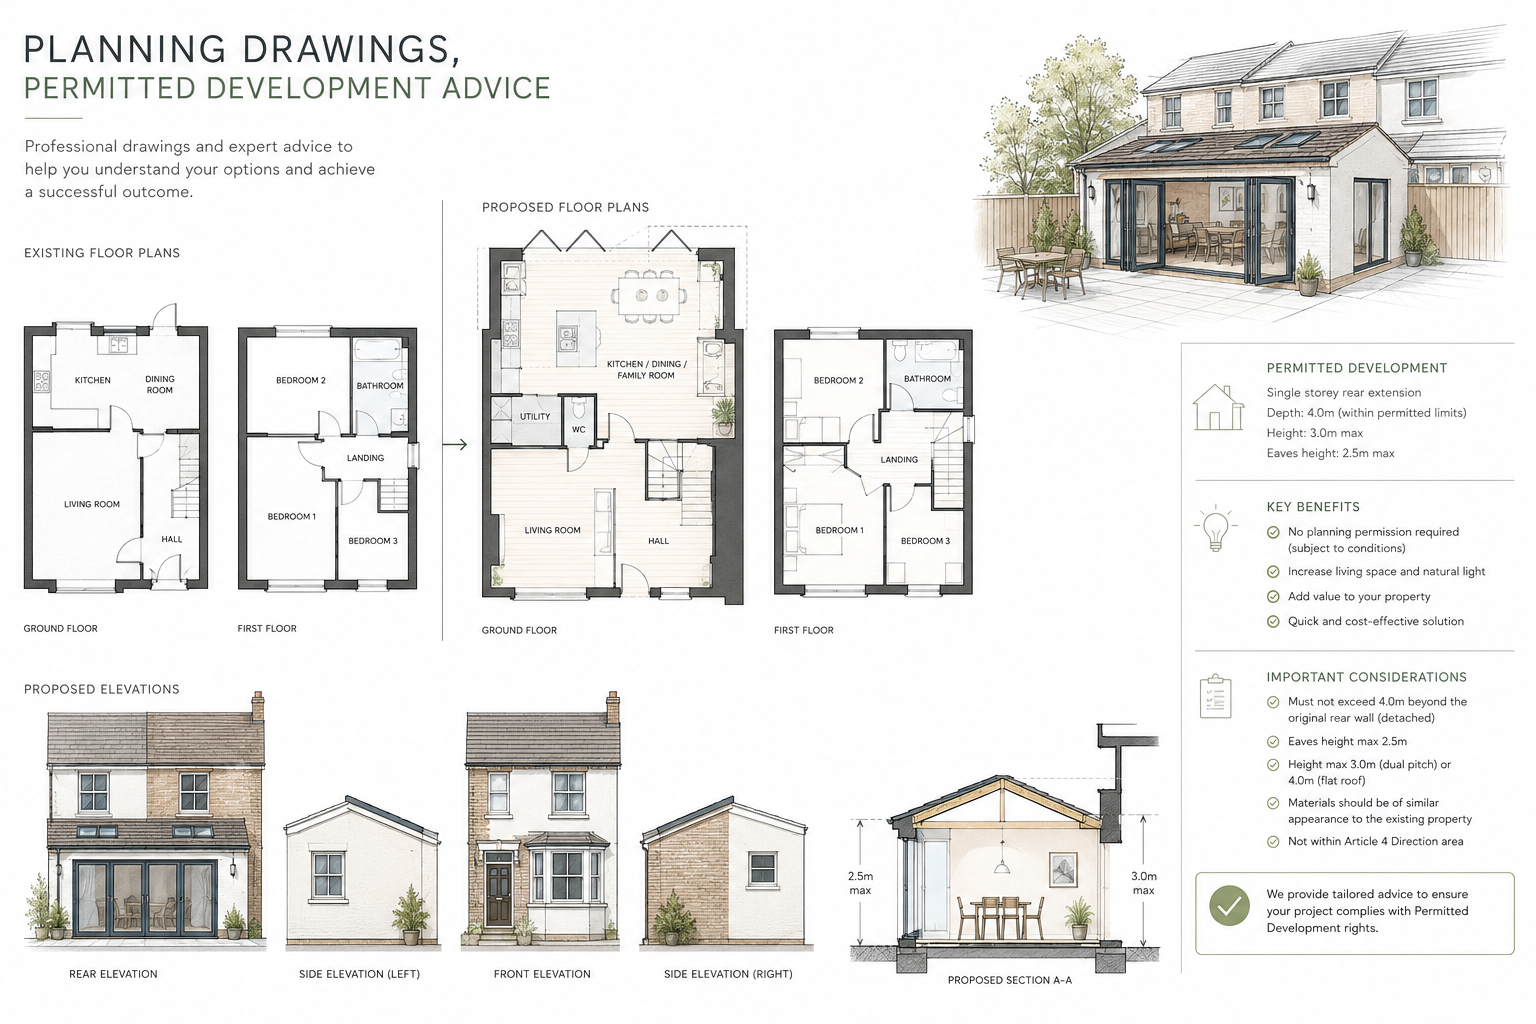
Permitted Development vs Planning Permission
Understand the difference between permitted development and planning permission, when each may apply and why local constraints still need checking.
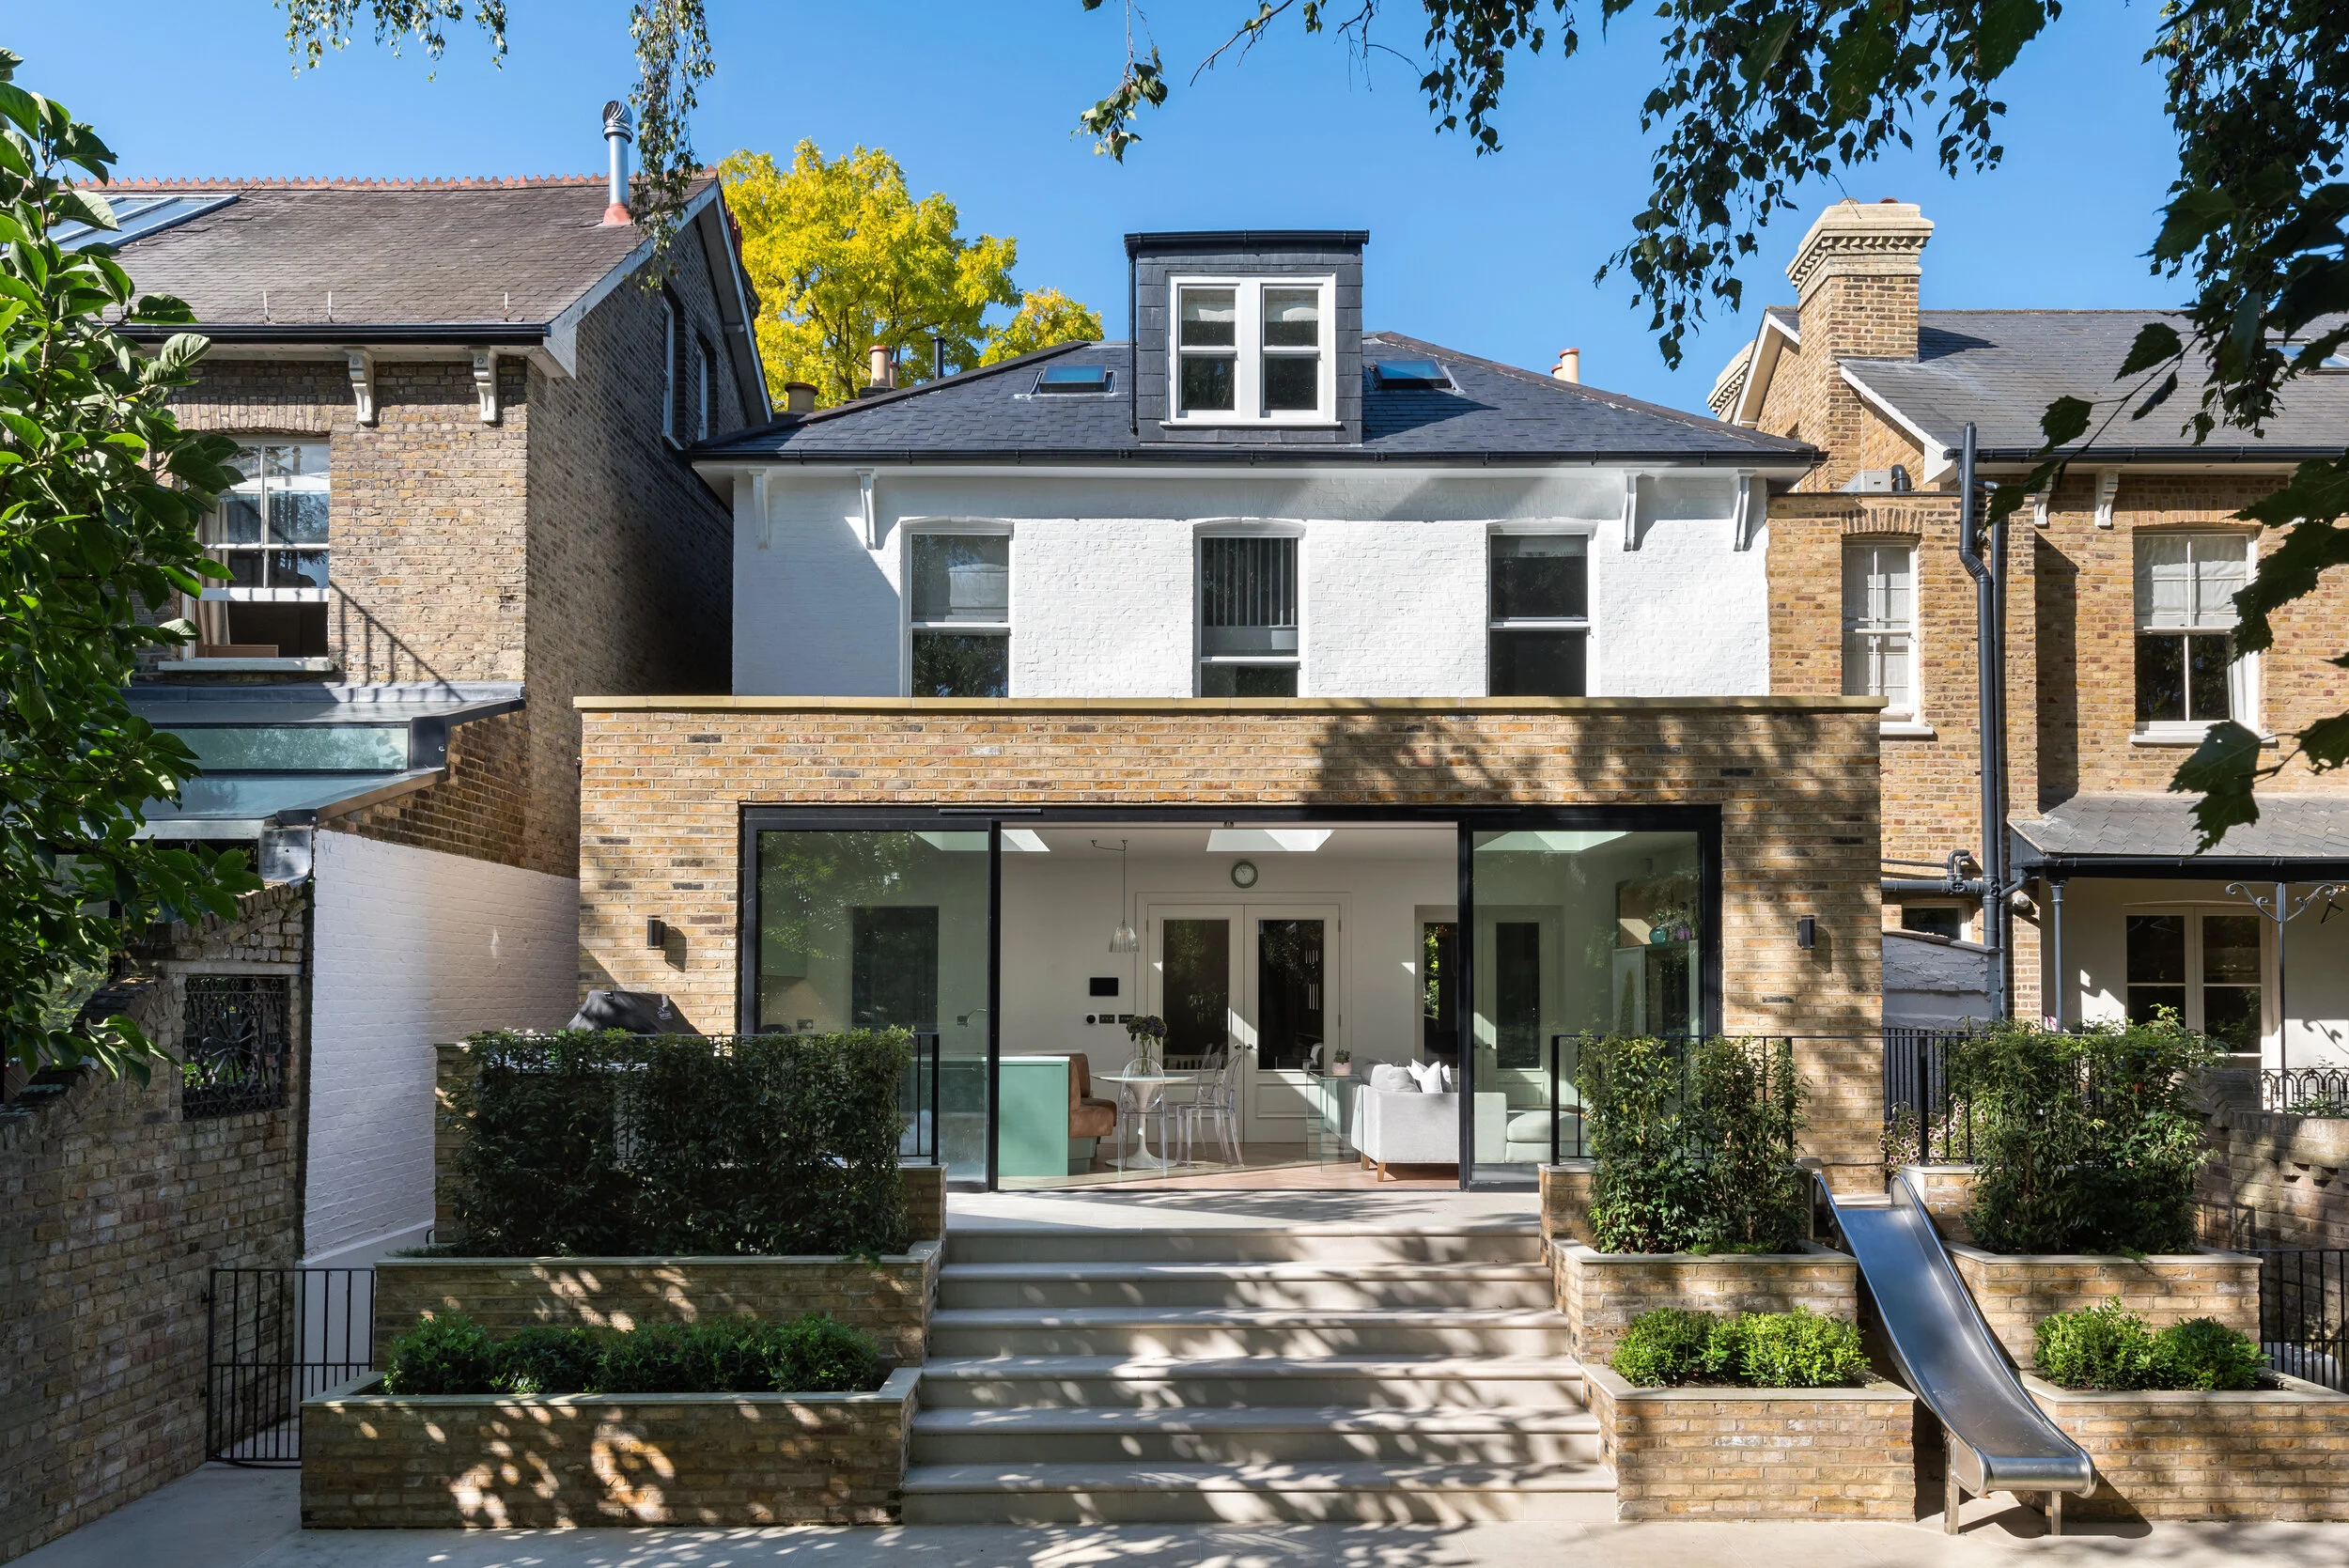
Do I Need Planning Permission for a House Extension?
Find out when a house extension may need planning permission, when permitted development could apply and why the property context should be checked first.