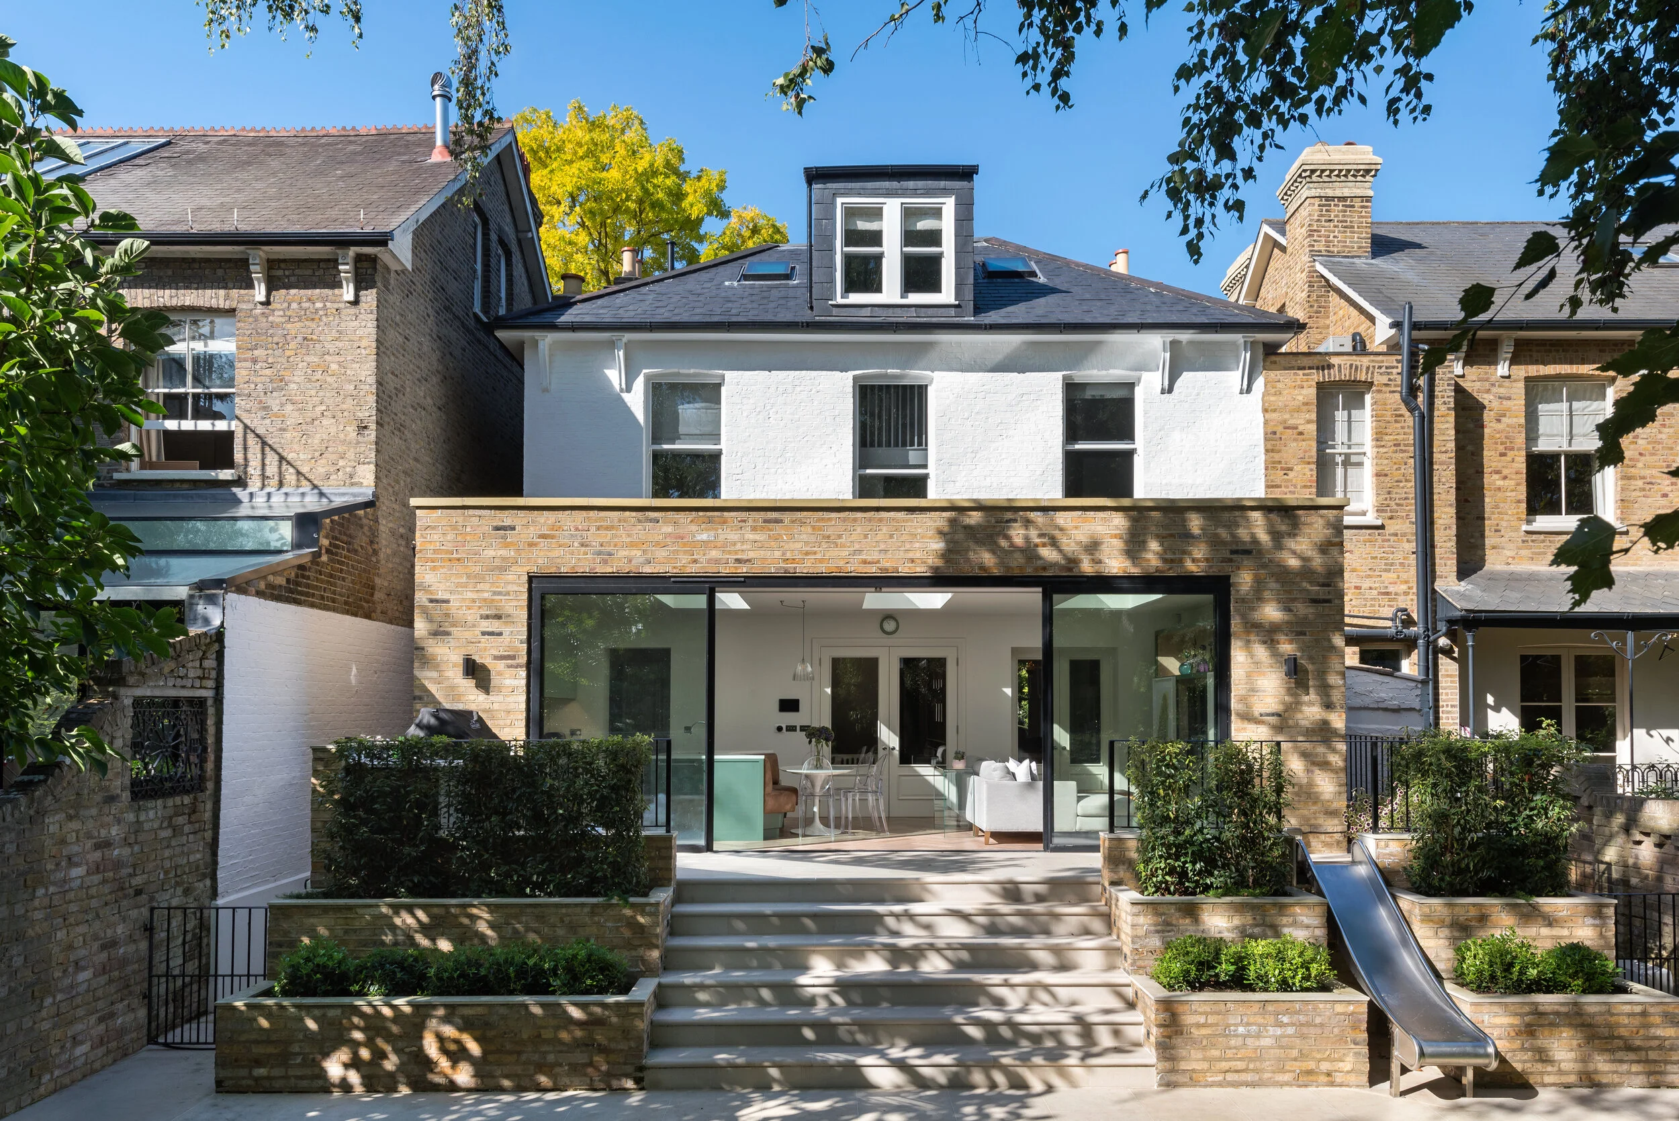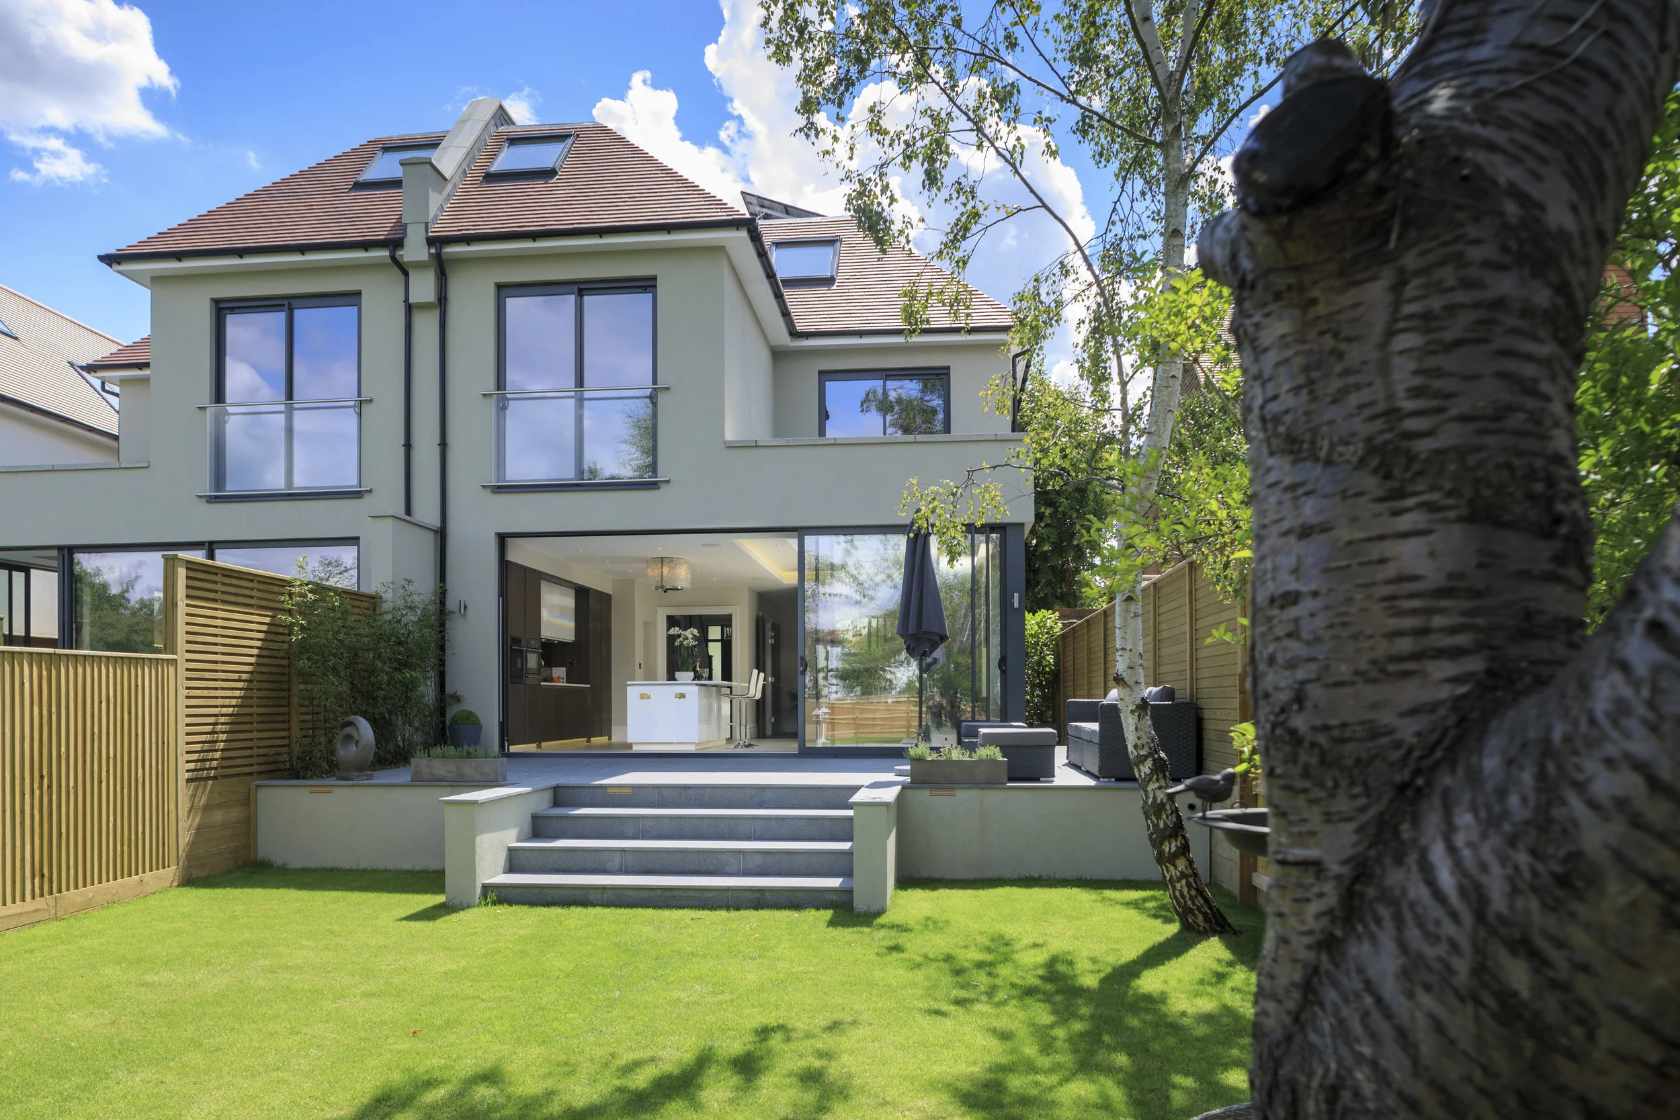
Whole House Renovations
Whole House Renovations in South West London
Whole house renovations require joined-up thinking. Moving walls, extending, upgrading services, improving energy performance, redesigning interiors and managing costs all affect one another.
Barnes Design helps homeowners reimagine existing properties, from compact London houses to larger family homes, and everything in between.
What we check before design starts
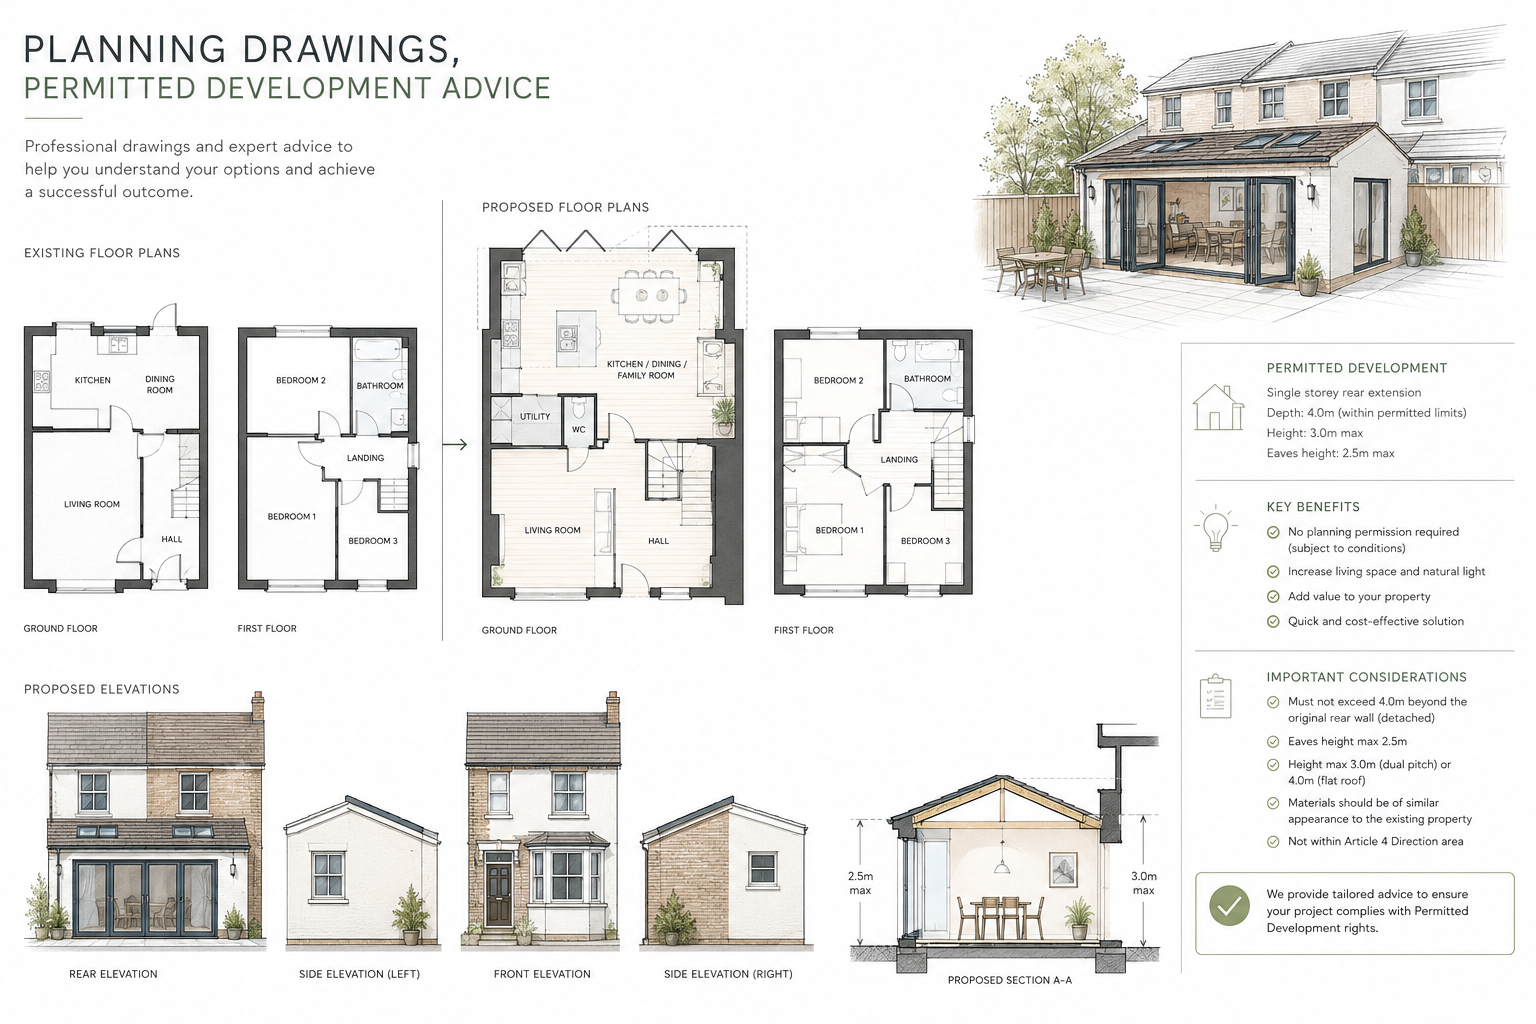
Before we begin drawing, Barnes Design reviews the property, the brief and the planning context together. For South West London homes this often means looking at previous alterations, neighbouring extensions, rooflines, garden levels, conservation area constraints, natural light, storage, access and how the existing layout is used day to day.
This early review helps clients avoid rushing into a layout that looks attractive on plan but becomes difficult to approve, price or build. It also helps us understand whether the best route is planning permission, permitted development, a certificate of lawful development or a more detailed feasibility stage.
What you receive
A clear design route based on your property, aims and likely permissions.
Drawings and visual information suited to the stage of the project.
Planning, layout and buildability advice before key decisions are fixed.
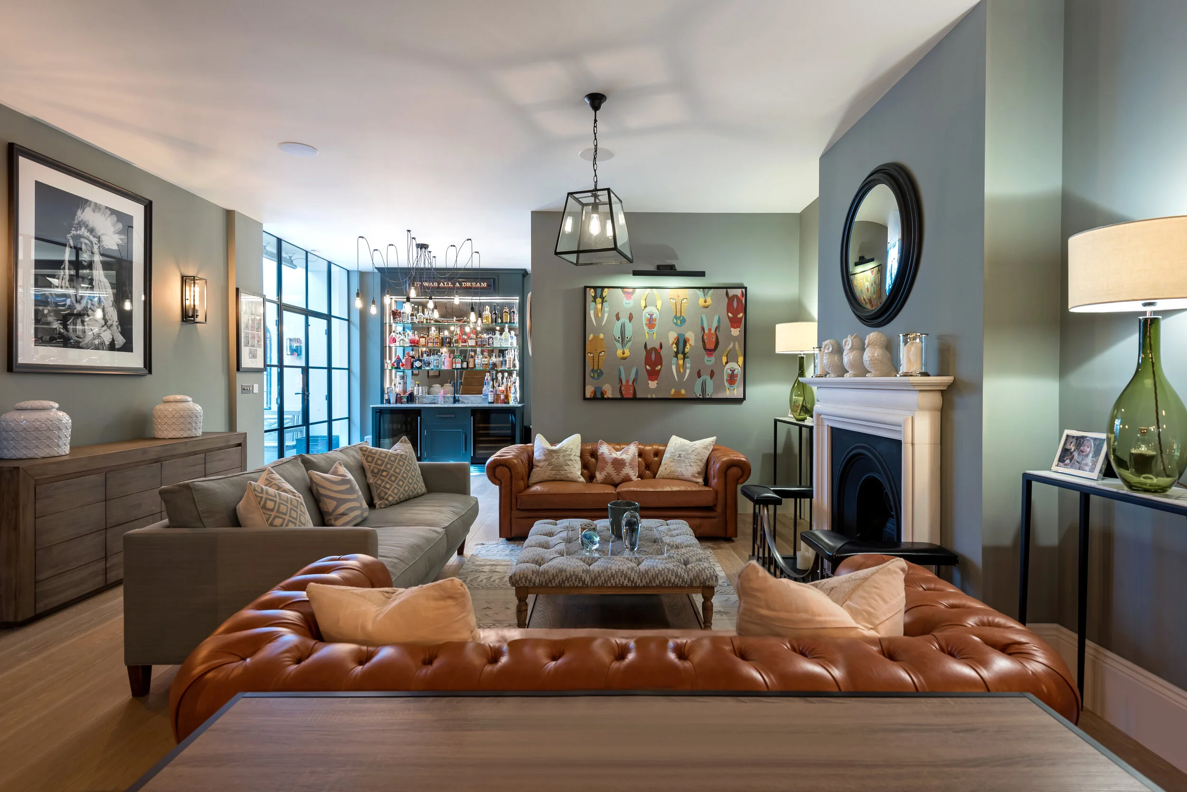
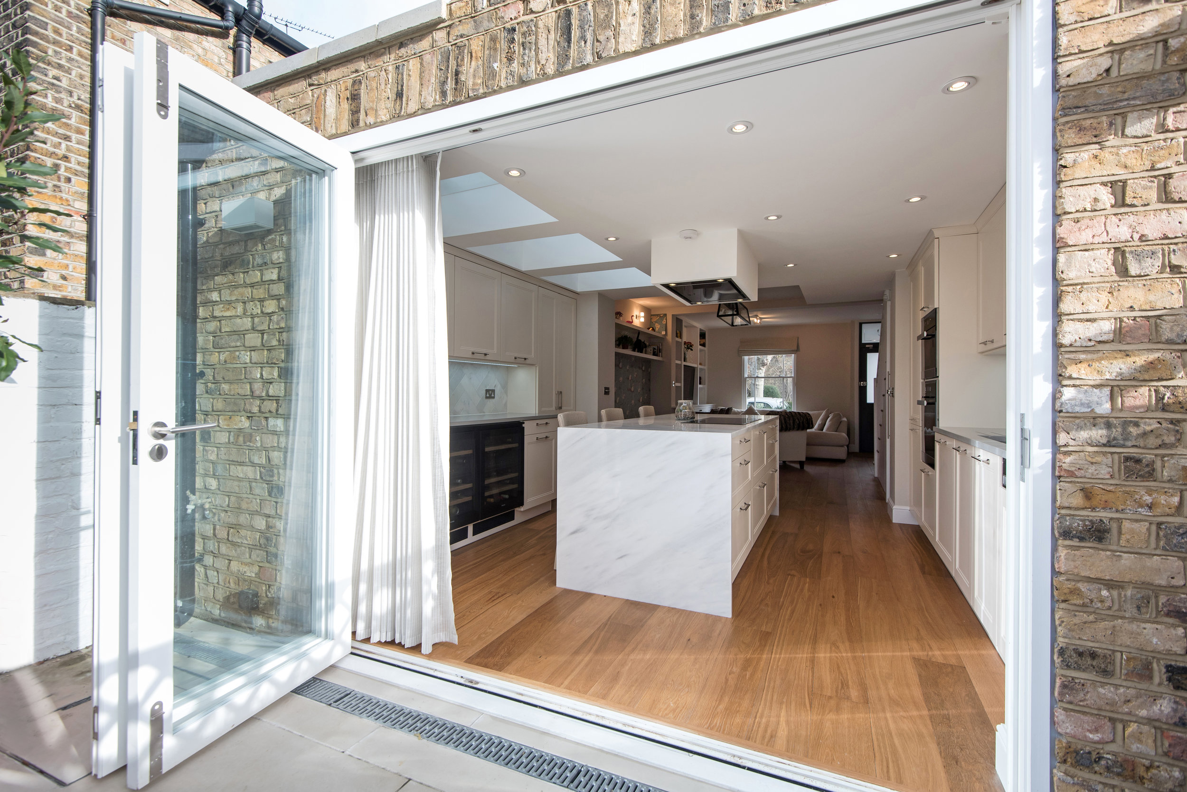
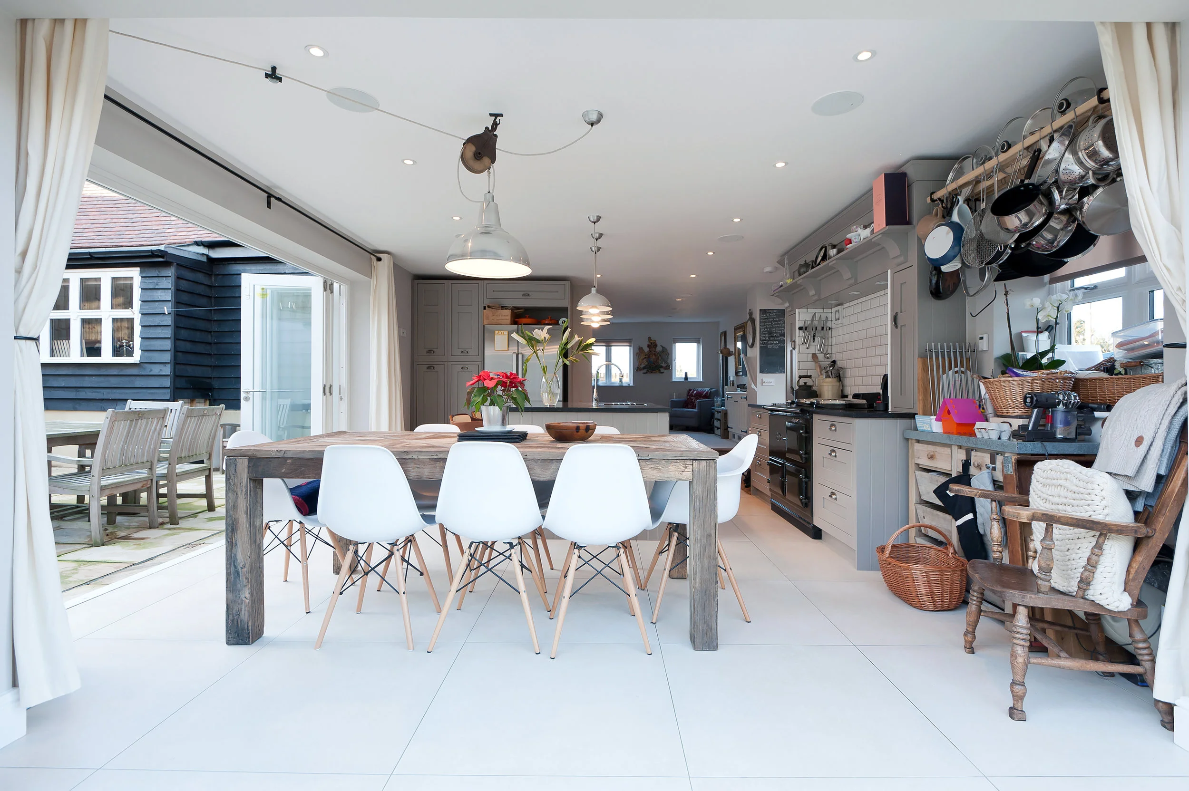
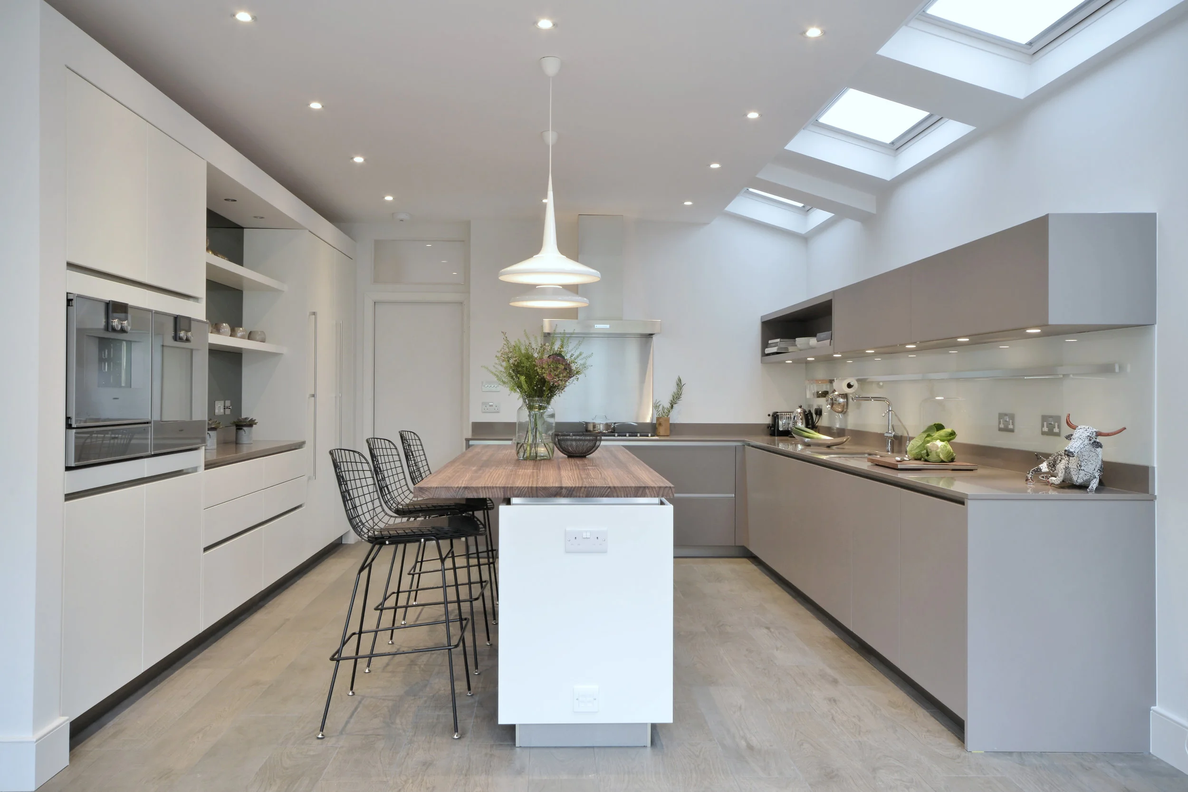
Interior architecture input where kitchens, bathrooms, storage, lighting or finishes affect the success of the scheme.
Information that can support pricing, tender or construction-stage conversations when required.
Why is this different from a builder-led quote?
Many extension pages focus mainly on cost and construction. Barnes Design takes a design-led approach first, looking at how the home will feel, how the layout will work, how planning risk can be reduced and how the information can help builders price the project more clearly.
A south west London experience
Many South West London homes have similar opportunities and constraints: period terraces, conservation areas, tight urban plots, neighbouring properties, roofline sensitivity and the need to make every metre work well. Barnes Design brings local design and planning awareness to these common challenges.
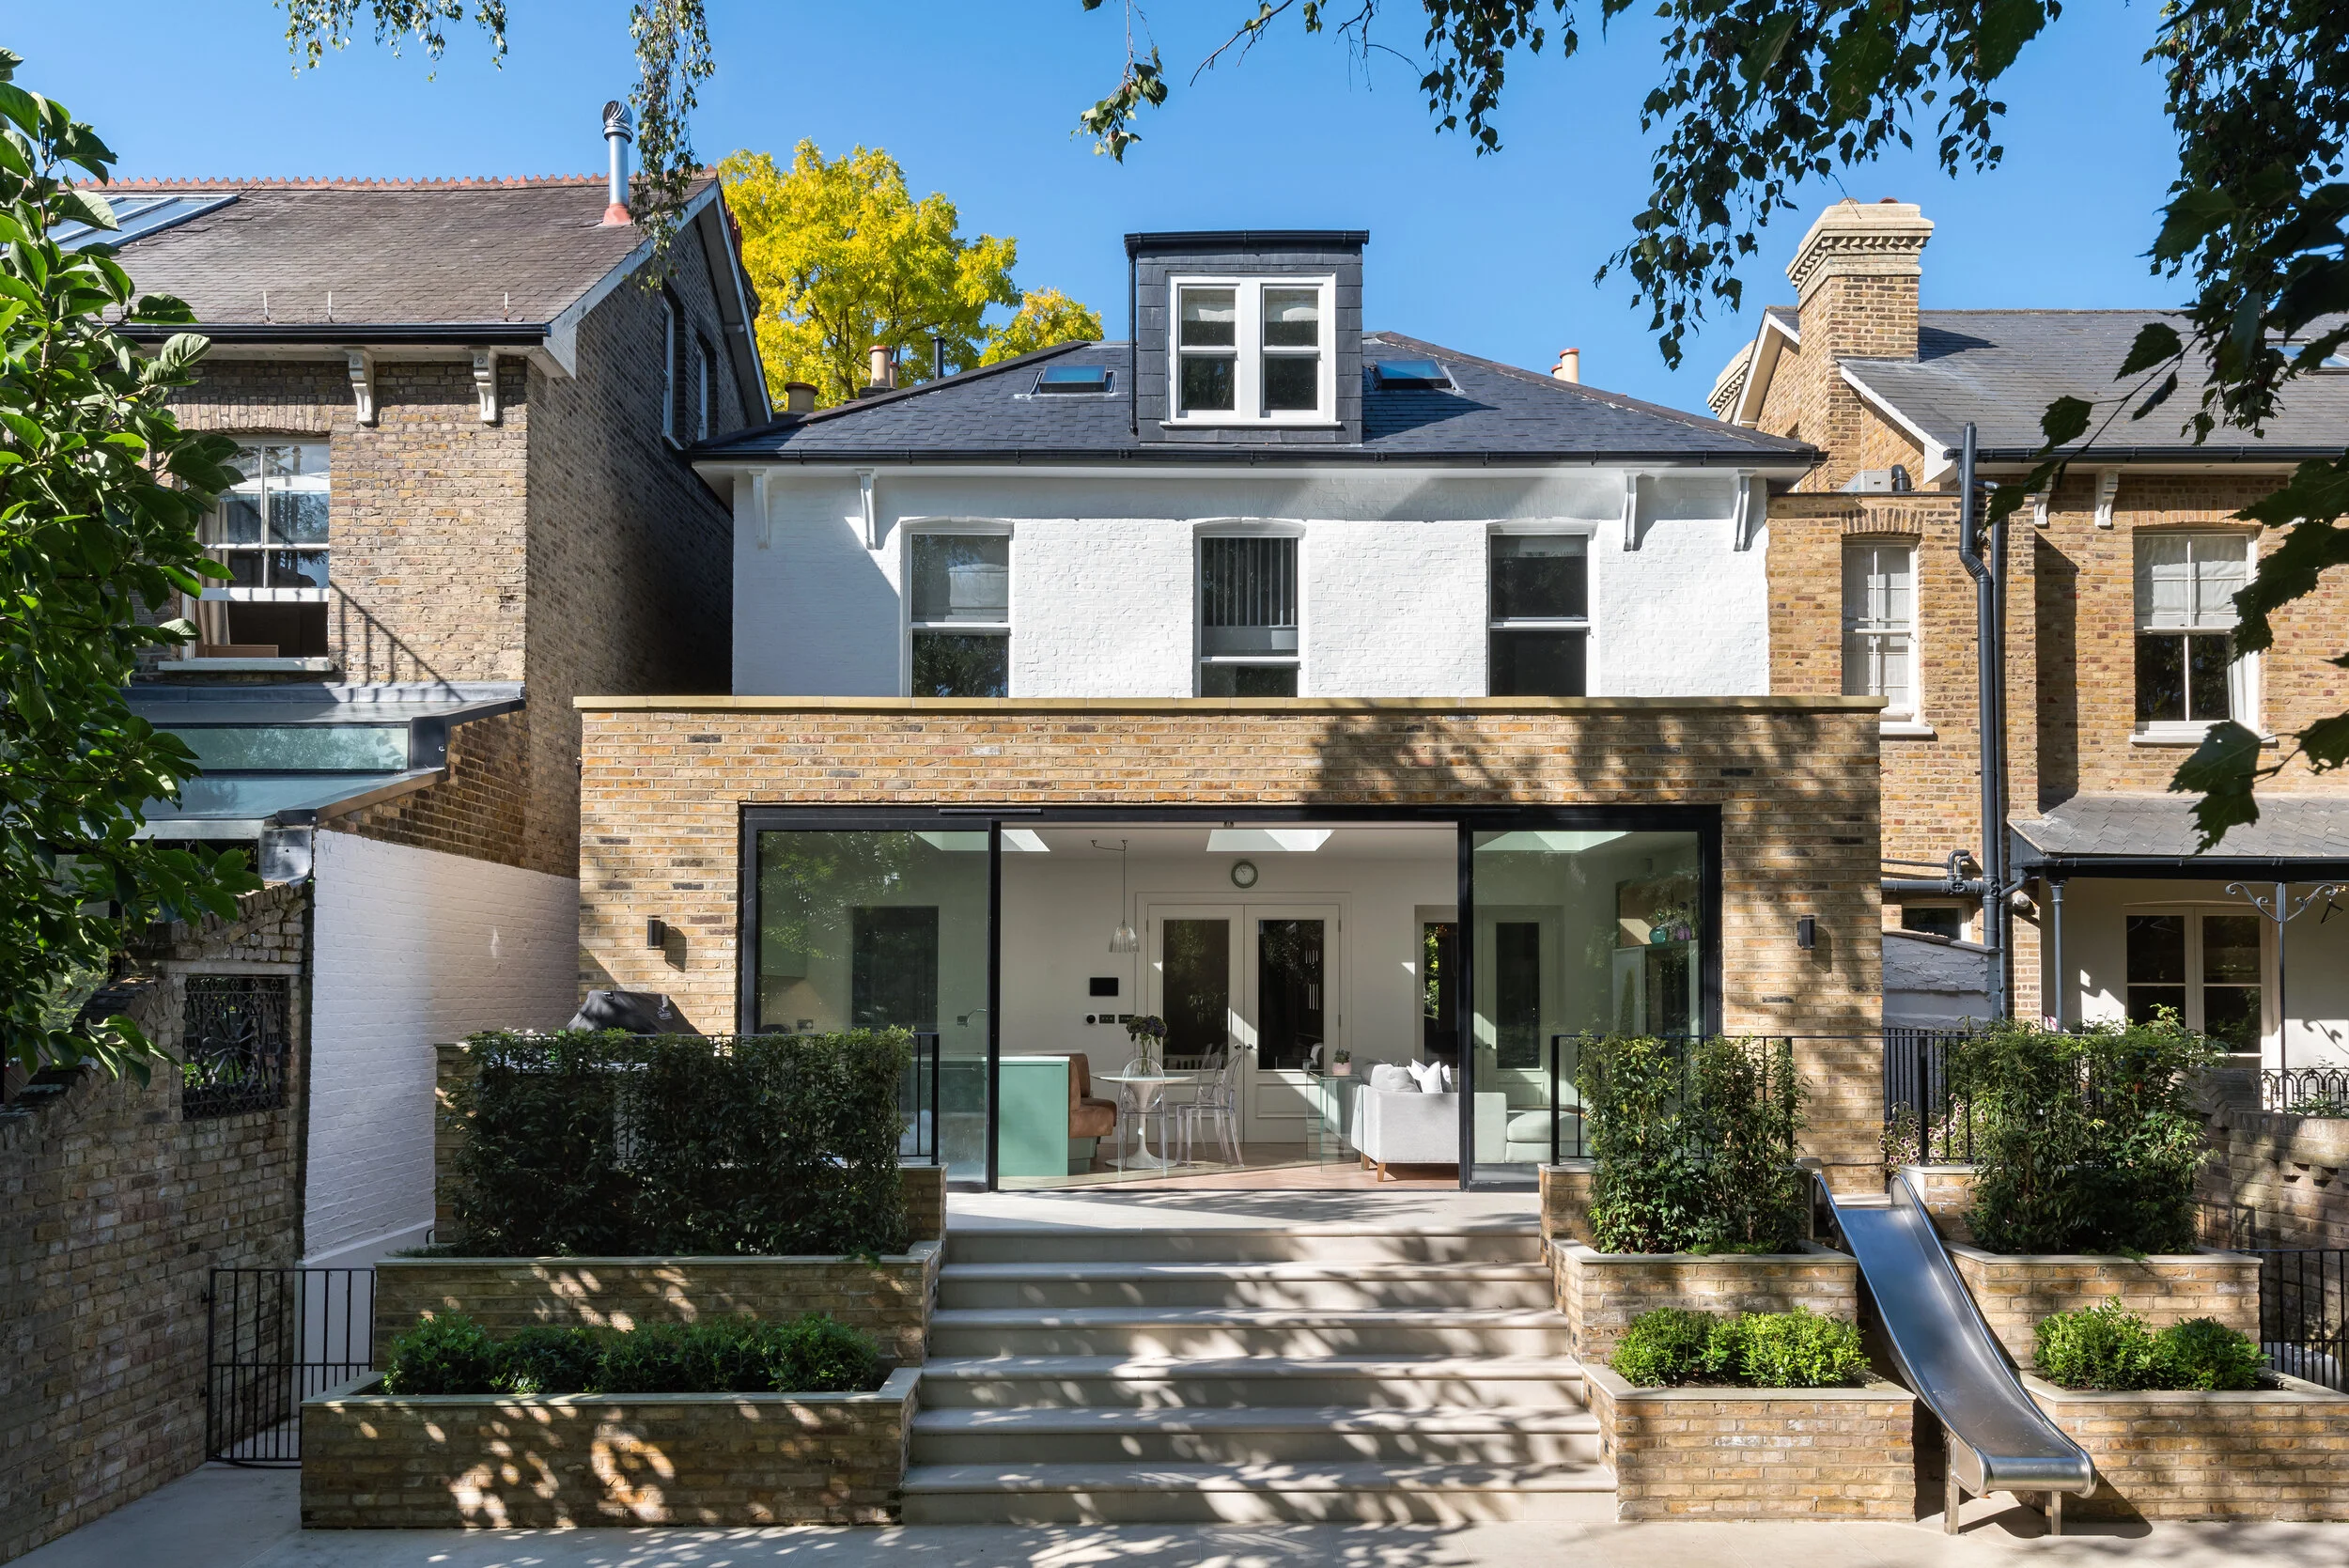
Planning a house renovation project in South West London?
If you are thinking about an extension, loft conversion, renovation or new build home, we can help you understand the opportunities, constraints and likely route through planning and design.
Use the Quick Quote below to share your initial project ideas, the design style and the address and we can give you a no obligation initial idea of the costing, you can then book in some time with our design team to talk further about how barnes design can bring your project to life.
Ready to talk through your project?
Tell us a little about your property, plans or early ideas and we can help you understand the best next step.