
Developer & Small-Site Residential Schemes
Residential development design for small sites
Small development sites need careful design. Every square metre matters, but planning quality, daylight, amenity, access, storage and market appeal matter too.
barnes design works with developers and investors on residential development opportunities, from refurbishments and conversions to new apartments and additional units.
Residential development design for small sites
barnes design helps developers, landowners and property investors explore residential development opportunities on small sites, existing buildings and underused plots across London and the South East.
Small-site development is rarely simple. The opportunity may look promising, but the value sits in the detail: planning policy, access, daylight, overlooking, unit mix, amenity space, refuse, cycle storage, construction practicality and the quality of the finished homes. A site needs to work commercially, but it also needs to be well designed and credible through planning.
We help clients understand what may be possible before they commit too far. That might mean testing whether an existing building can take additional units, reviewing a backland or infill site, exploring the potential for new apartments, or developing a planning-led design strategy for a residential scheme.
What is small-site residential development?
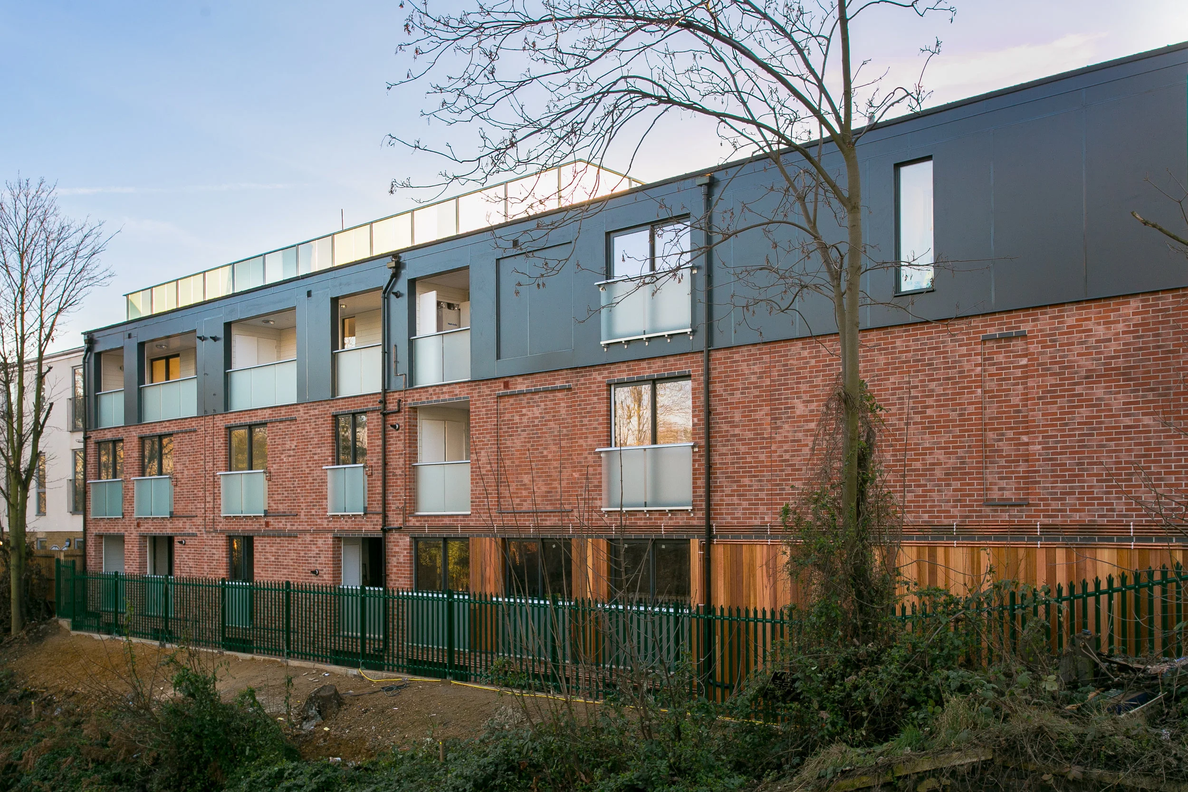
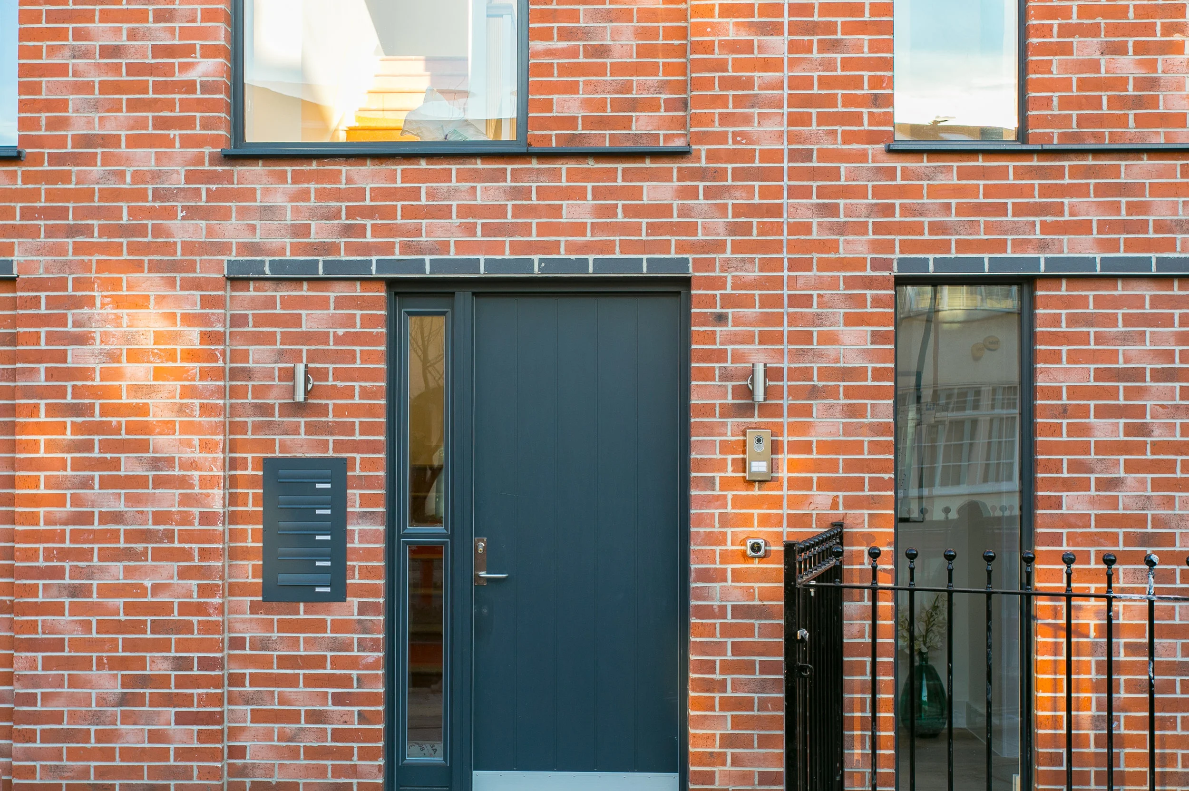
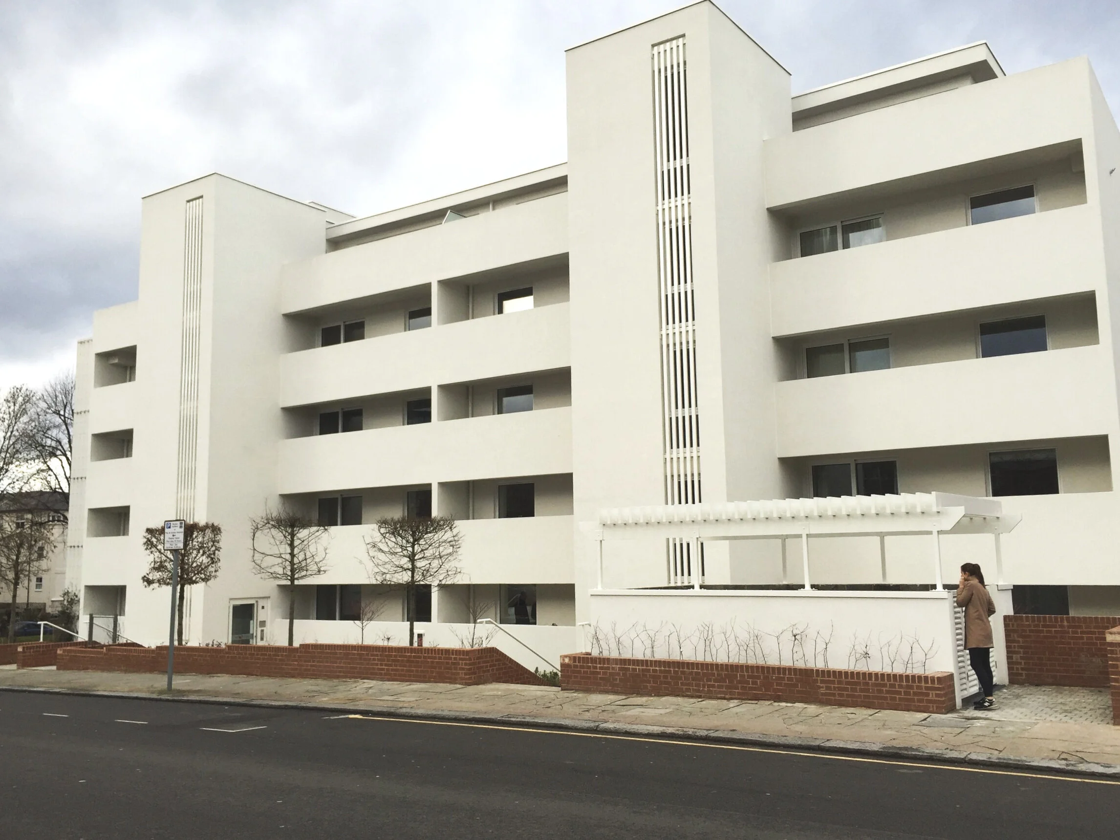
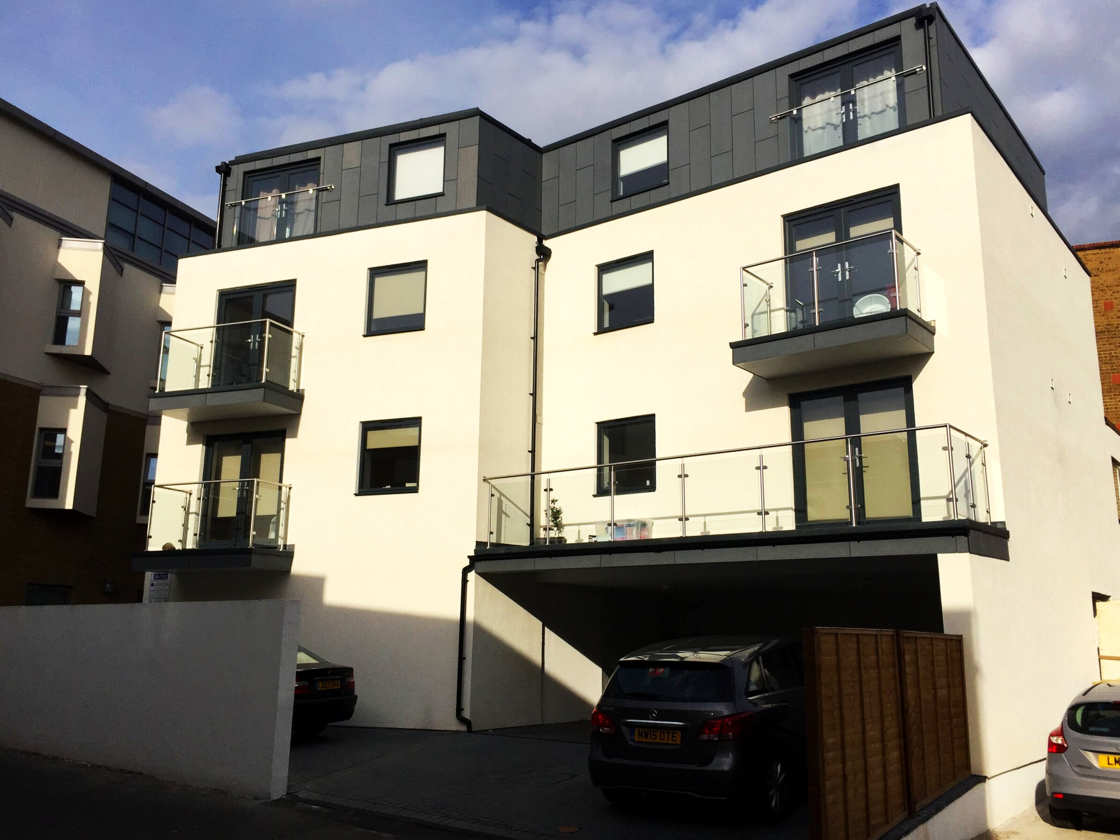
Small-site residential development covers smaller property opportunities that can create new homes, additional flats, replacement dwellings or improved residential layouts. These projects are often more sensitive than larger developments because they sit close to neighbours, established streets, gardens, existing homes and local planning constraints. You can see from examples such as Carlton Gate, Combe Lane and Fawcett Road the levels of detail, care and attention we bring to development projects in and around South West London.
For a developer, the early question is usually simple: can this site become a viable residential development? barnes design helps answer that question through design testing, planning awareness and practical layout thinking.
Who is this for?
This service is for people who are actively looking at a development opportunity and need a design team to help test, shape or progress it.
Small developers assessing a site before purchase.
Landowners considering whether a plot or garden land has development potential.
Property investors looking at conversion, refurbishment or additional unit opportunities.
Developers planning new flats, maisonettes or small groups of homes.
Owners of existing buildings looking at additional storeys, extensions or reconfiguration.
Clients who need planning drawings, feasibility options or technical information for a residential scheme.
How barnes design helps developers
Our role is to turn an opportunity into a clearer design route. We look at the site, the planning context and the likely residential value together, so decisions are based on more than a rough floor area calculation.
We can help you test what kind of scheme may be realistic, how many homes or units could work, what the main planning risks are and what information is needed to move the project towards planning, pricing or delivery.
Site Assessment & Development Potential
We begin by reviewing the site, surrounding properties, local character, planning history, access, amenity space, daylight considerations and planning constraints. This helps identify the most suitable development opportunity, whether that's an extension, conversion, additional storey, replacement dwelling, infill scheme, new-build home or apartment development.
Feasibility and development potential
Before a scheme becomes fixed, we test development options through early layouts, massing studies, access arrangements, unit mix analysis and planning routes. This helps establish realistic development potential, supports commercial decision-making and provides a stronger foundation for planning, cost and funding discussions.
Planning strategy and design development
Successful residential schemes require a design approach that responds to both the site and local planning policy. We develop proposals around scale, appearance, privacy, daylight, amenity, access and neighbouring impact, while coordinating with planning consultants and specialist advisors where required to create a robust planning strategy.
Layout Design, Technical Drawings & Delivery
We create practical, well-designed homes that balance planning requirements with market appeal. This includes developing efficient layouts, amenity provision and living spaces, before preparing the drawings and documentation needed for planning, tender and construction stages. We can also coordinate with structural engineers and other consultants to help move the project through to delivery.
Frequently asked questions
-
Yes. If you are considering a site, we can review the address, planning history, site constraints and likely development routes before you commit further.
-
We can help test realistic layout options and identify the planning and design constraints that affect unit numbers. The right answer depends on access, daylight, amenity, privacy, policy, building form and market expectations.
-
Yes. barnes design can help develop the drawings and technical information needed for pricing, tender or construction, depending on the agreed scope
-
No, this page is just for small sites but we work across any size development from large commercial sites to multi house/flat development opportunities
Talk to us about a development site
If you are assessing a residential development opportunity, book some time in with our design team so we can have a initial conversation to see where we can help.