
Bathrooms, Bedrooms and Storage
Barnes Design helps homeowners create bedrooms, bathrooms and storage that feel calm, practical and properly resolved.
These spaces may be smaller than kitchens and living rooms, but they have a big effect on how a home feels. A well-planned bedroom can feel restful and uncluttered. A good bathroom can make daily routines easier. Thoughtful storage can change the way the whole home works.
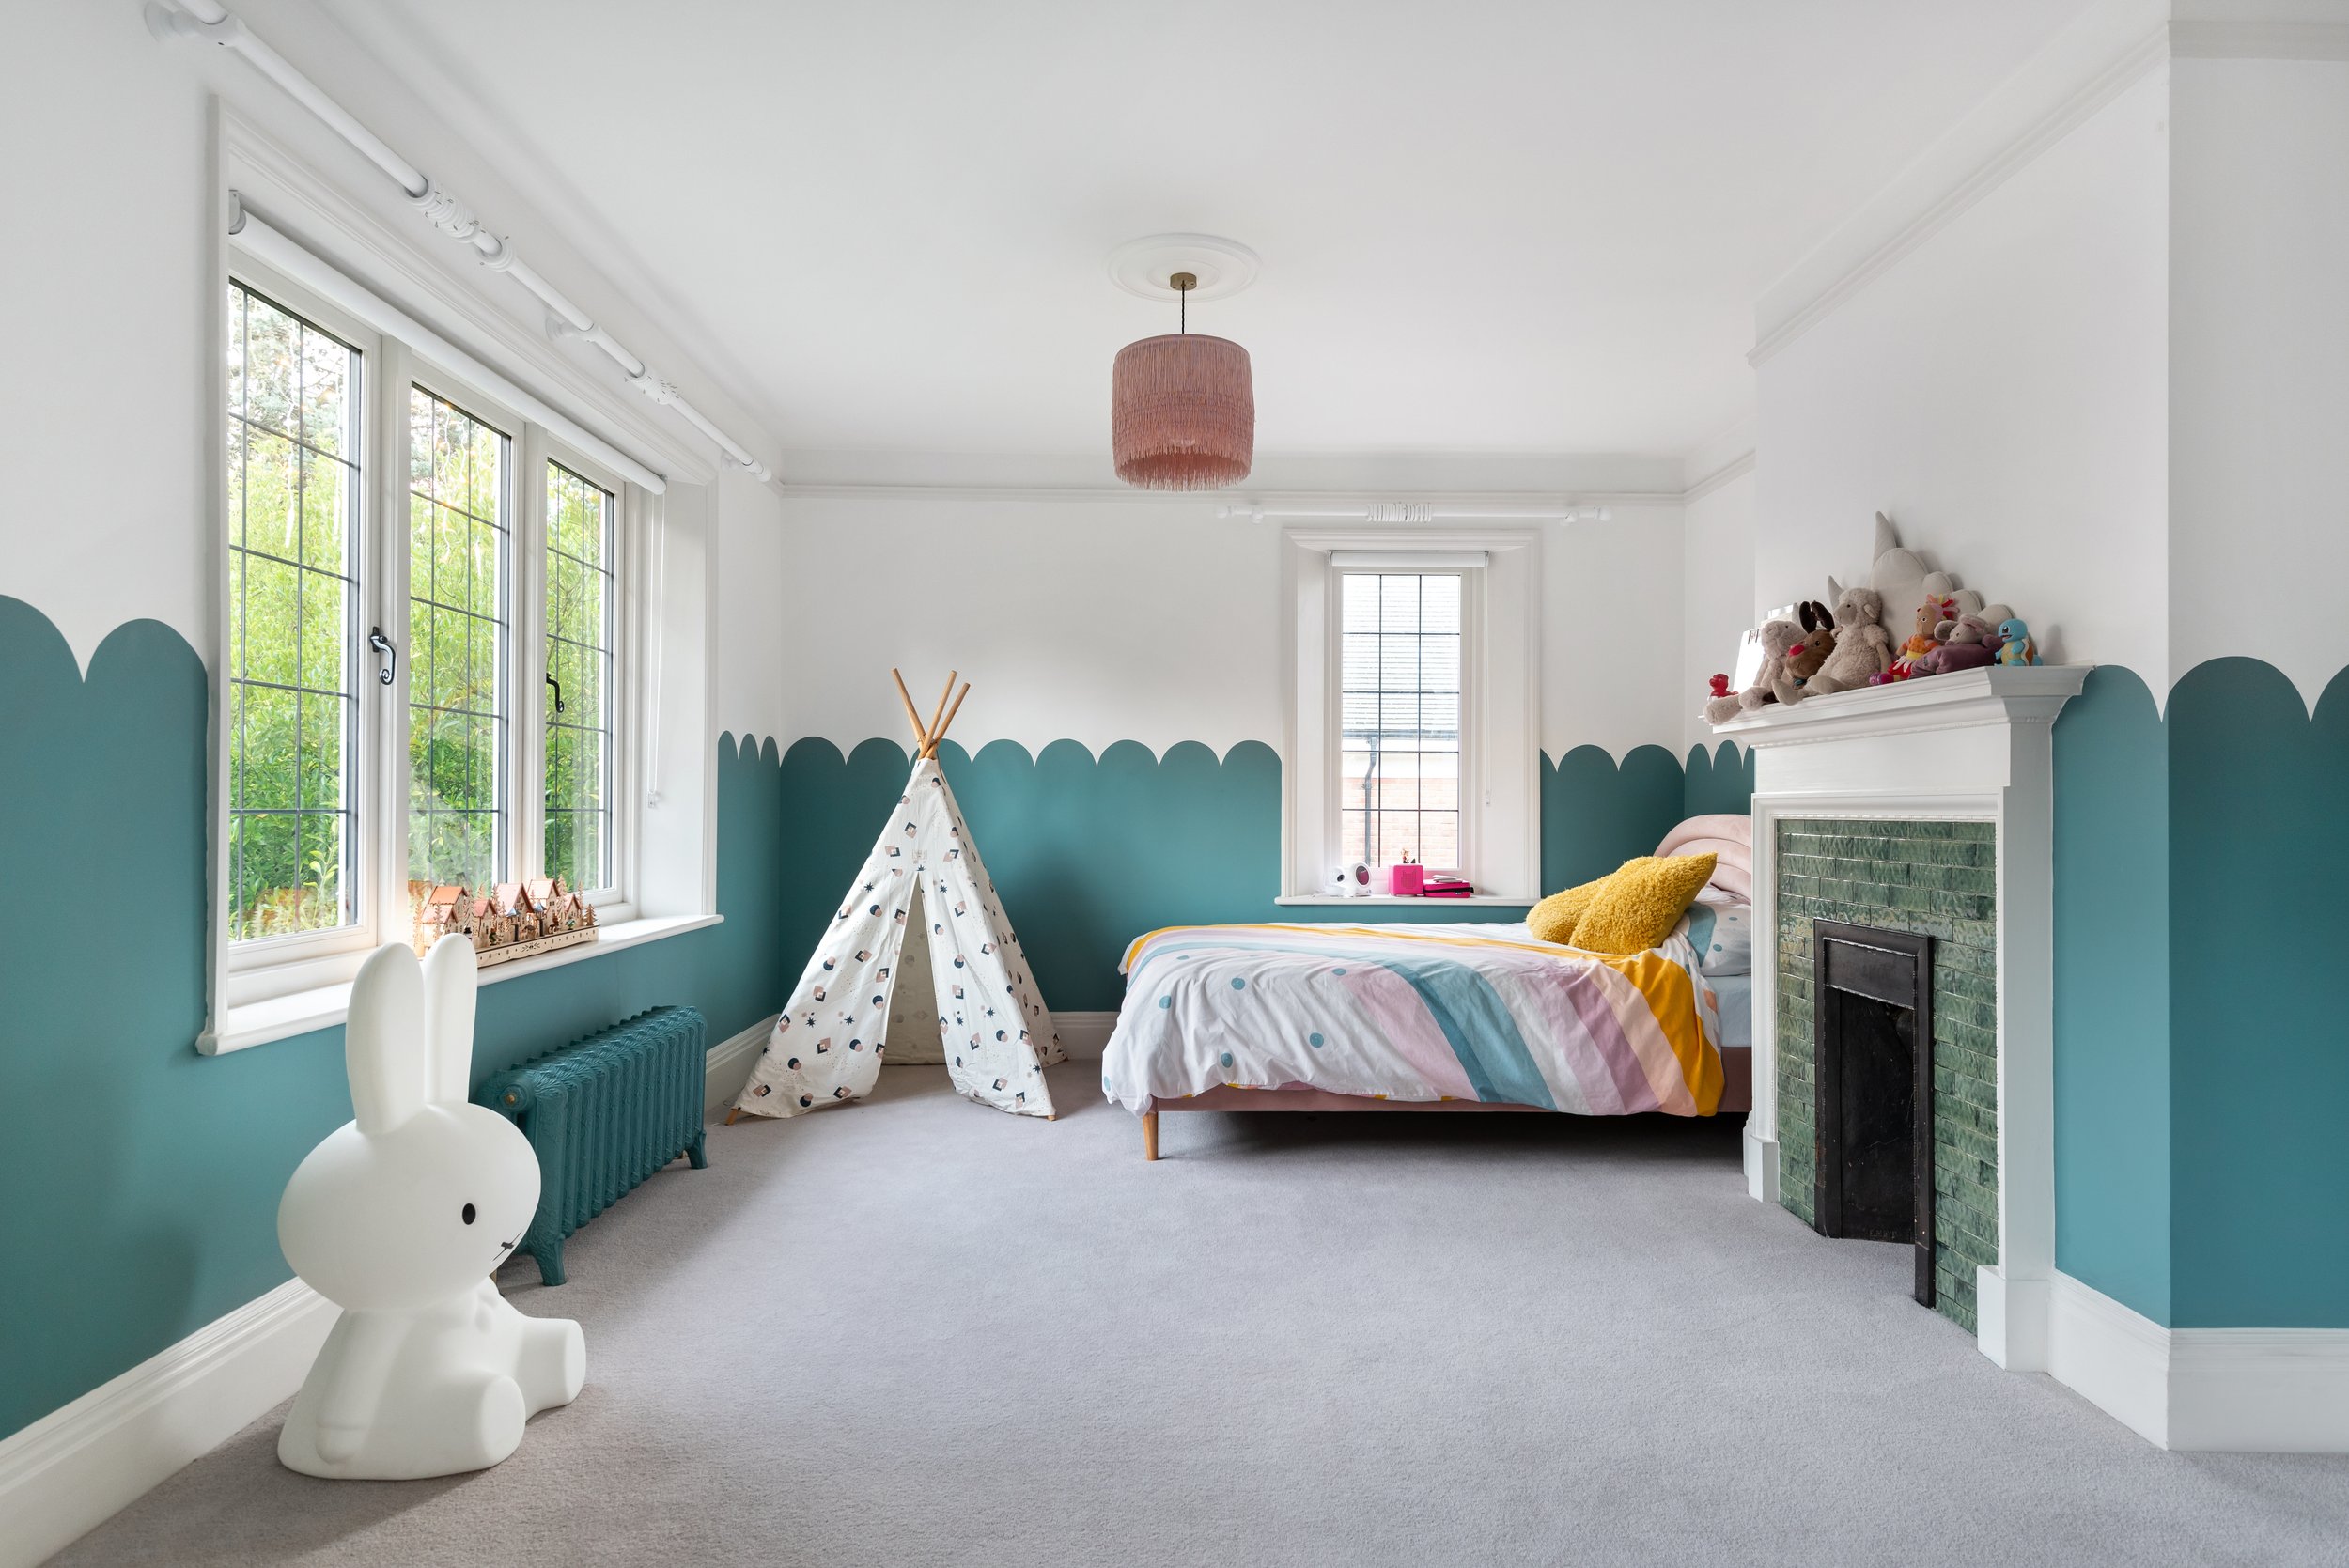
Private spaces that feel calm and practical
Bedrooms and bathrooms need careful planning because they combine privacy, comfort, lighting, storage, services and finishes. We consider how each room is used, what needs to be stored, where light comes from, how people move through the space and which details will make everyday routines easier.
Bedrooms and wardrobes
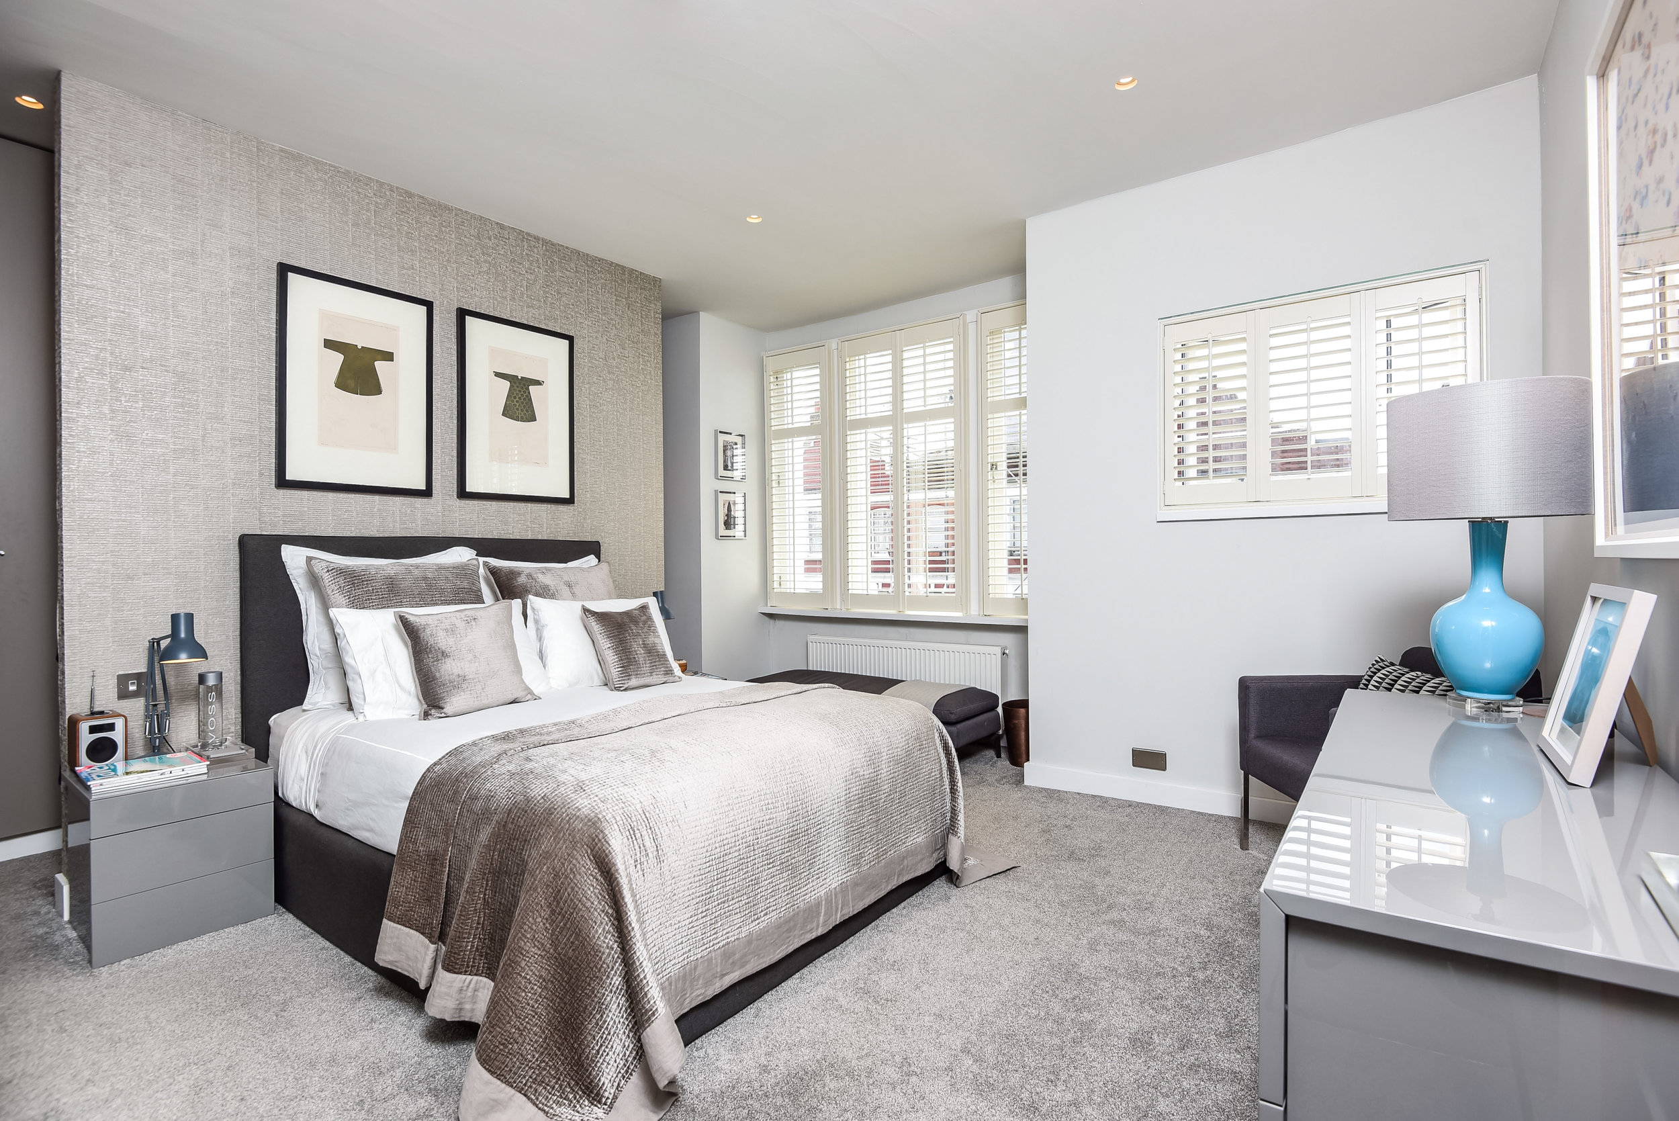
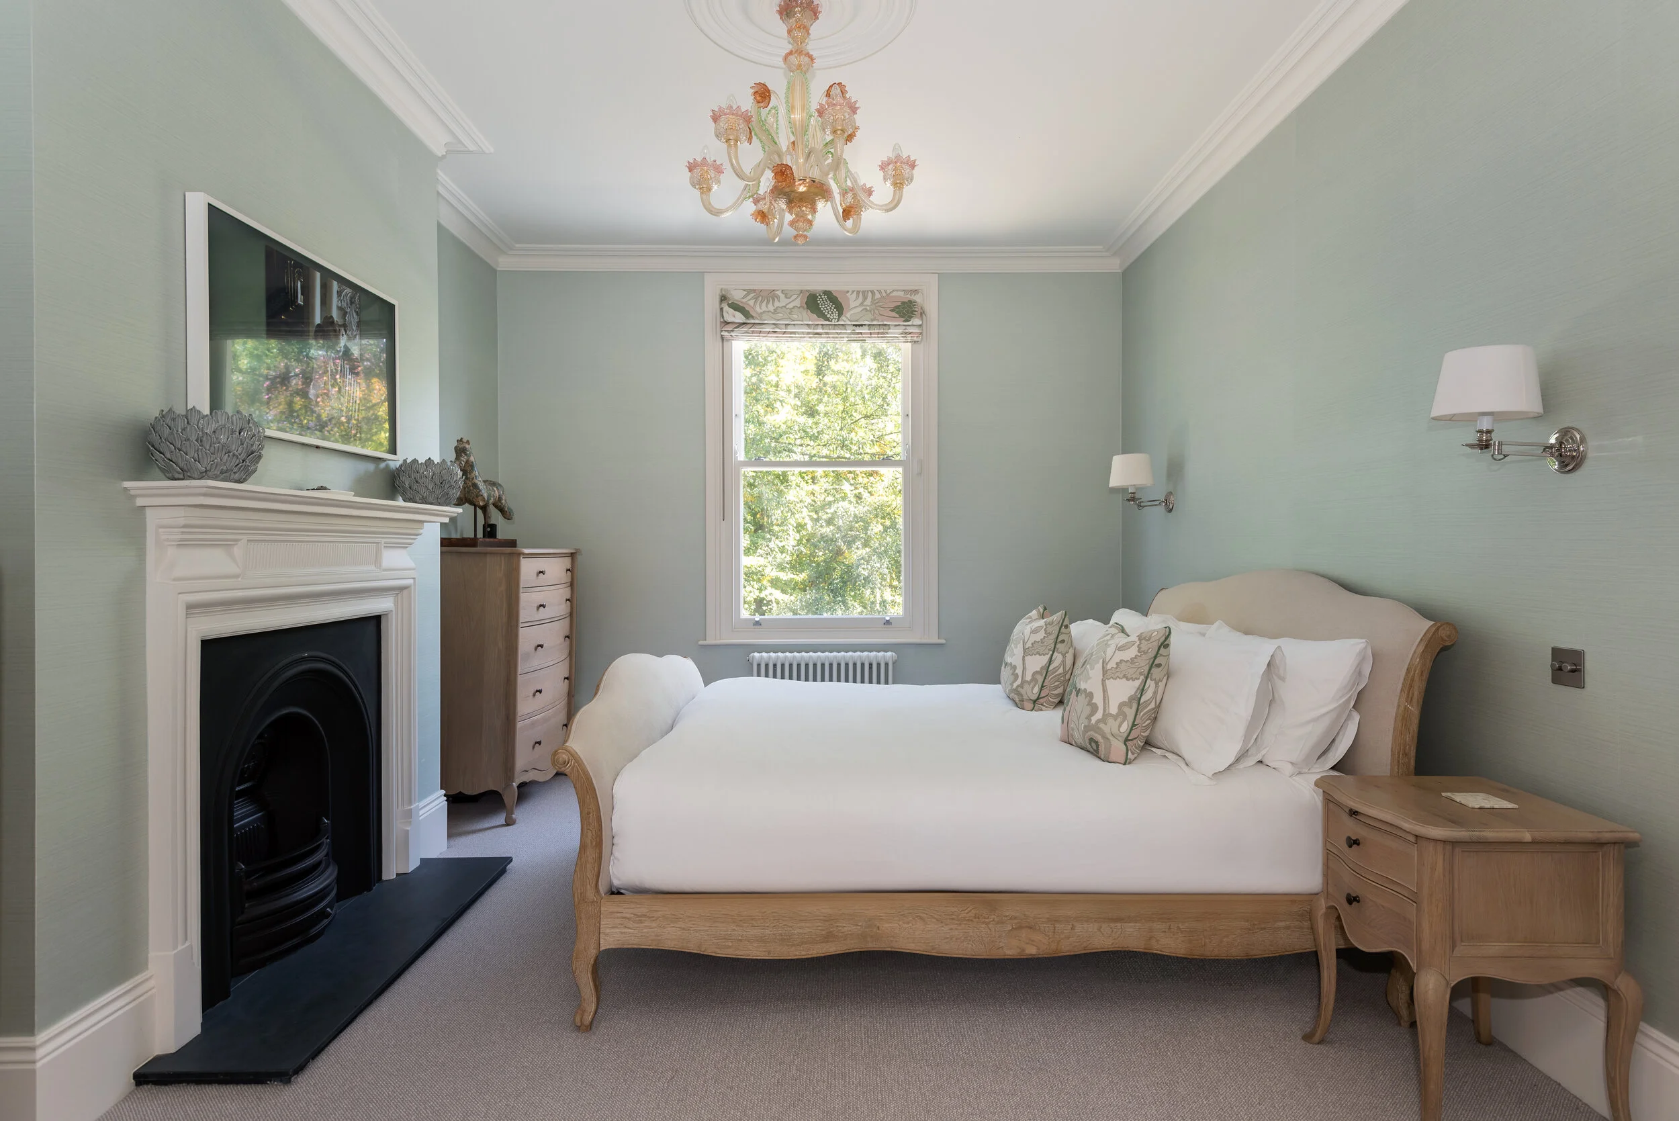
Bedroom design is about more than choosing furniture. We look at bed position, wardrobes, bedside lighting, views, window treatments, circulation, colour, texture and the relationship with en-suites or dressing areas.
Built-in wardrobes and bespoke storage can make bedrooms feel calmer, especially where space is limited or the room has awkward proportions.
Bathrooms and en-suites
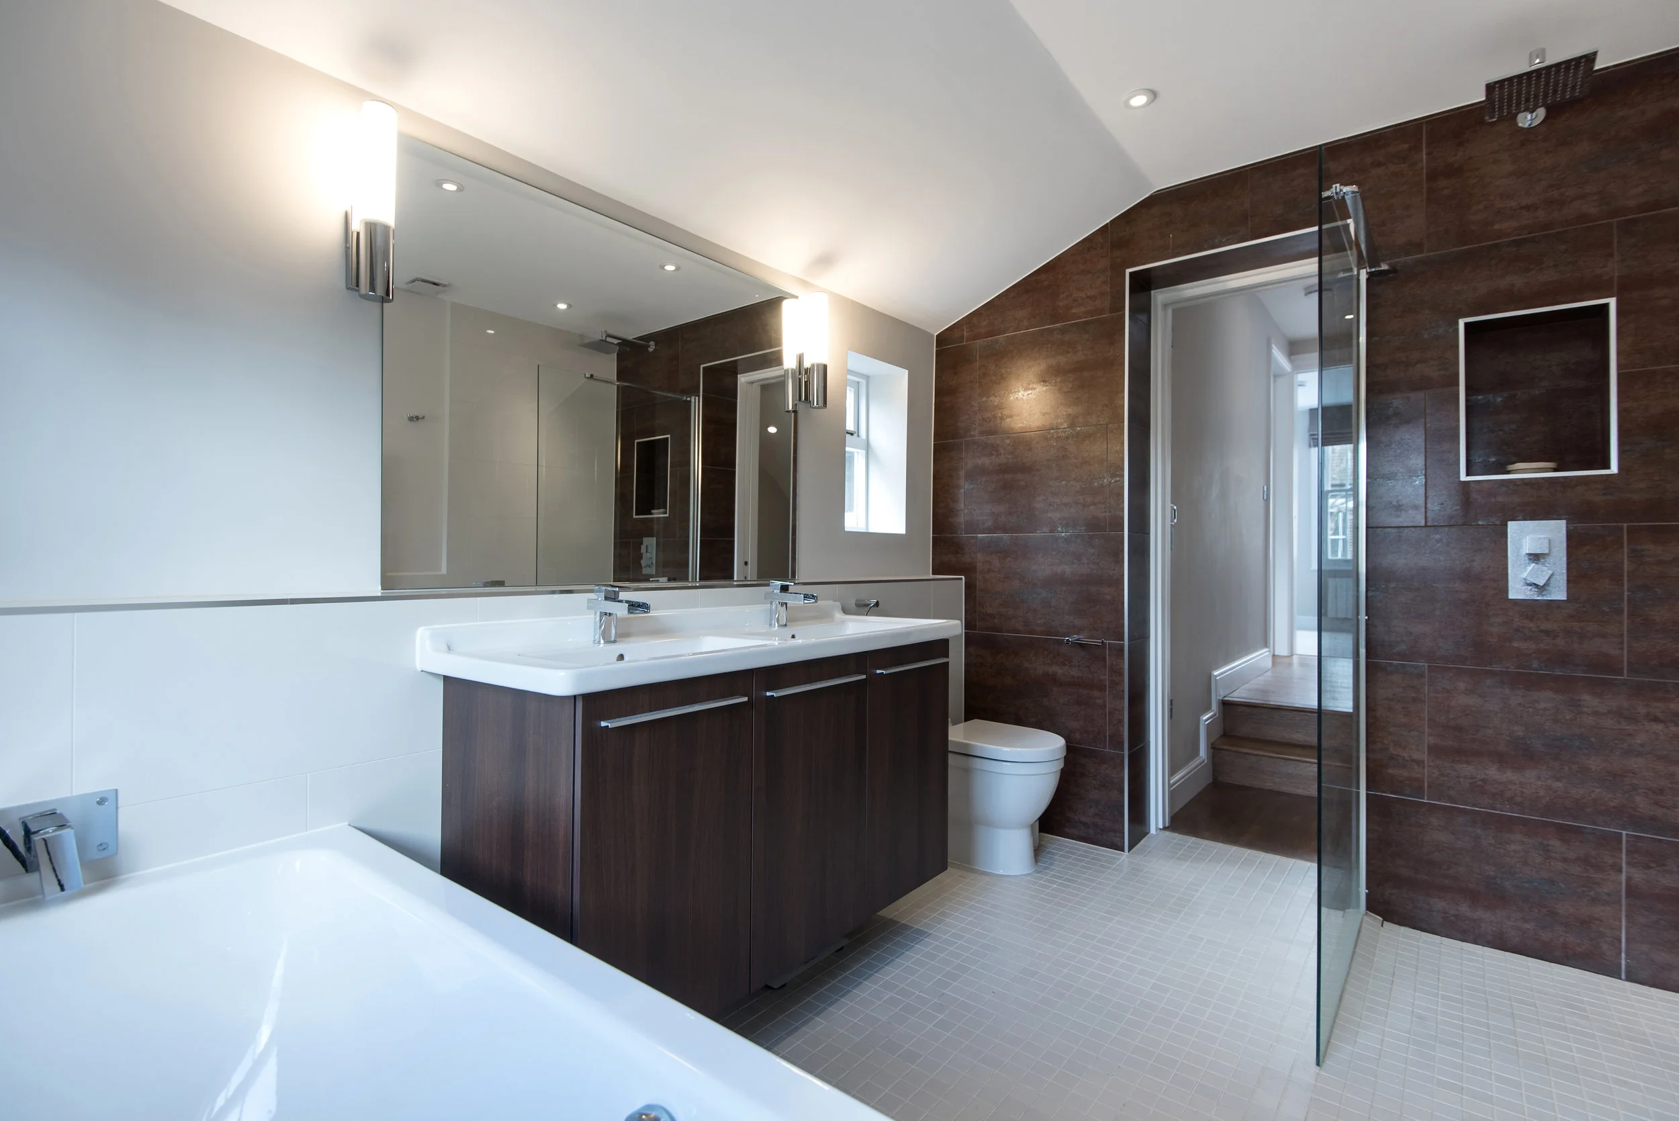
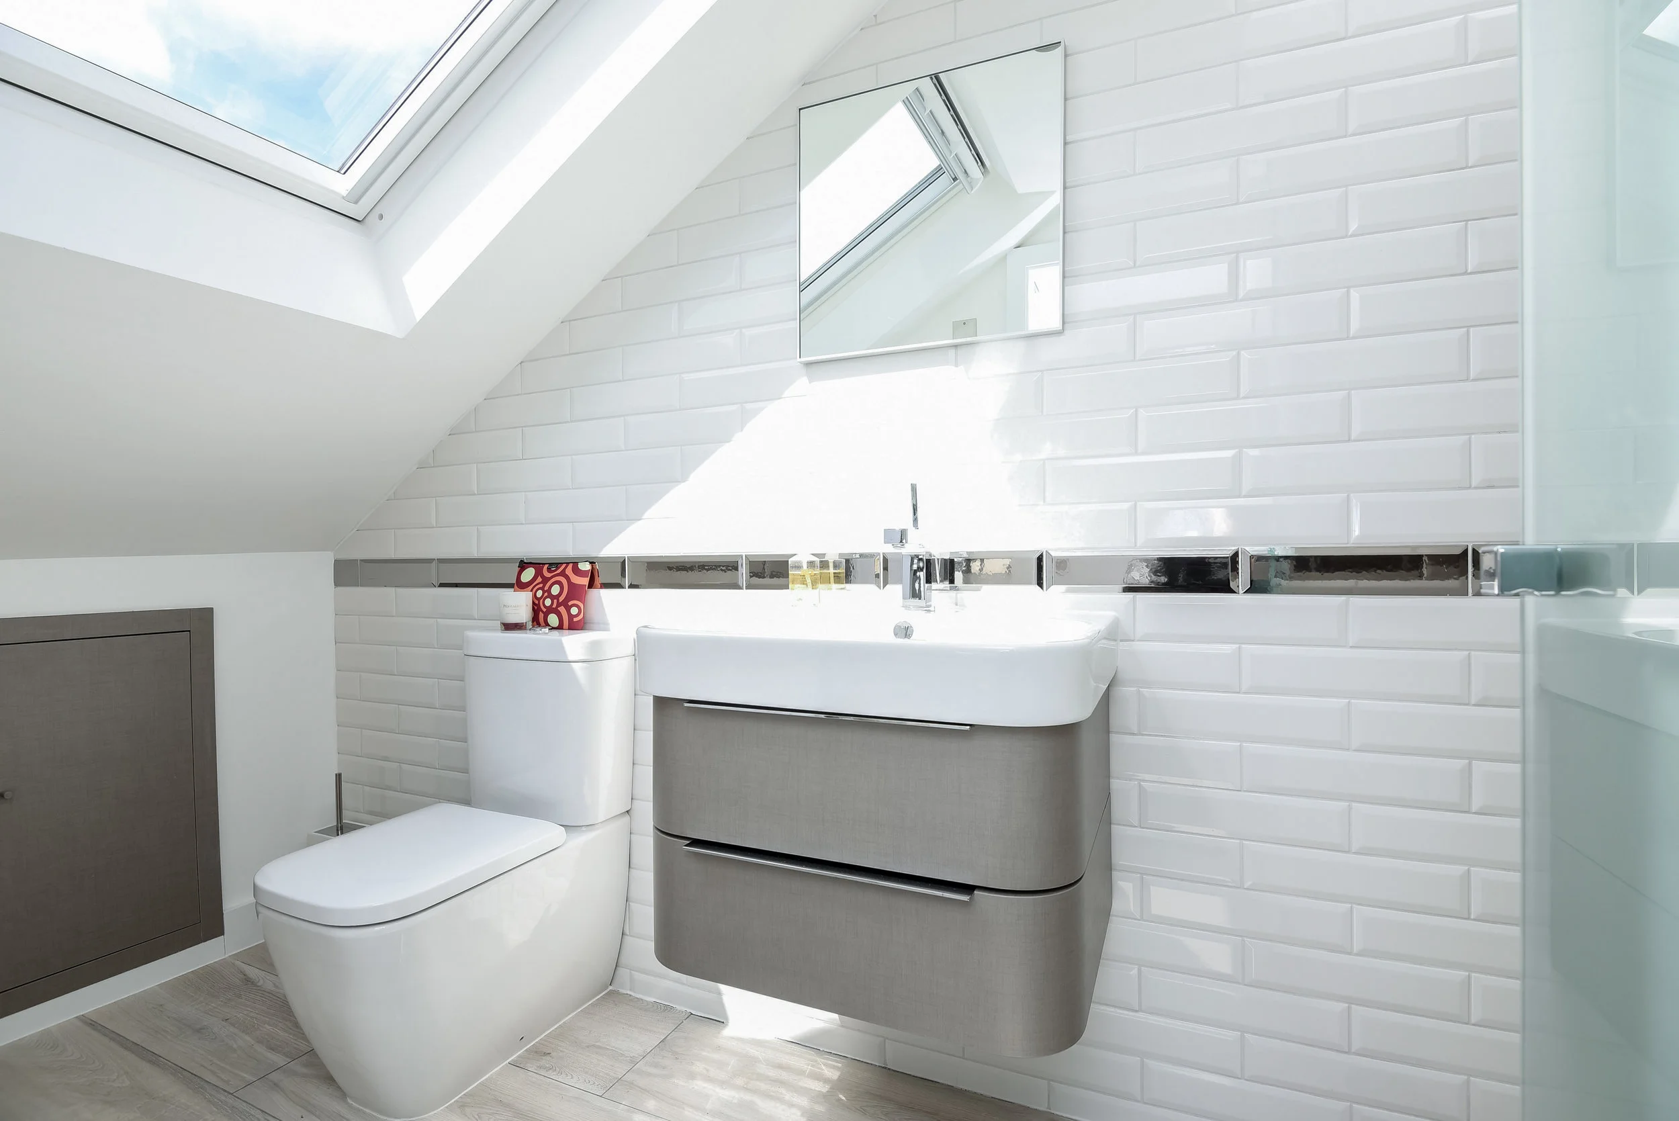
Bathrooms need to work technically and visually. We consider layout, sanitaryware positions, storage, lighting, ventilation, tiling, mirrors, heating, niches, finishes and how the bathroom connects to the bedroom or landing.
Good bathroom design can make a compact space feel more generous and a larger bathroom feel more comfortable and refined.
Storage and bespoke joinery
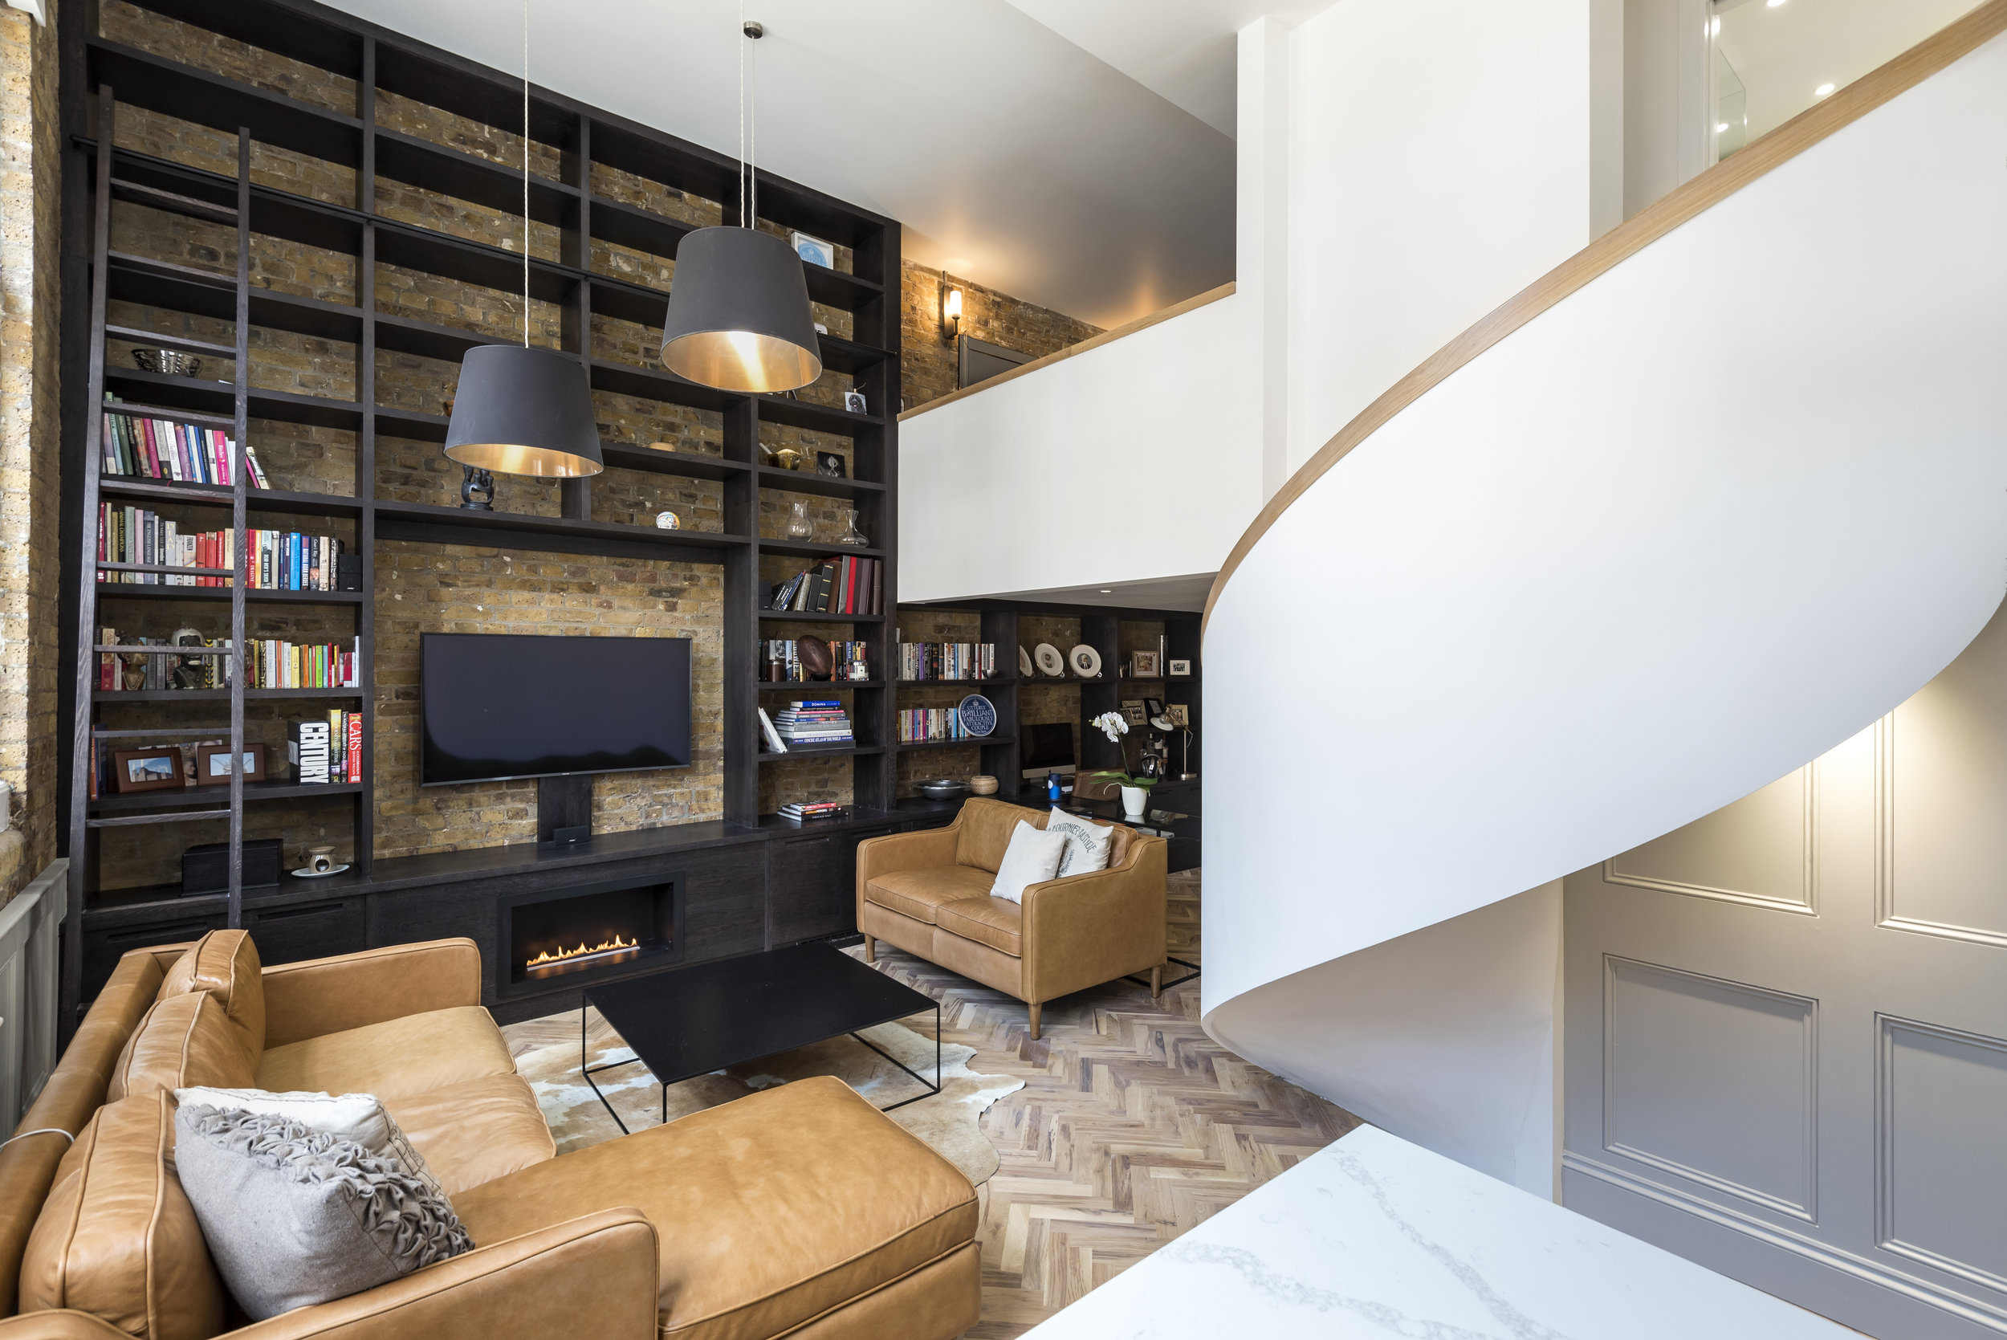
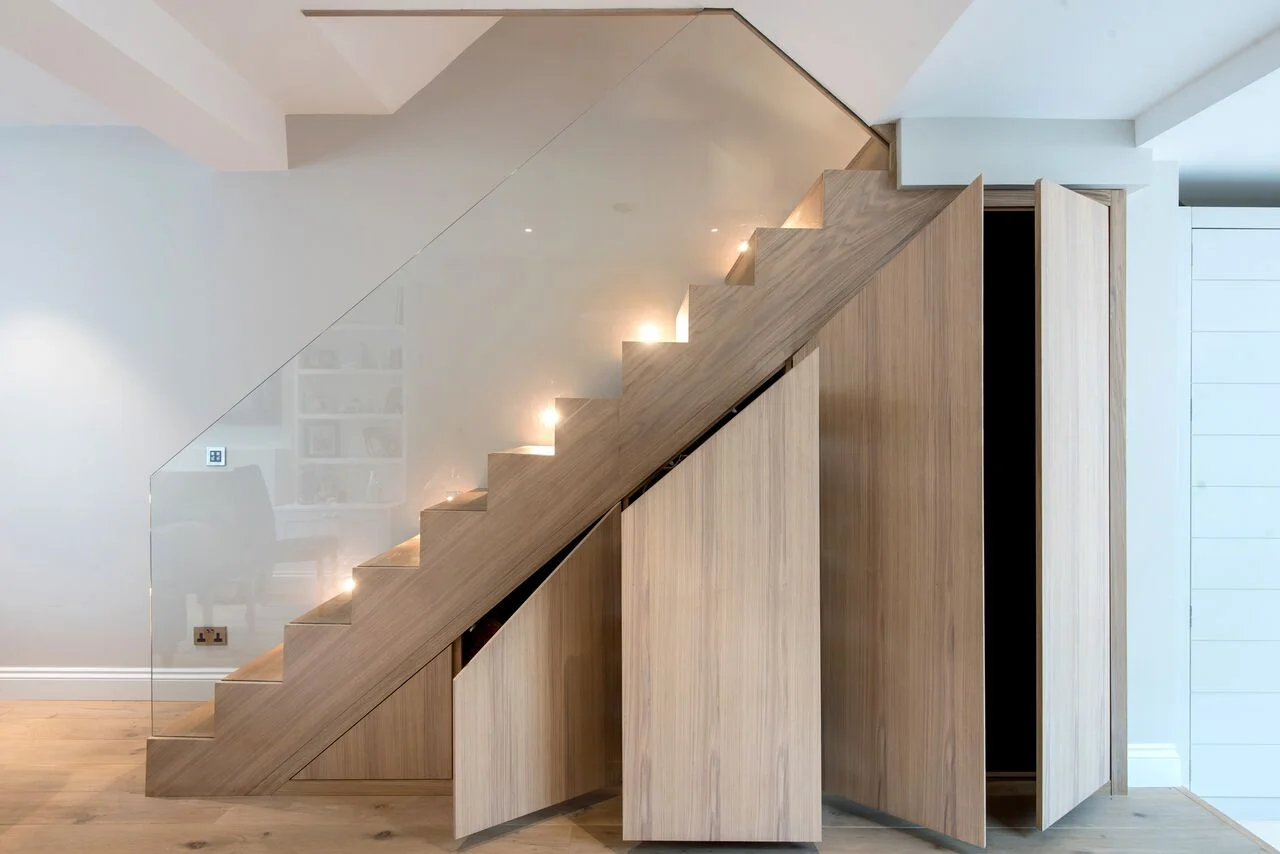
Storage is one of the most valuable parts of an interior. We can help plan wardrobes, hallway storage, utility storage, bathroom cabinets, media storage, shelving, window seats and concealed cupboards so the home feels easier to live in.
Finishes, lighting and detail
Materials, colour, lighting and small details give bedrooms and bathrooms their character. barnes design can help create a calm, coherent palette that suits the property and connects with the rest of the home.
Ready to talk through your project?
Tell us a little about your property, plans or early ideas and we can help you understand the best next step.