
1F Seely road Knapton Mews
SW17
1F Seely Road, Knapton Mews, SW17
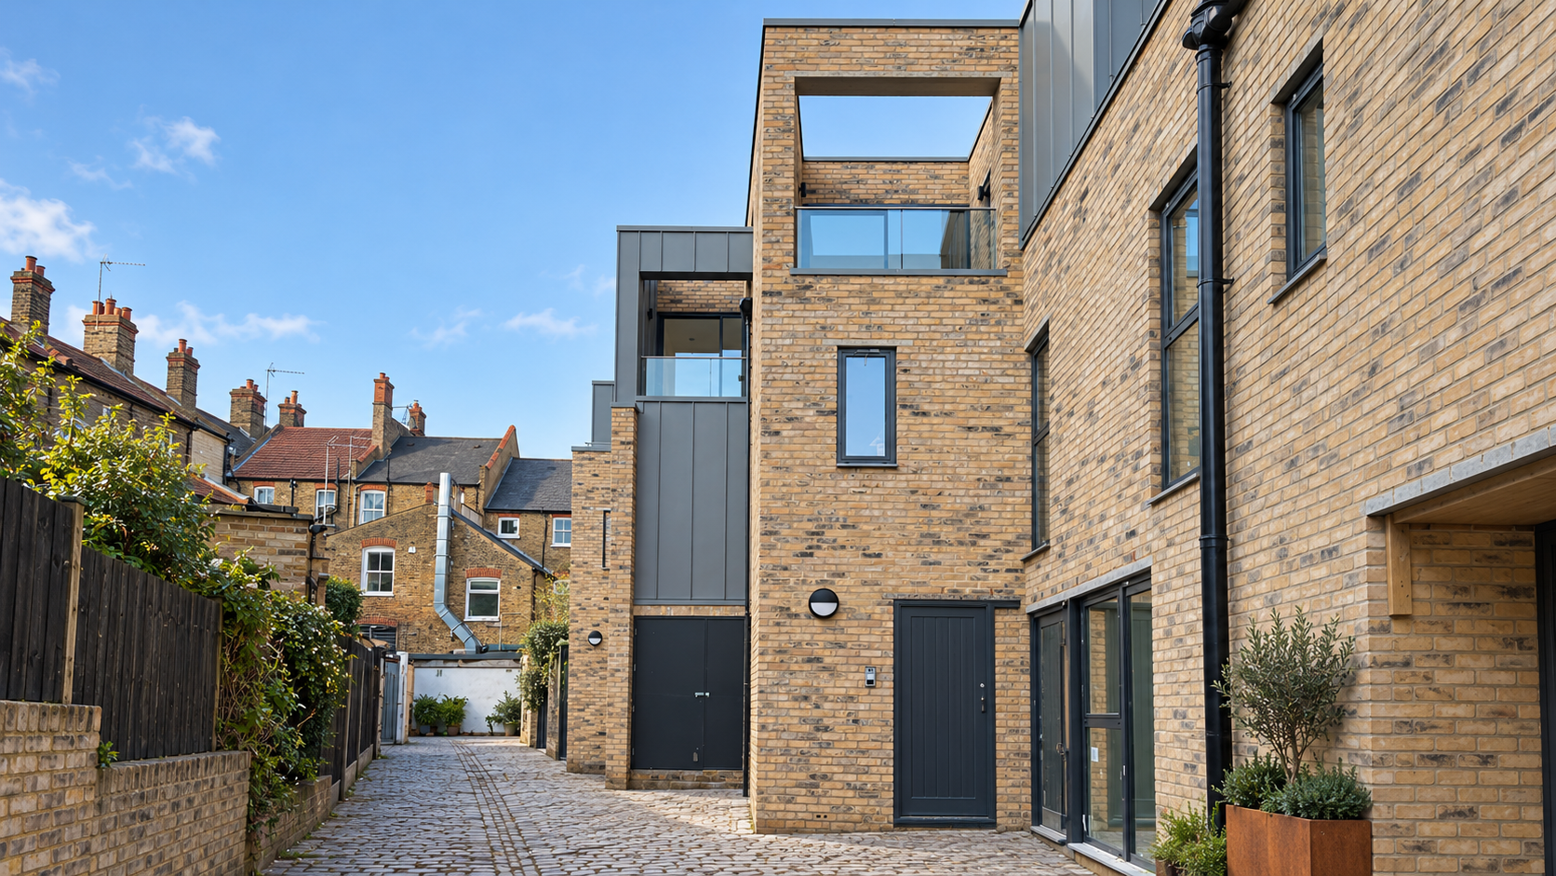
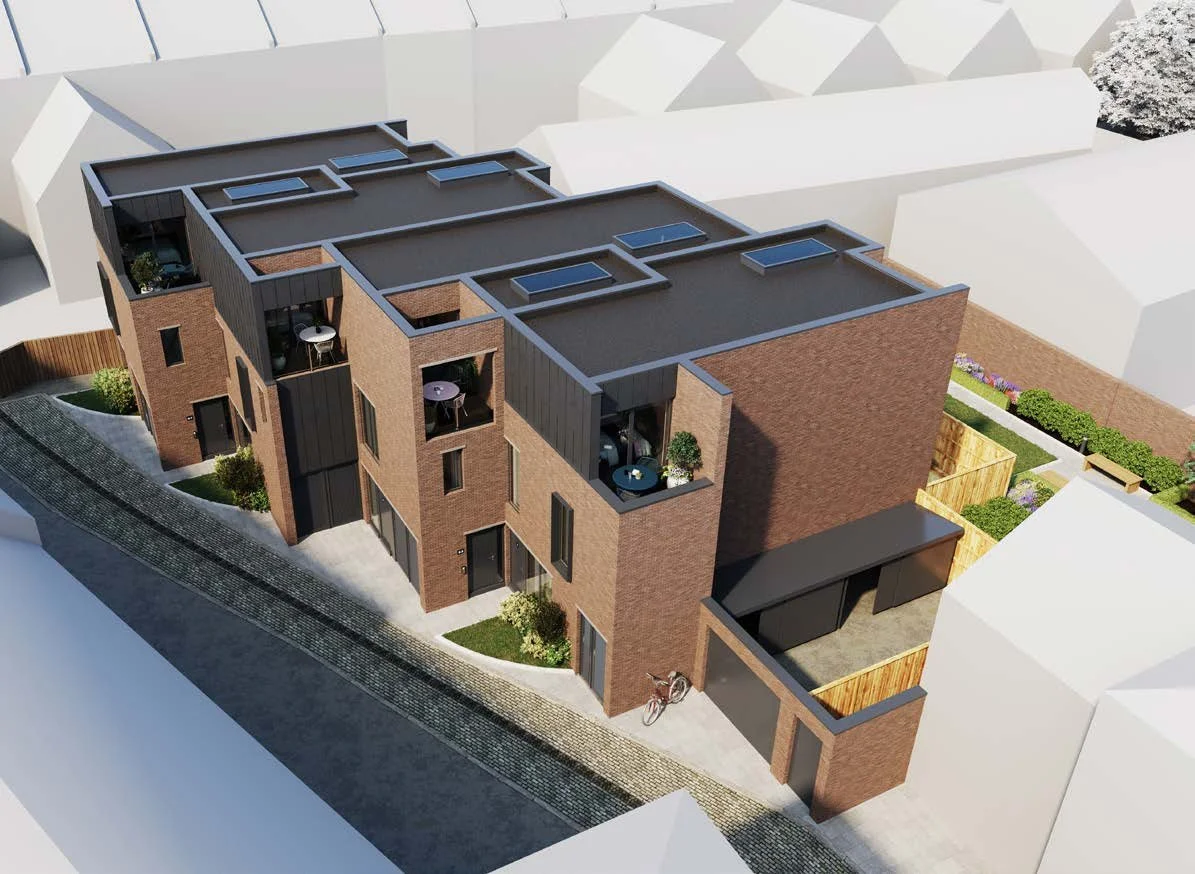
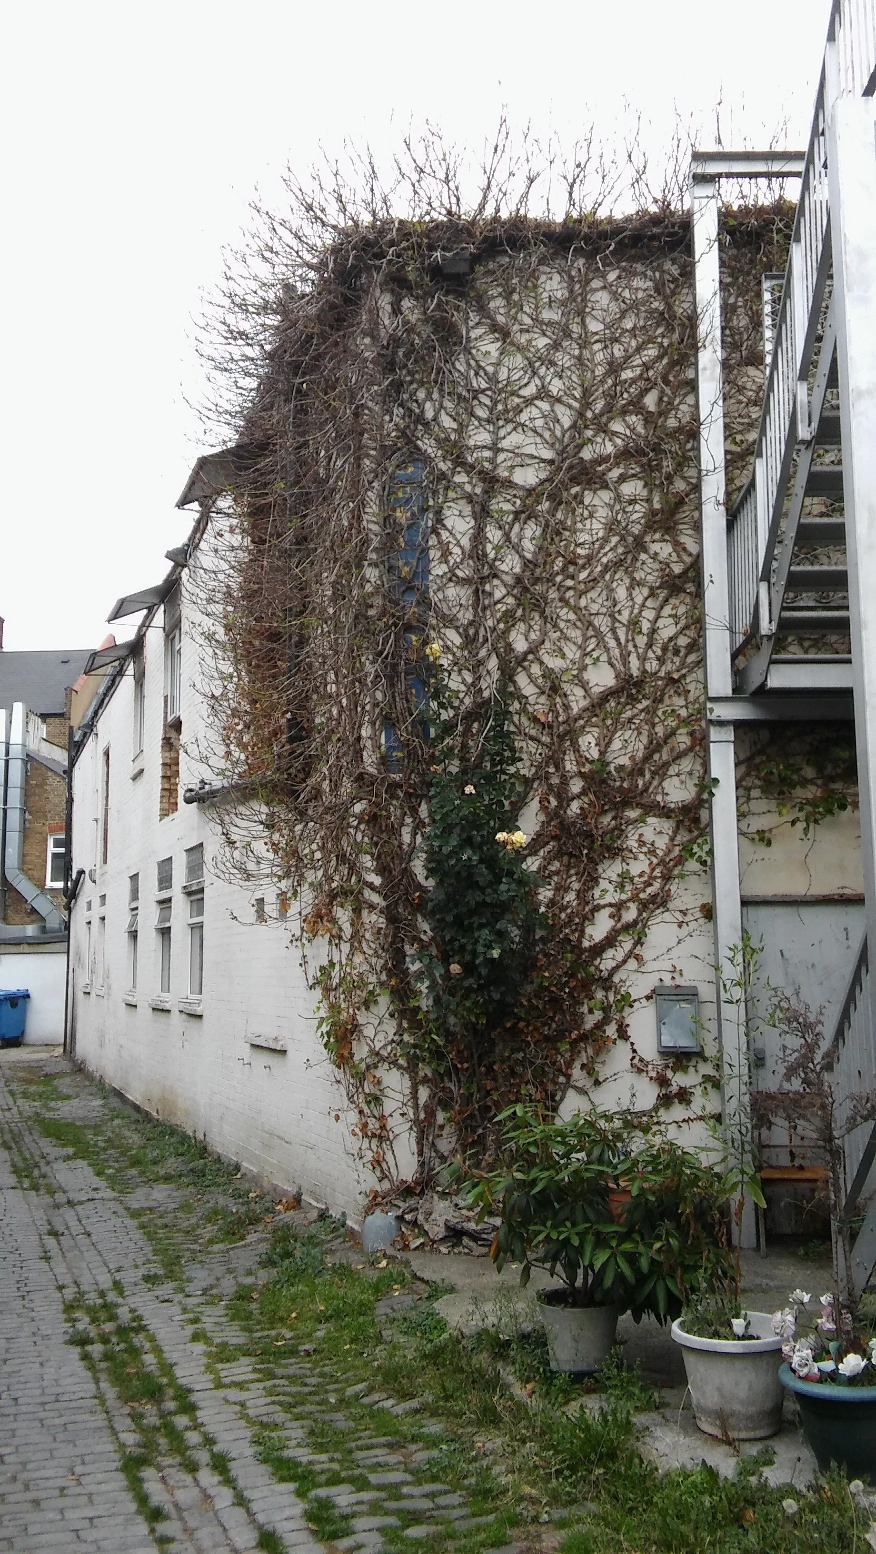
Knapton Mews is a completed residential development of eight contemporary homes on a challenging back land site in SW17. The site presented several planning and design constraints, including restricted access and neighbouring properties along each boundary.
Following two previous applications, Barnes Design secured planning approval through a carefully developed design strategy and ongoing consultation with the planning team leader at Merton Council. The completed scheme makes efficient use of the constrained site while protecting the privacy and amenity of surrounding residents.
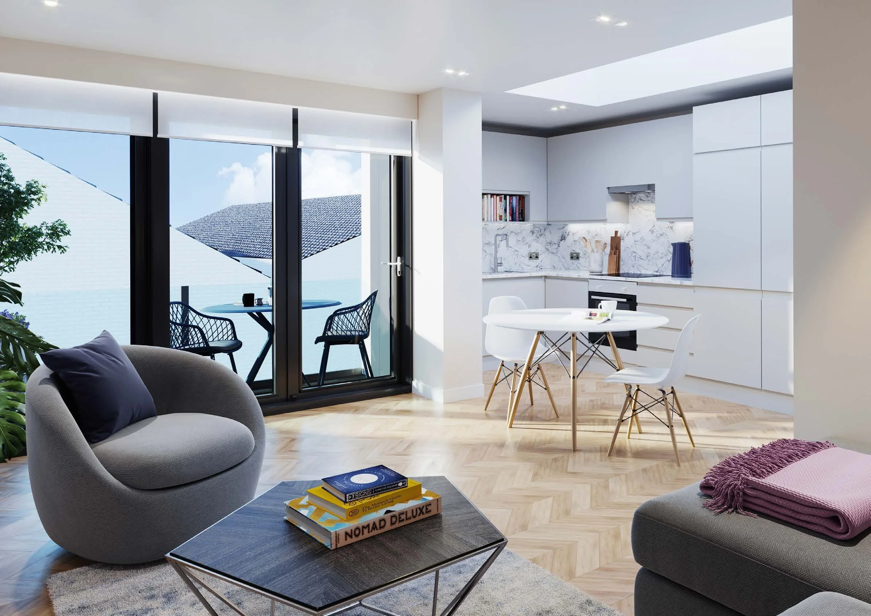
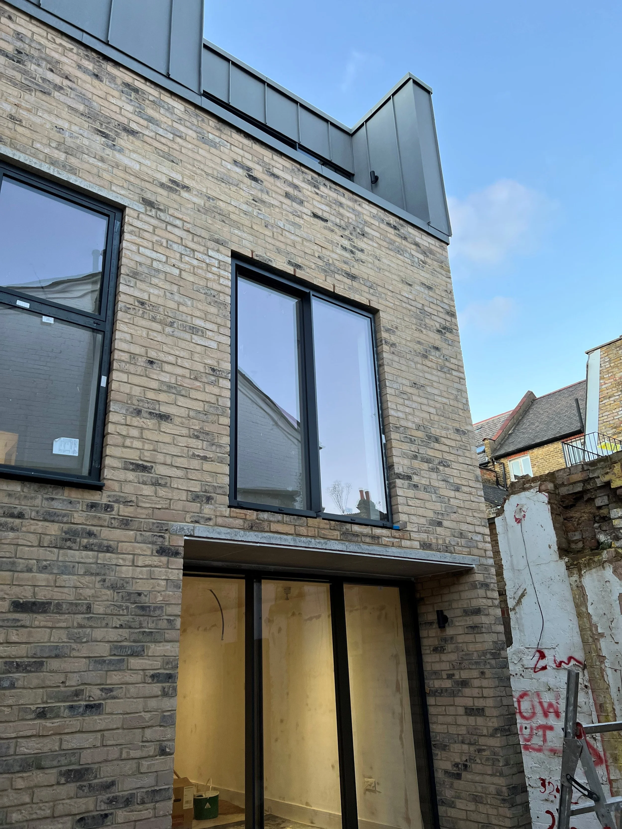
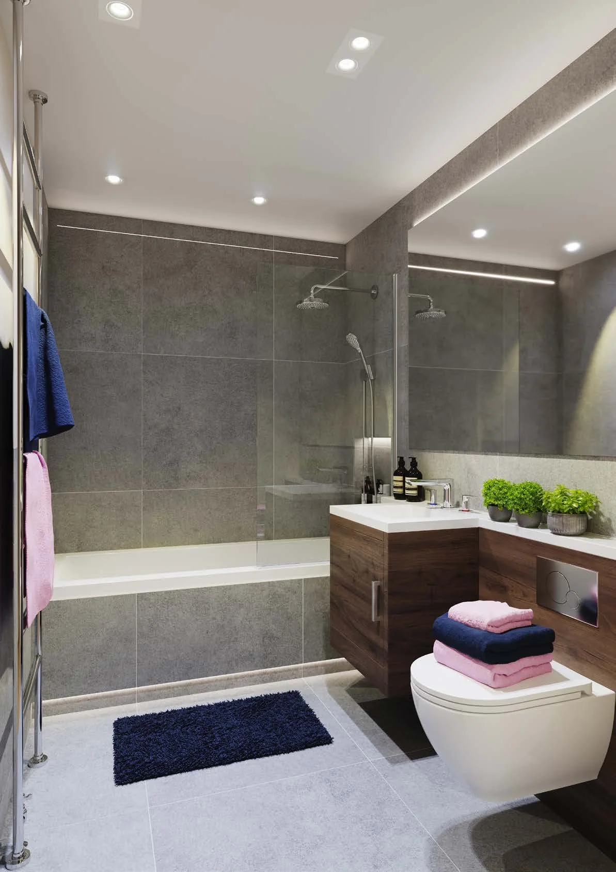
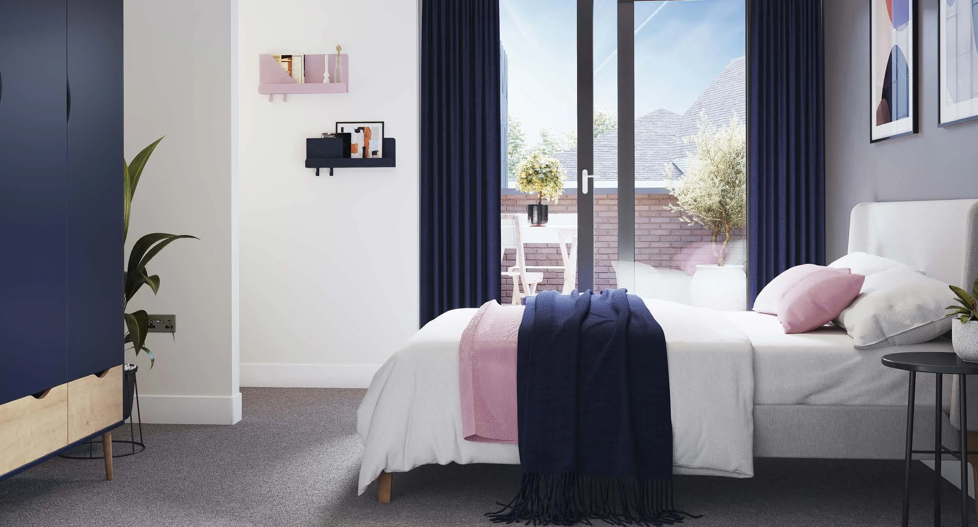
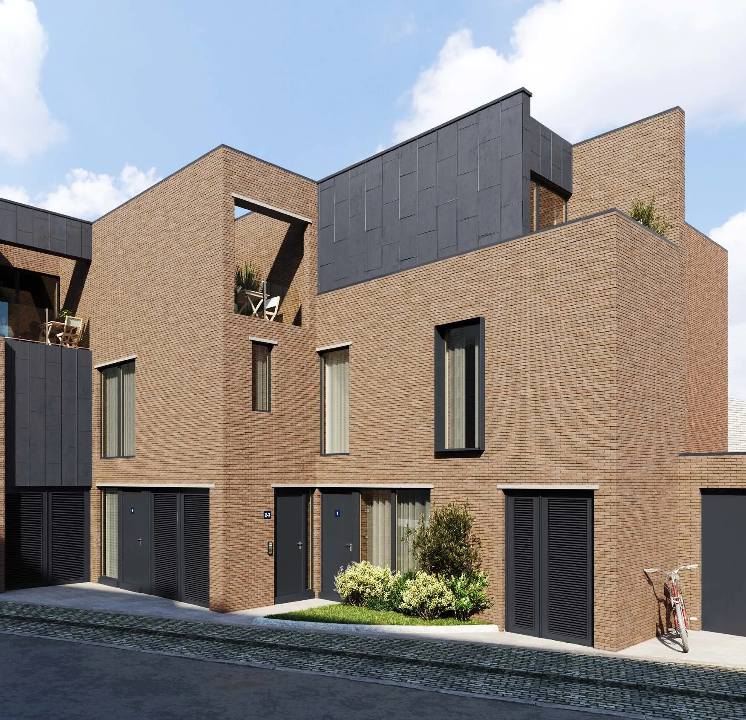
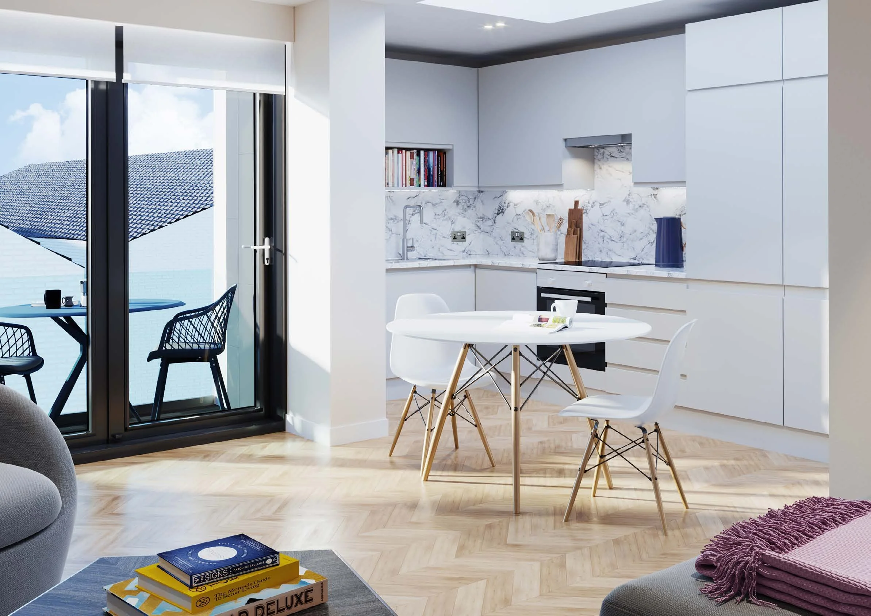
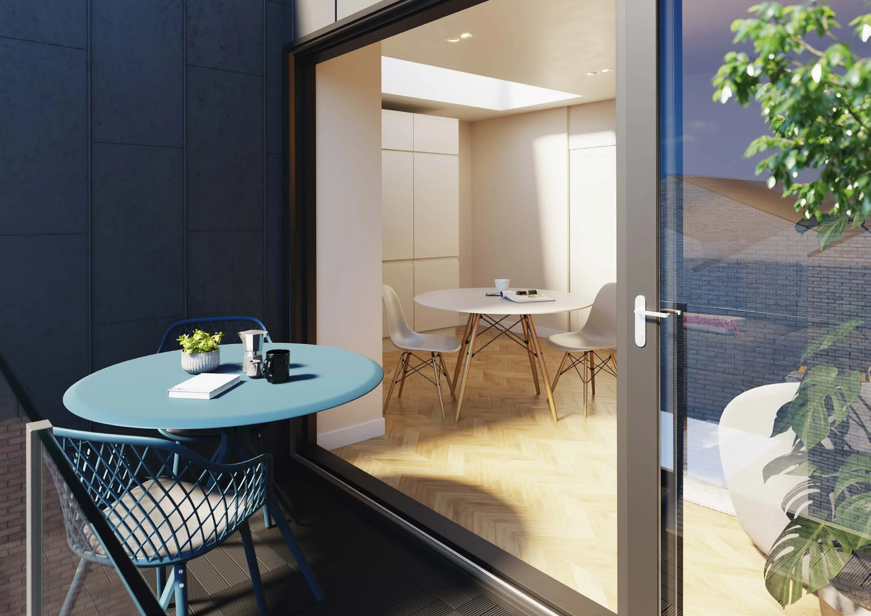
The development combines warm brickwork with contrasting dark metal cladding, recessed balconies and private terraces. Inside, the homes feature light-filled living spaces, contemporary kitchens and carefully considered layouts, transforming an underused site into a distinctive new residential mews.

Ready to talk through your project?
Tell us a little about your property, plans or early ideas and we can help you understand the best next step.