
Trevelyan Road, SW17
Trevelyan Road, SW17 - Side extension & kitchen refurbishment
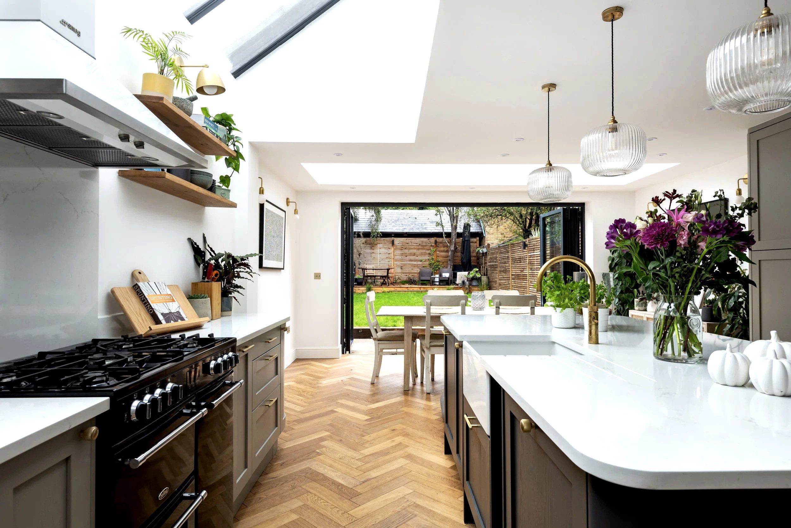
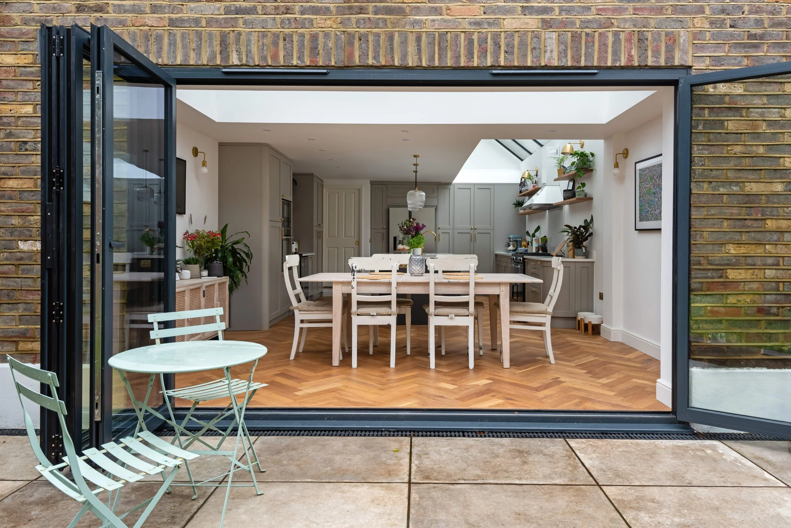
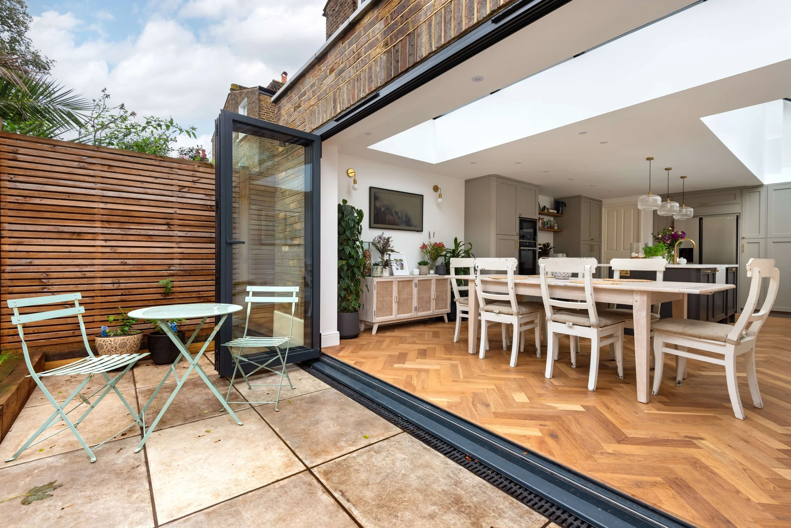
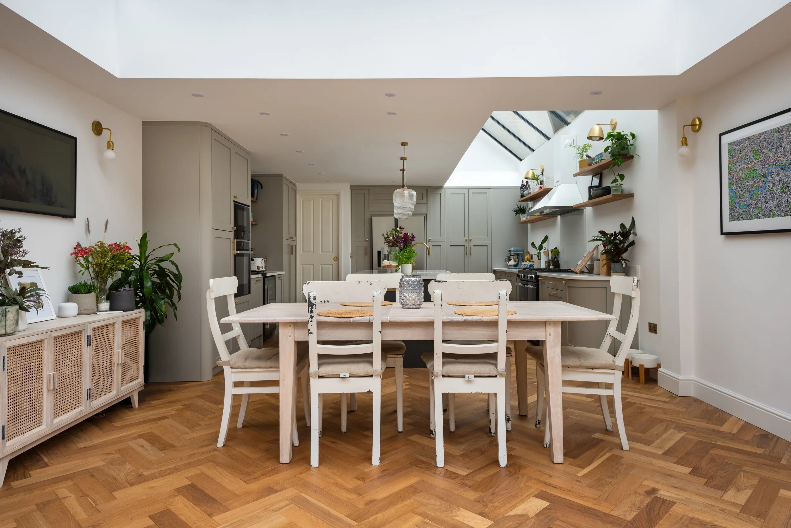
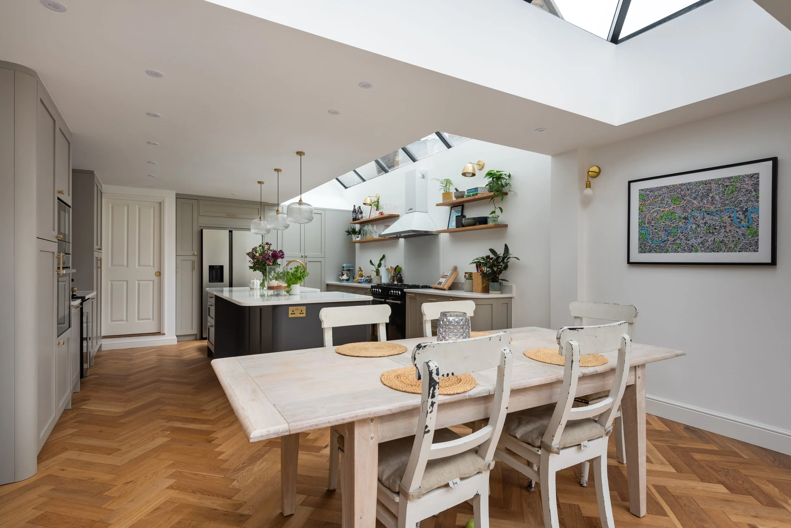
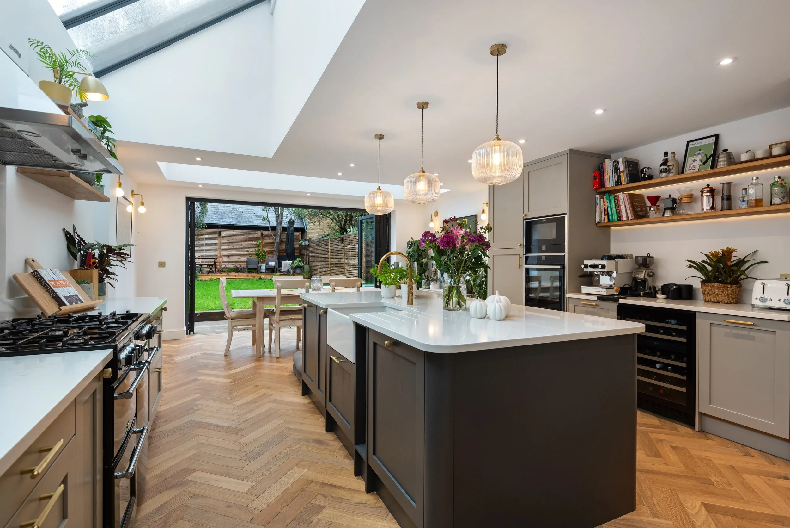
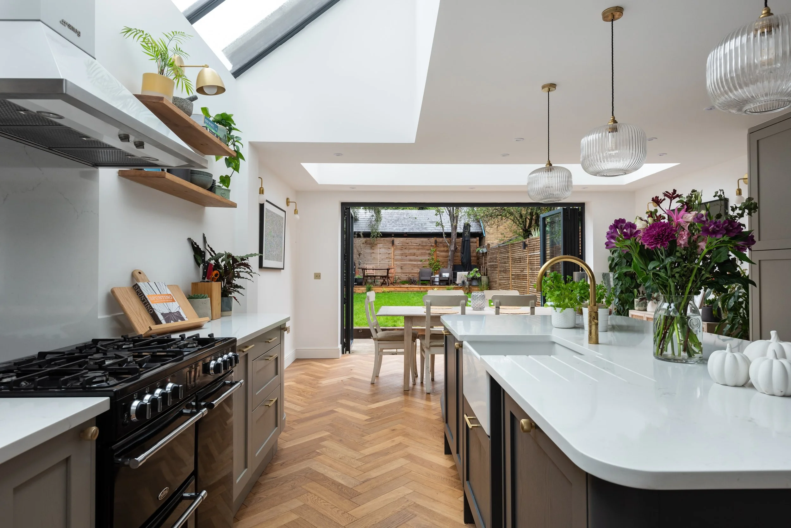
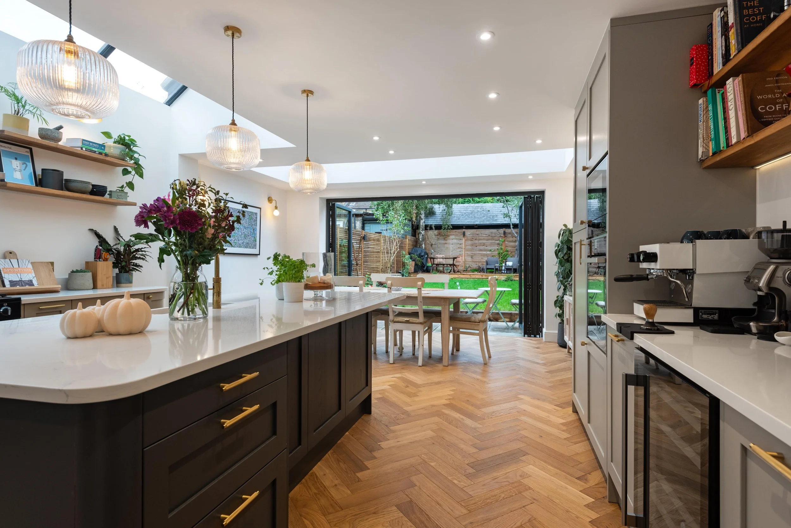
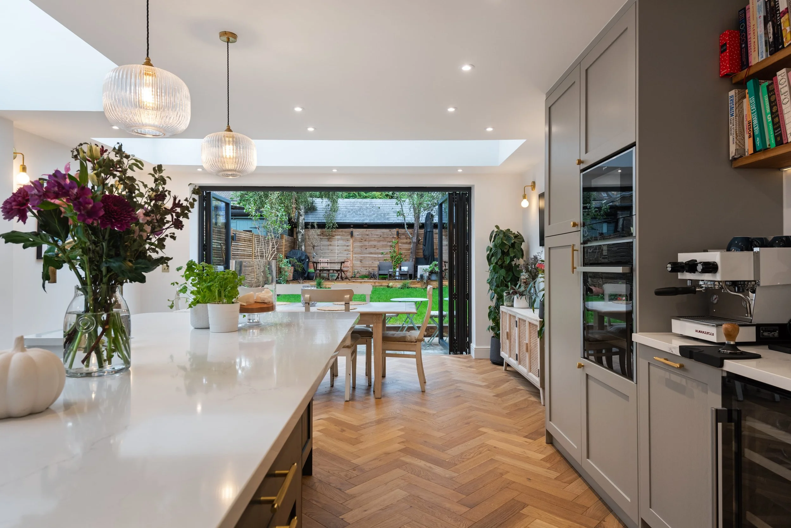
This extension created a long, open kitchen and dining room running from the original house to the garden. A continuous strip of glazing along the roof and a large roof light over the table keep it bright from end to end, and full-width bifold doors fold back to join the room to the patio.
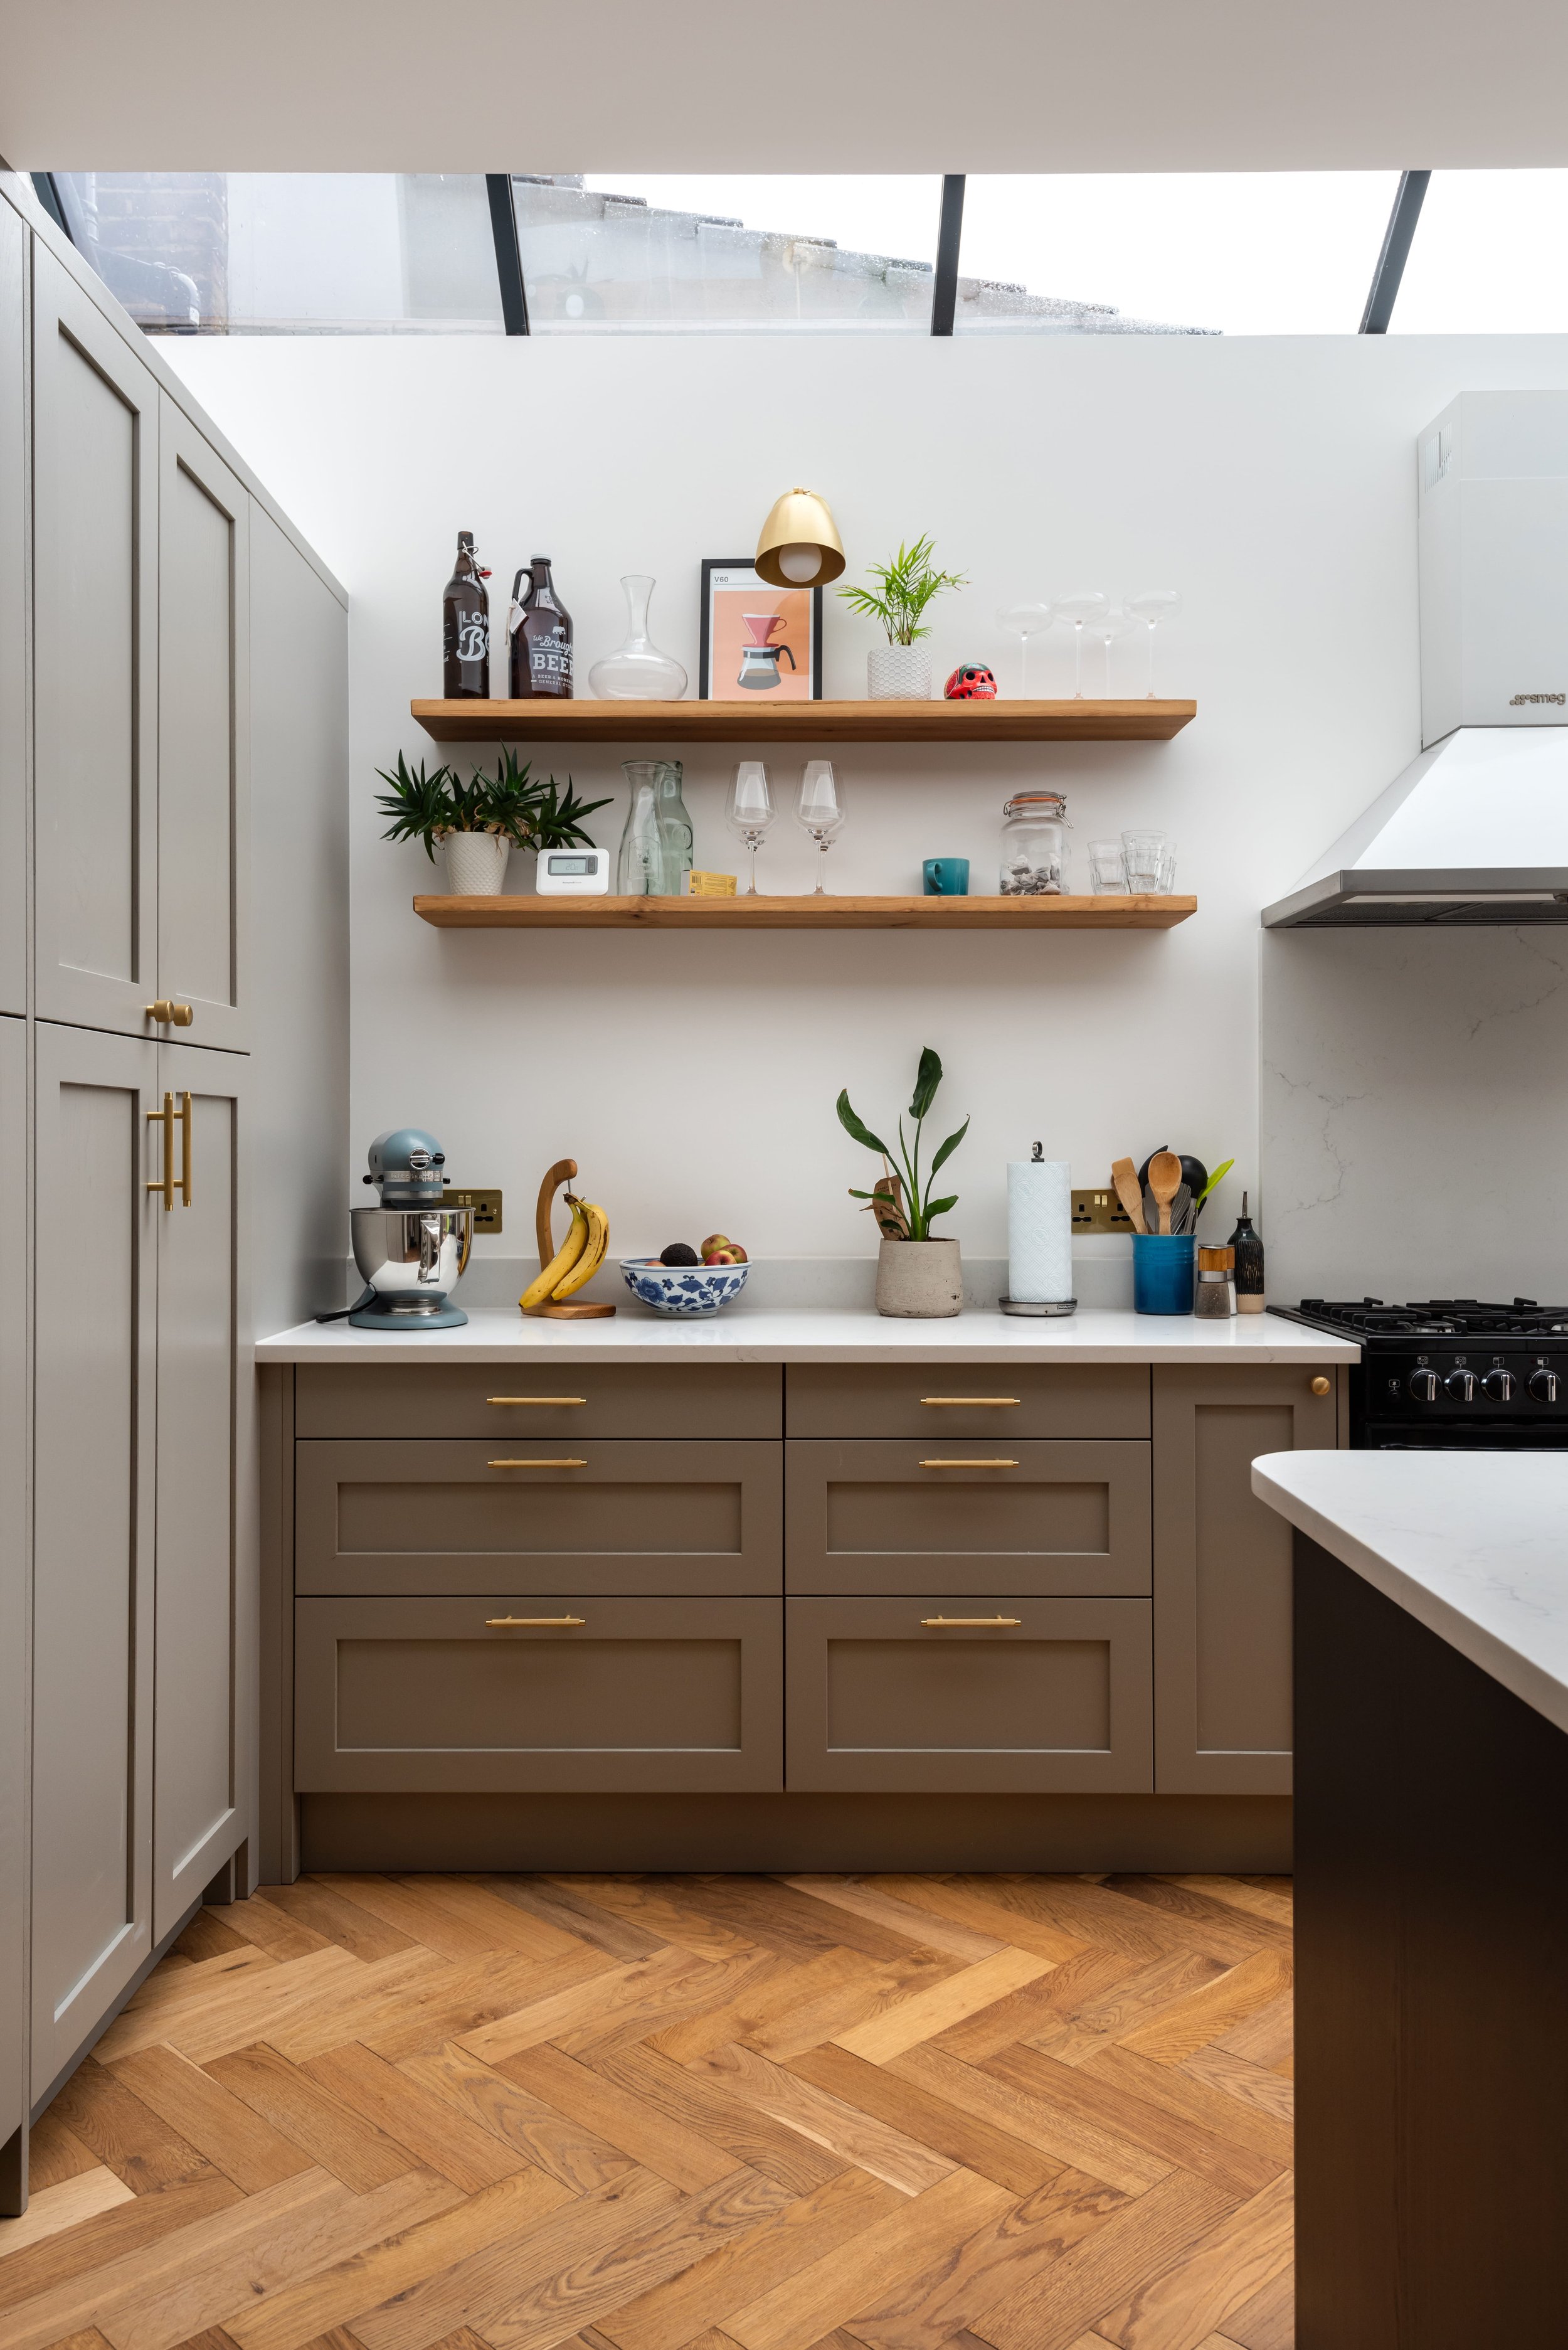
Warm, practical and full of light Soft grey-taupe Shaker units with quartz worktops frame a range cooker, with open oak shelves and brass wall lights above. The charcoal island holds a butler sink and plenty of drawer storage.
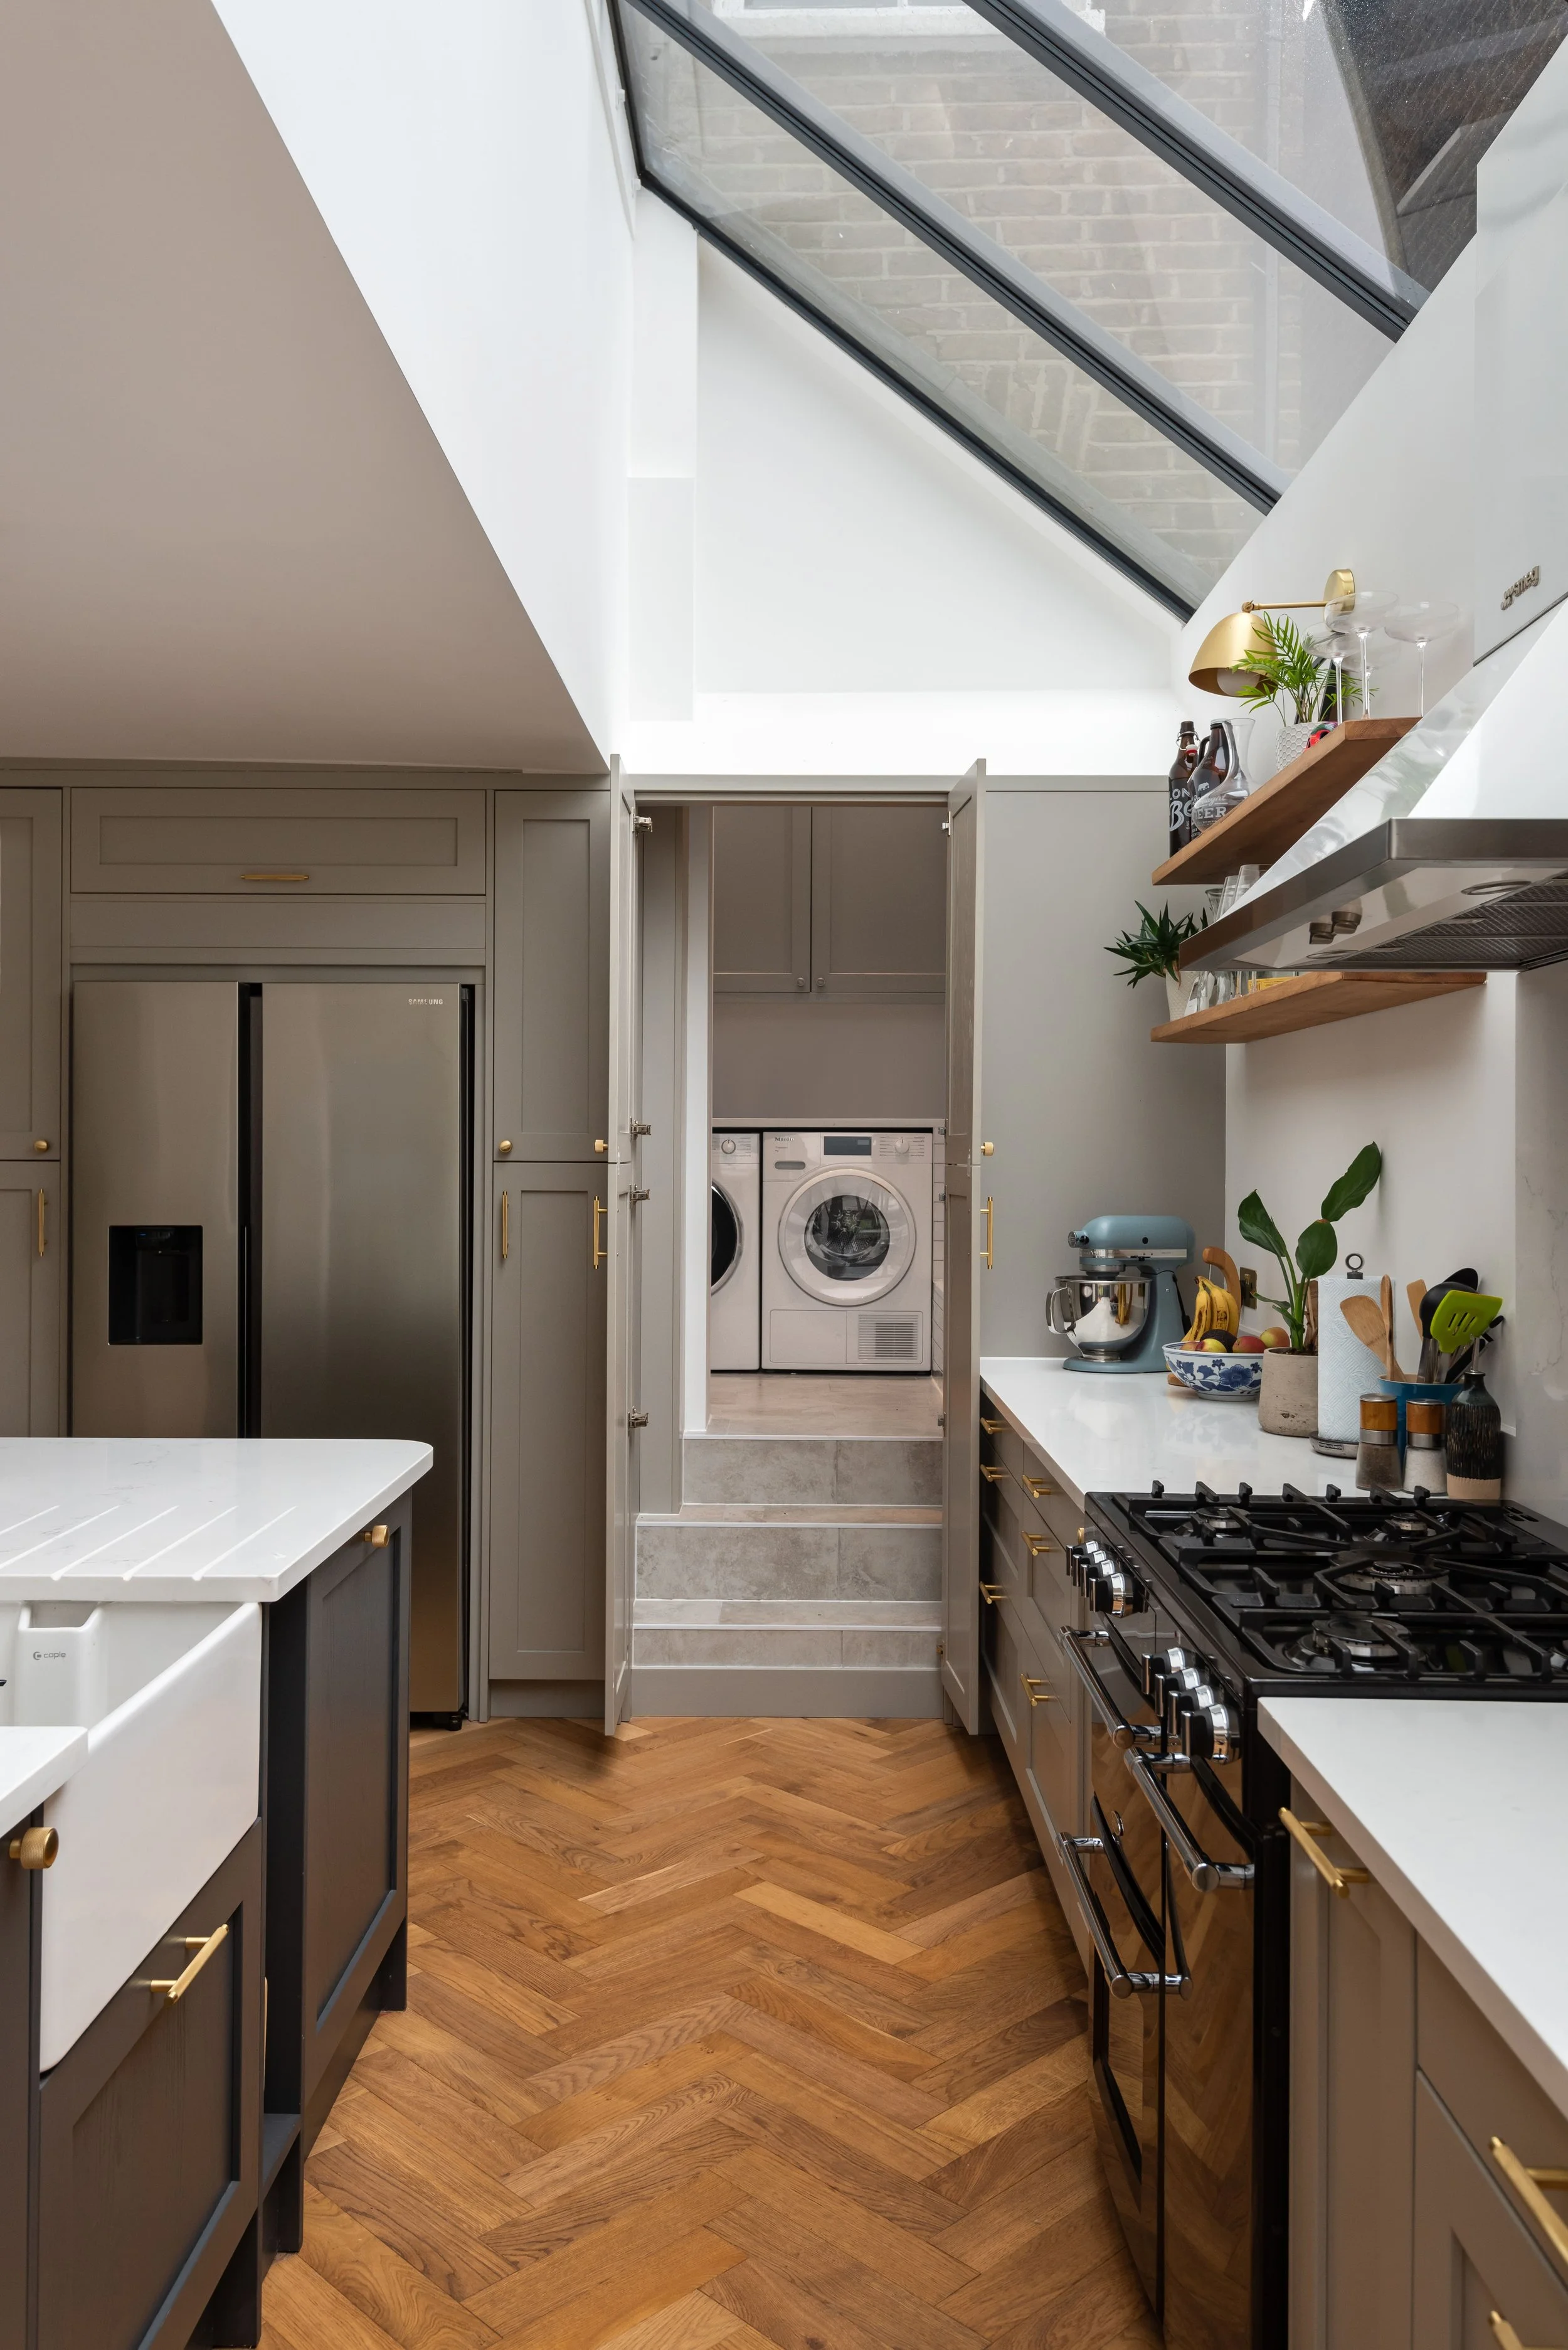
Tall units house the fridge freezer and, behind a pair of doors, a separate utility room. The glazed roof strip lets daylight fall down the wall into the kitchen, and the bi-folds open the dining area fully to the garden.
Planning a residential project?
If you are thinking about an extension, loft conversion, renovation or new build home, we can help you understand the opportunities, constraints and likely route through planning and design.
Use the Quick Quote below to share your initial project ideas, the design style and the address and we can give you a no obligation initial idea of the costing, you can then book in some time with our design team to talk further about how barnes design can bring your project to life.