
Ailsa Road, Twickenham
Ailsa Road, Twickenham Architectural Design Project
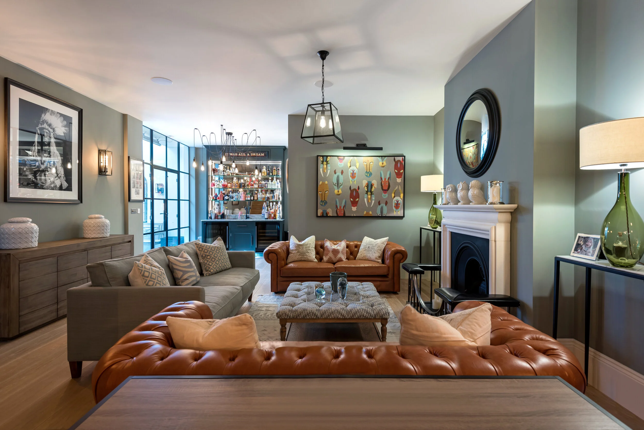
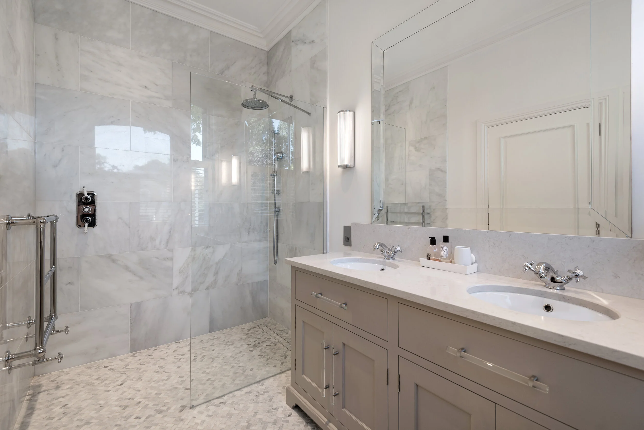
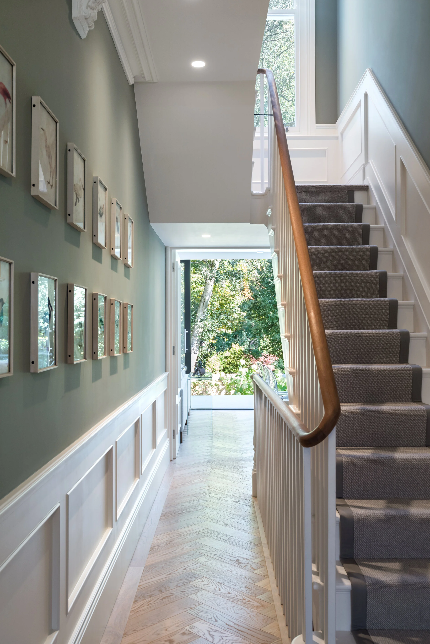
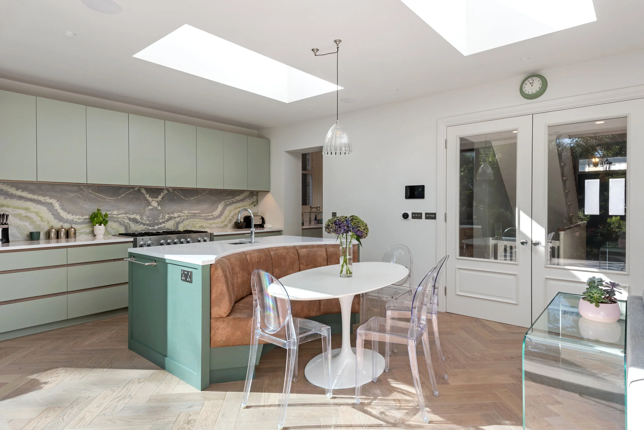
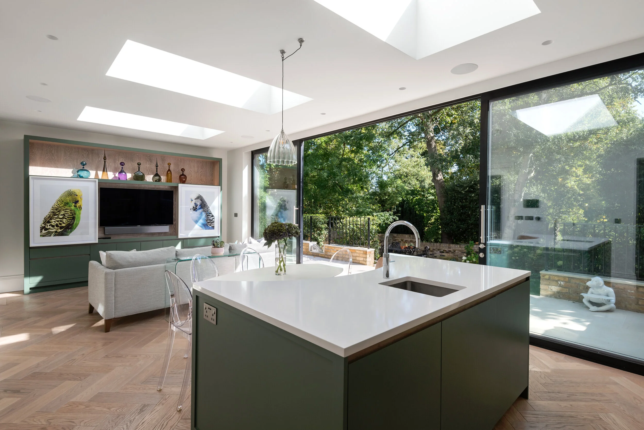
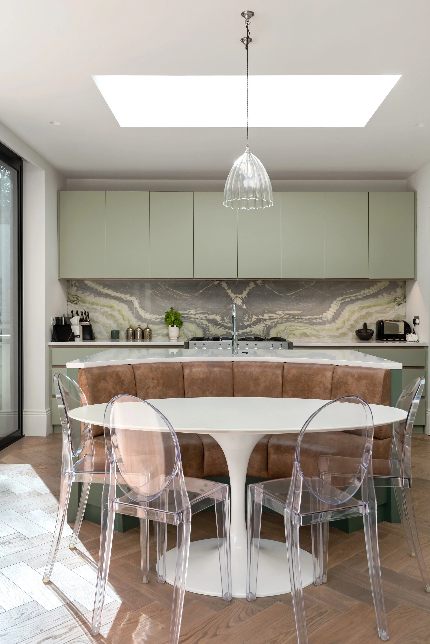
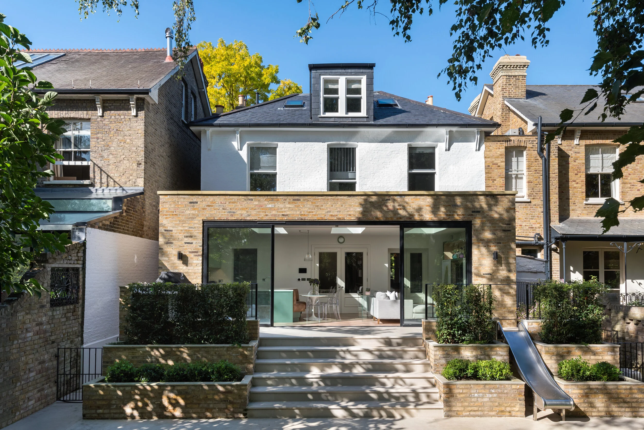
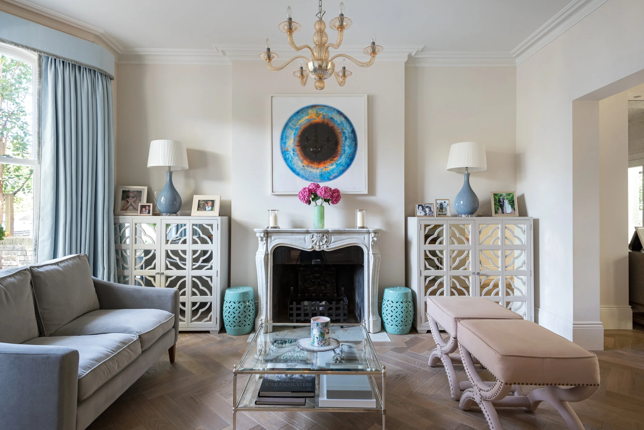
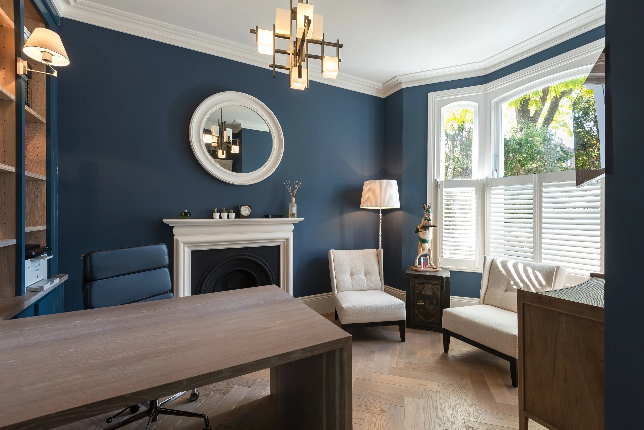
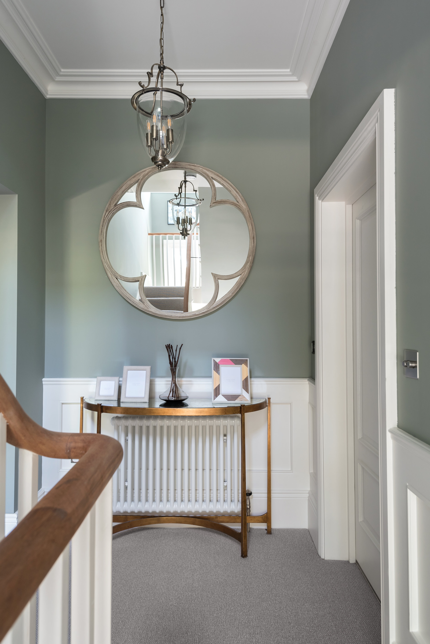
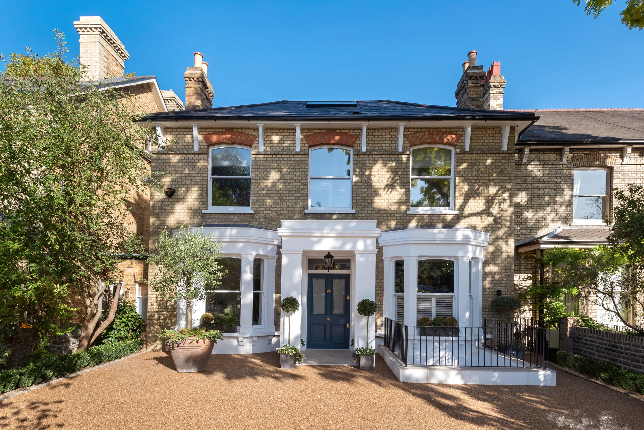
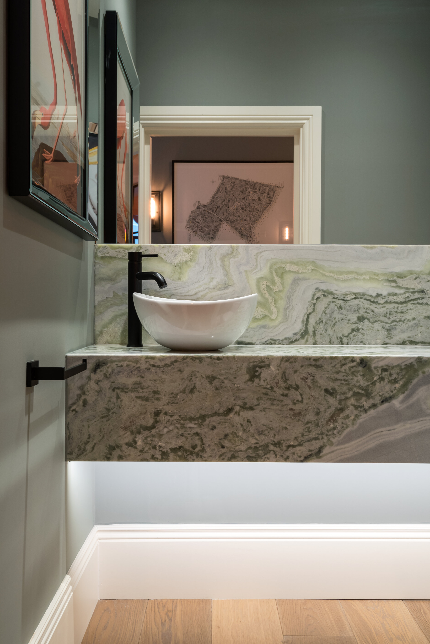
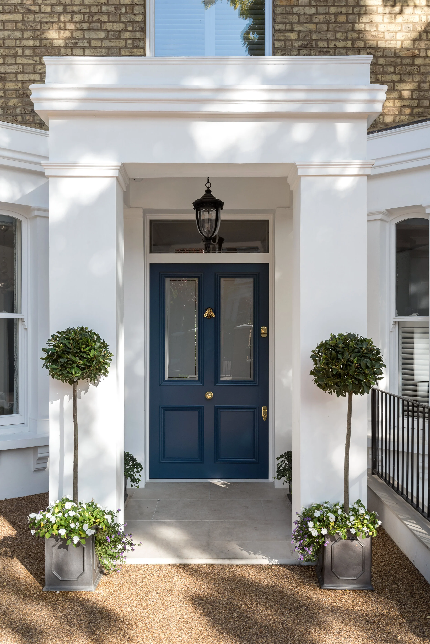
This project was located within a very strong Conservation Area in Twickenham. We were hired to complete a large basement extension, ground floor rear extension and full internal refurbishment.
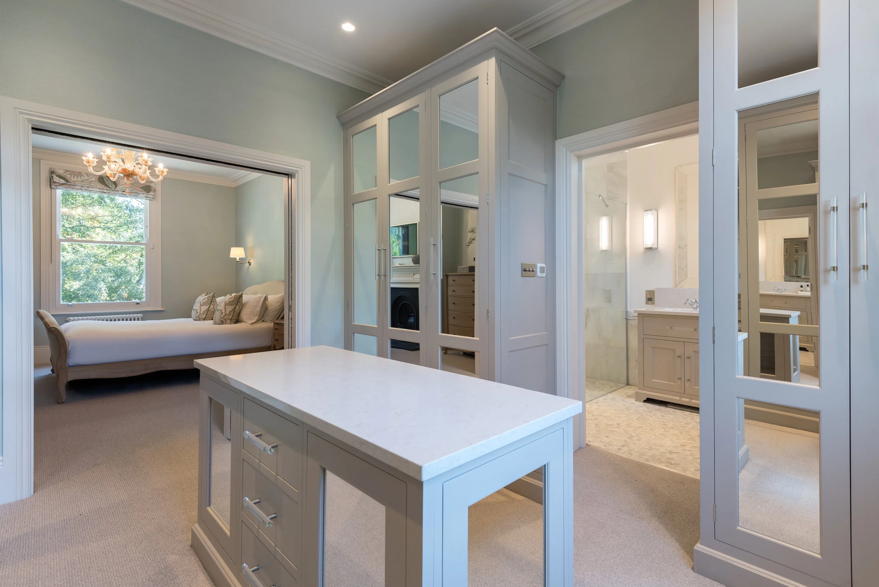
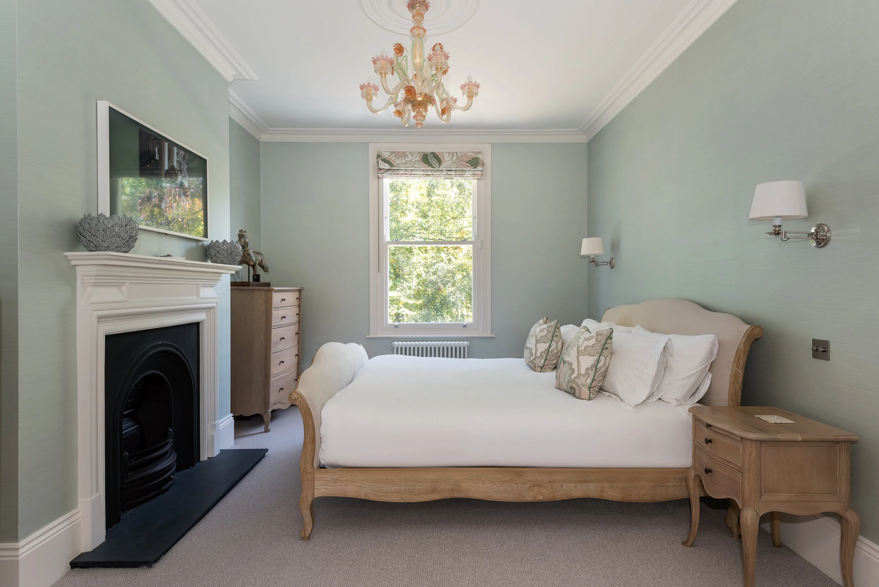
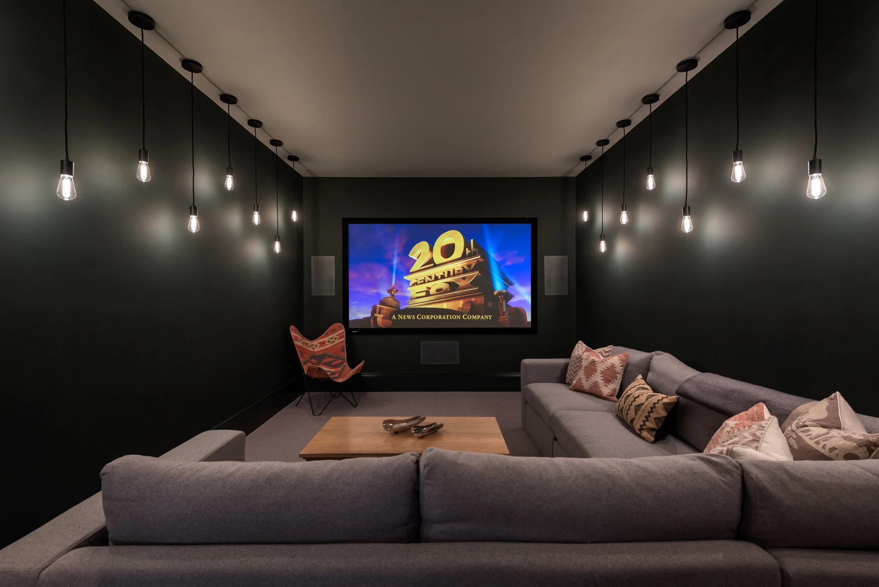
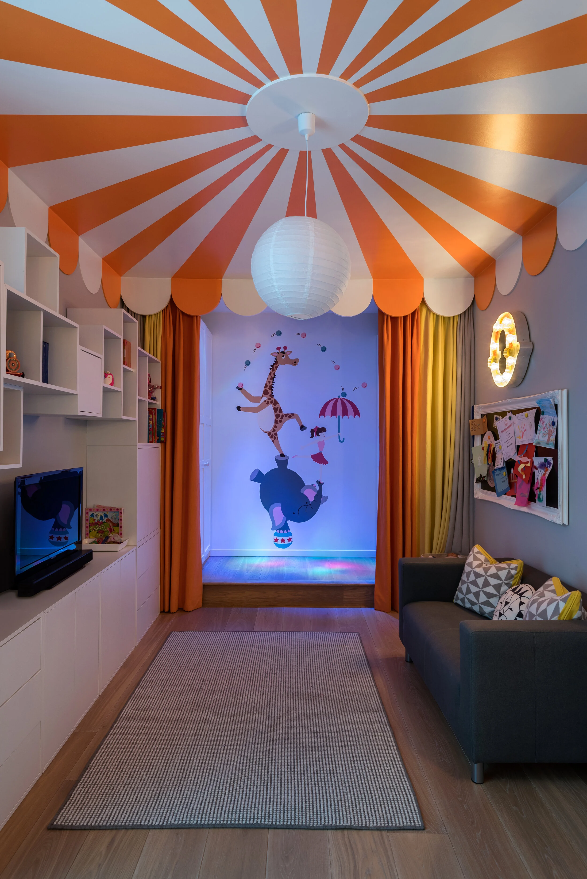
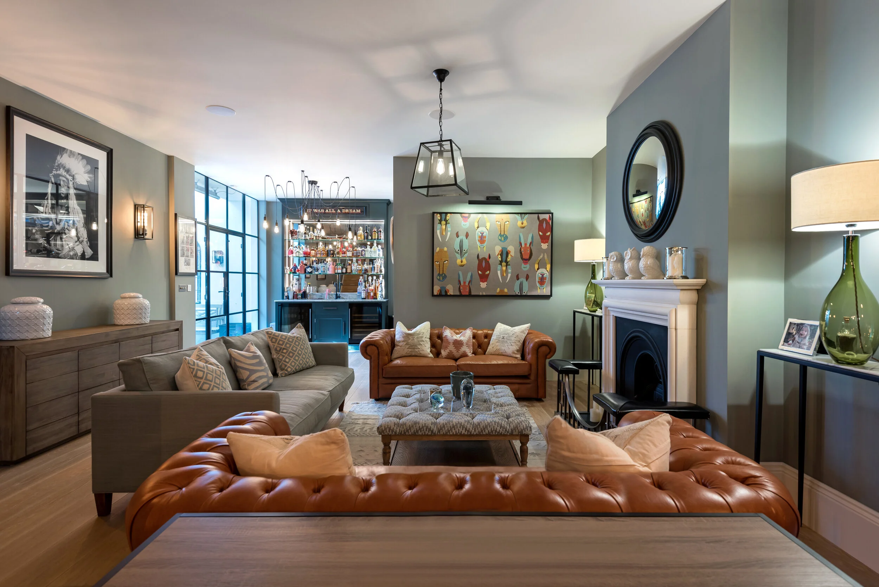
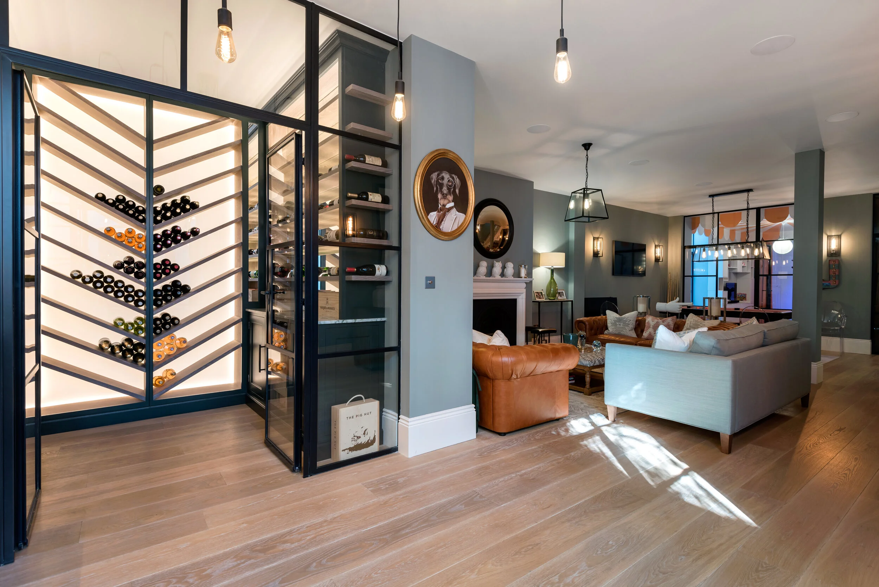
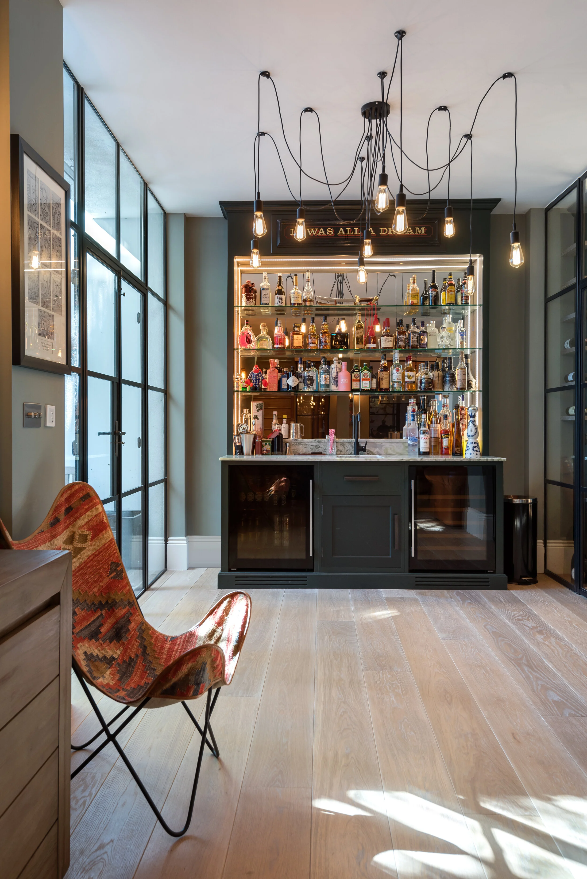
This family home now features five bedrooms, a gym, cinema room, playroom, games room, wine room and there is even a built-in slide (in the garden area!). This was the clients second project with us, who returned specifically for our special set of skills in getting the project designed and built, just as they wanted.
Planning a residential project?
If you are thinking about an extension, loft conversion, renovation or new build home, we can help you understand the opportunities, constraints and likely route through planning and design.
Use the Quick Quote below to share your initial project ideas, the design style and the address and we can give you a no obligation initial idea of the costing, you can then book in some time with our design team to talk further about how barnes design can bring your project to life.