
Cathcart Road
Cathcart Road, Architectural Design Project
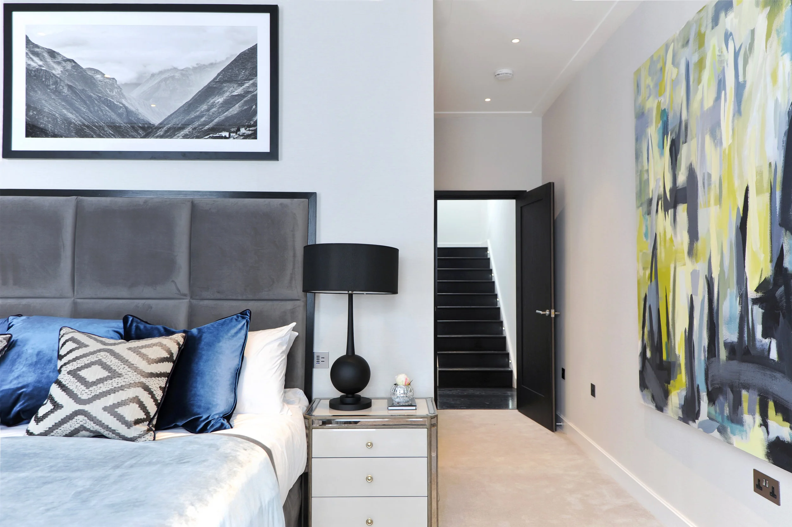
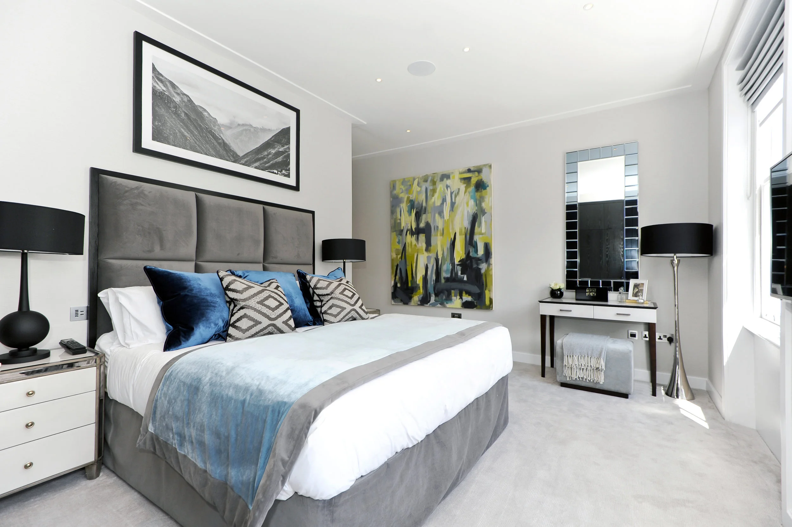
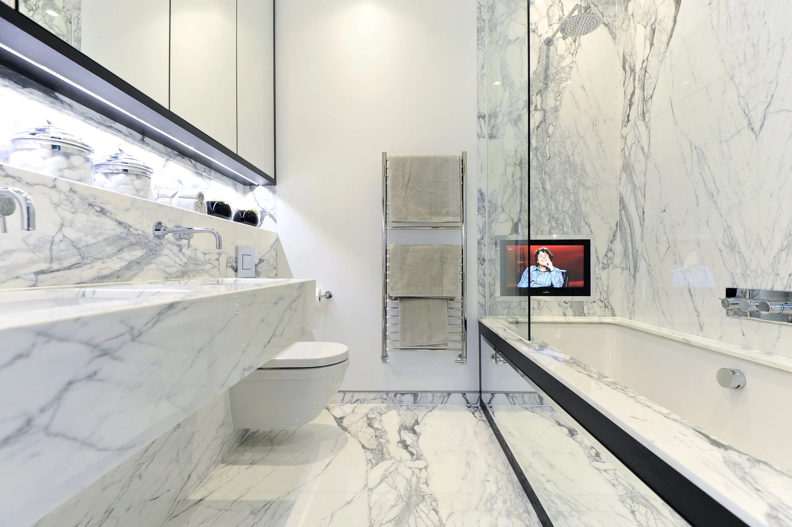
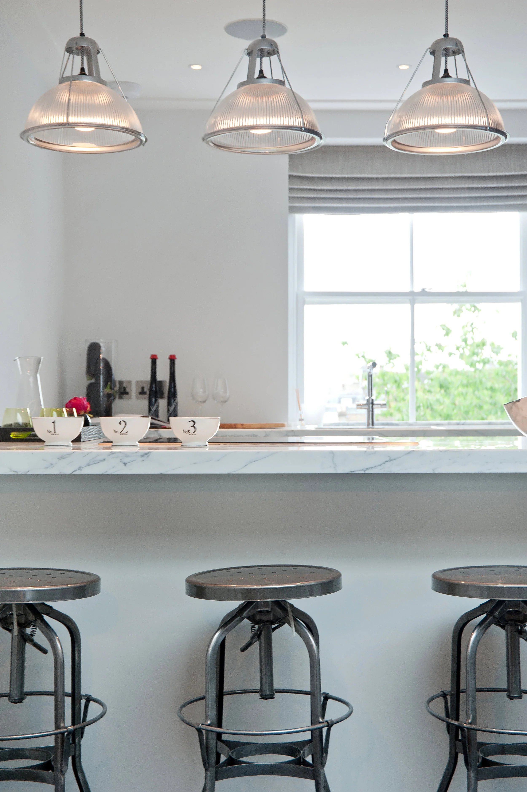
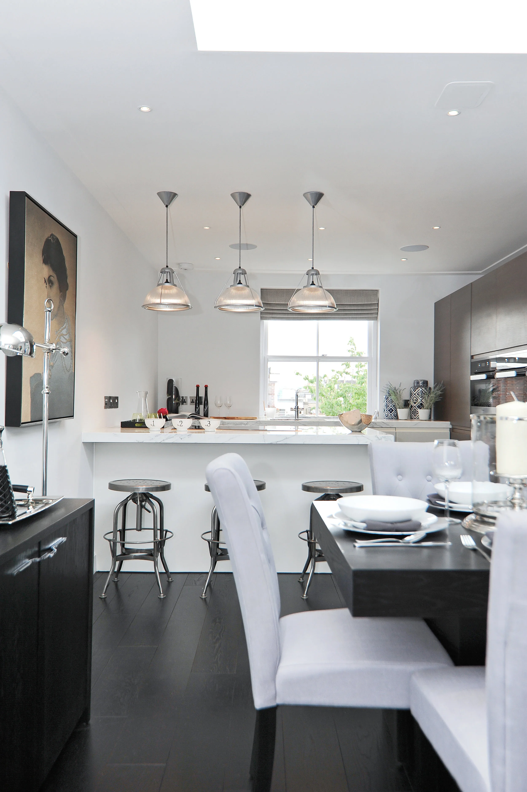
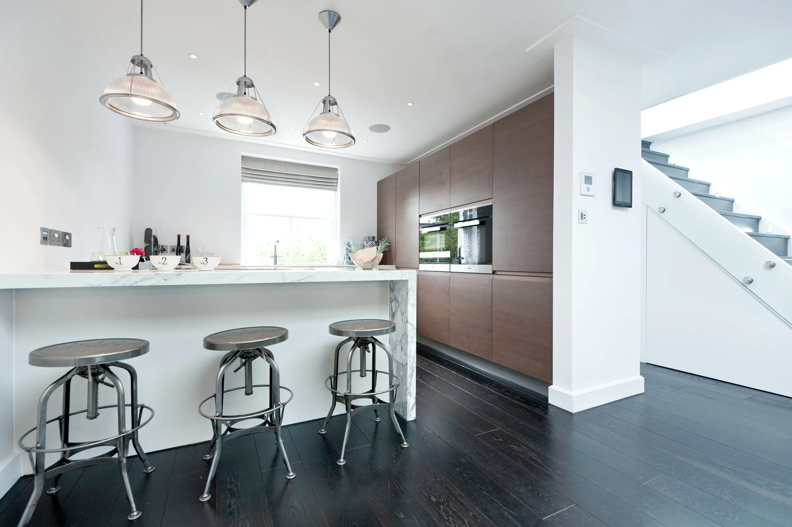
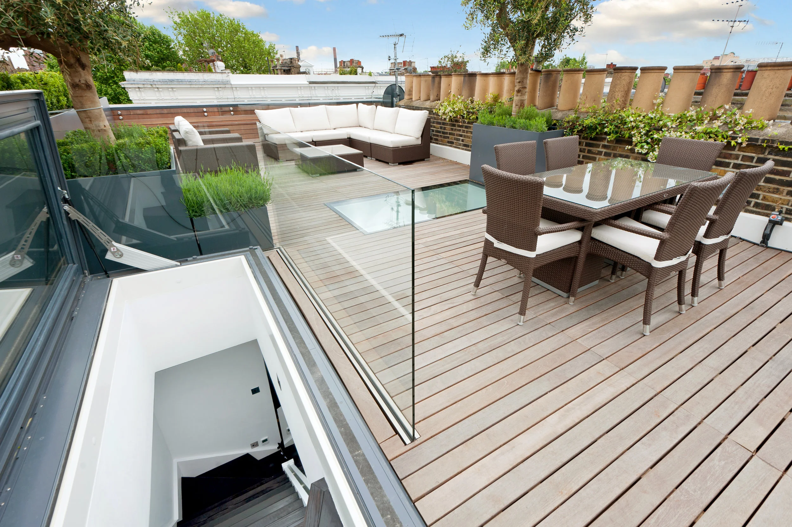
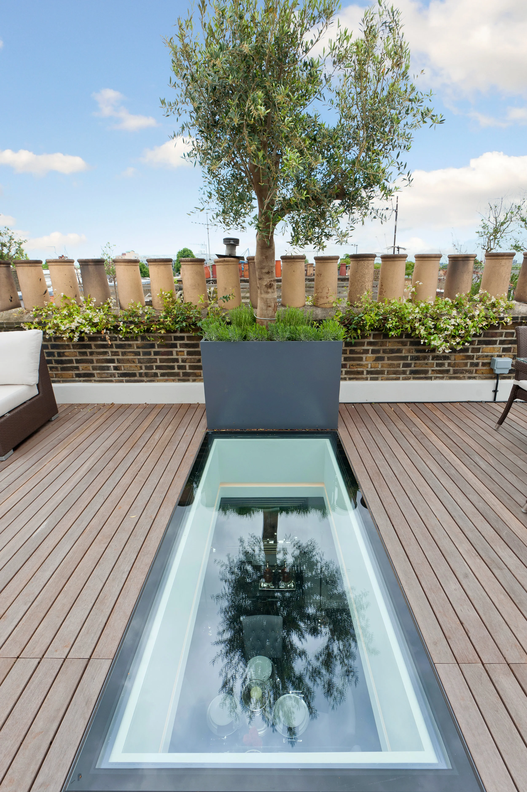
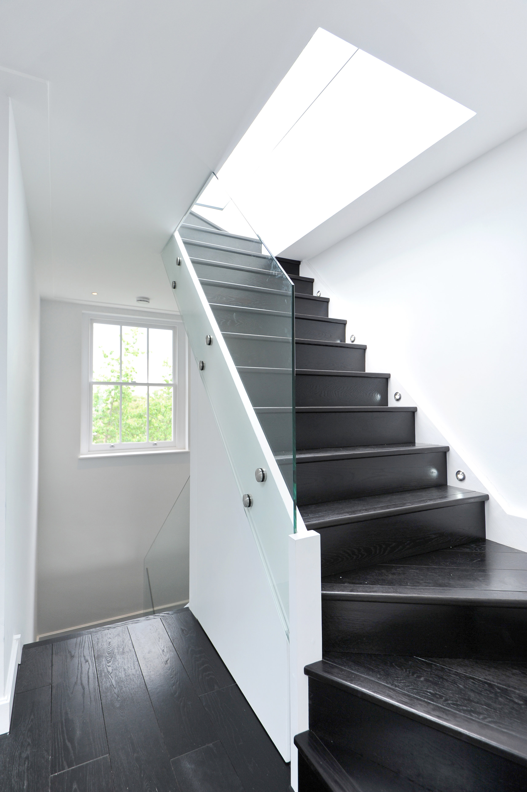
This project is a demonstration of how we are able to renovate an existing property and maximise it to it's full potential. The property developer that instructed us to take on the project, required a particularly ‘designed’ space which also included additional loft access to the roof terrace.
The house also benefited from a complete internal reconfiguration in which we managed to maximise natural light where possible and made the property appeal to the Chelsea market.
Planning a residential project?
If you are thinking about an extension, loft conversion, renovation or new build home, we can help you understand the opportunities, constraints and likely route through planning and design.
Use the Quick Quote below to share your initial project ideas, the design style and the address and we can give you a no obligation initial idea of the costing, you can then book in some time with our design team to talk further about how barnes design can bring your project to life.