
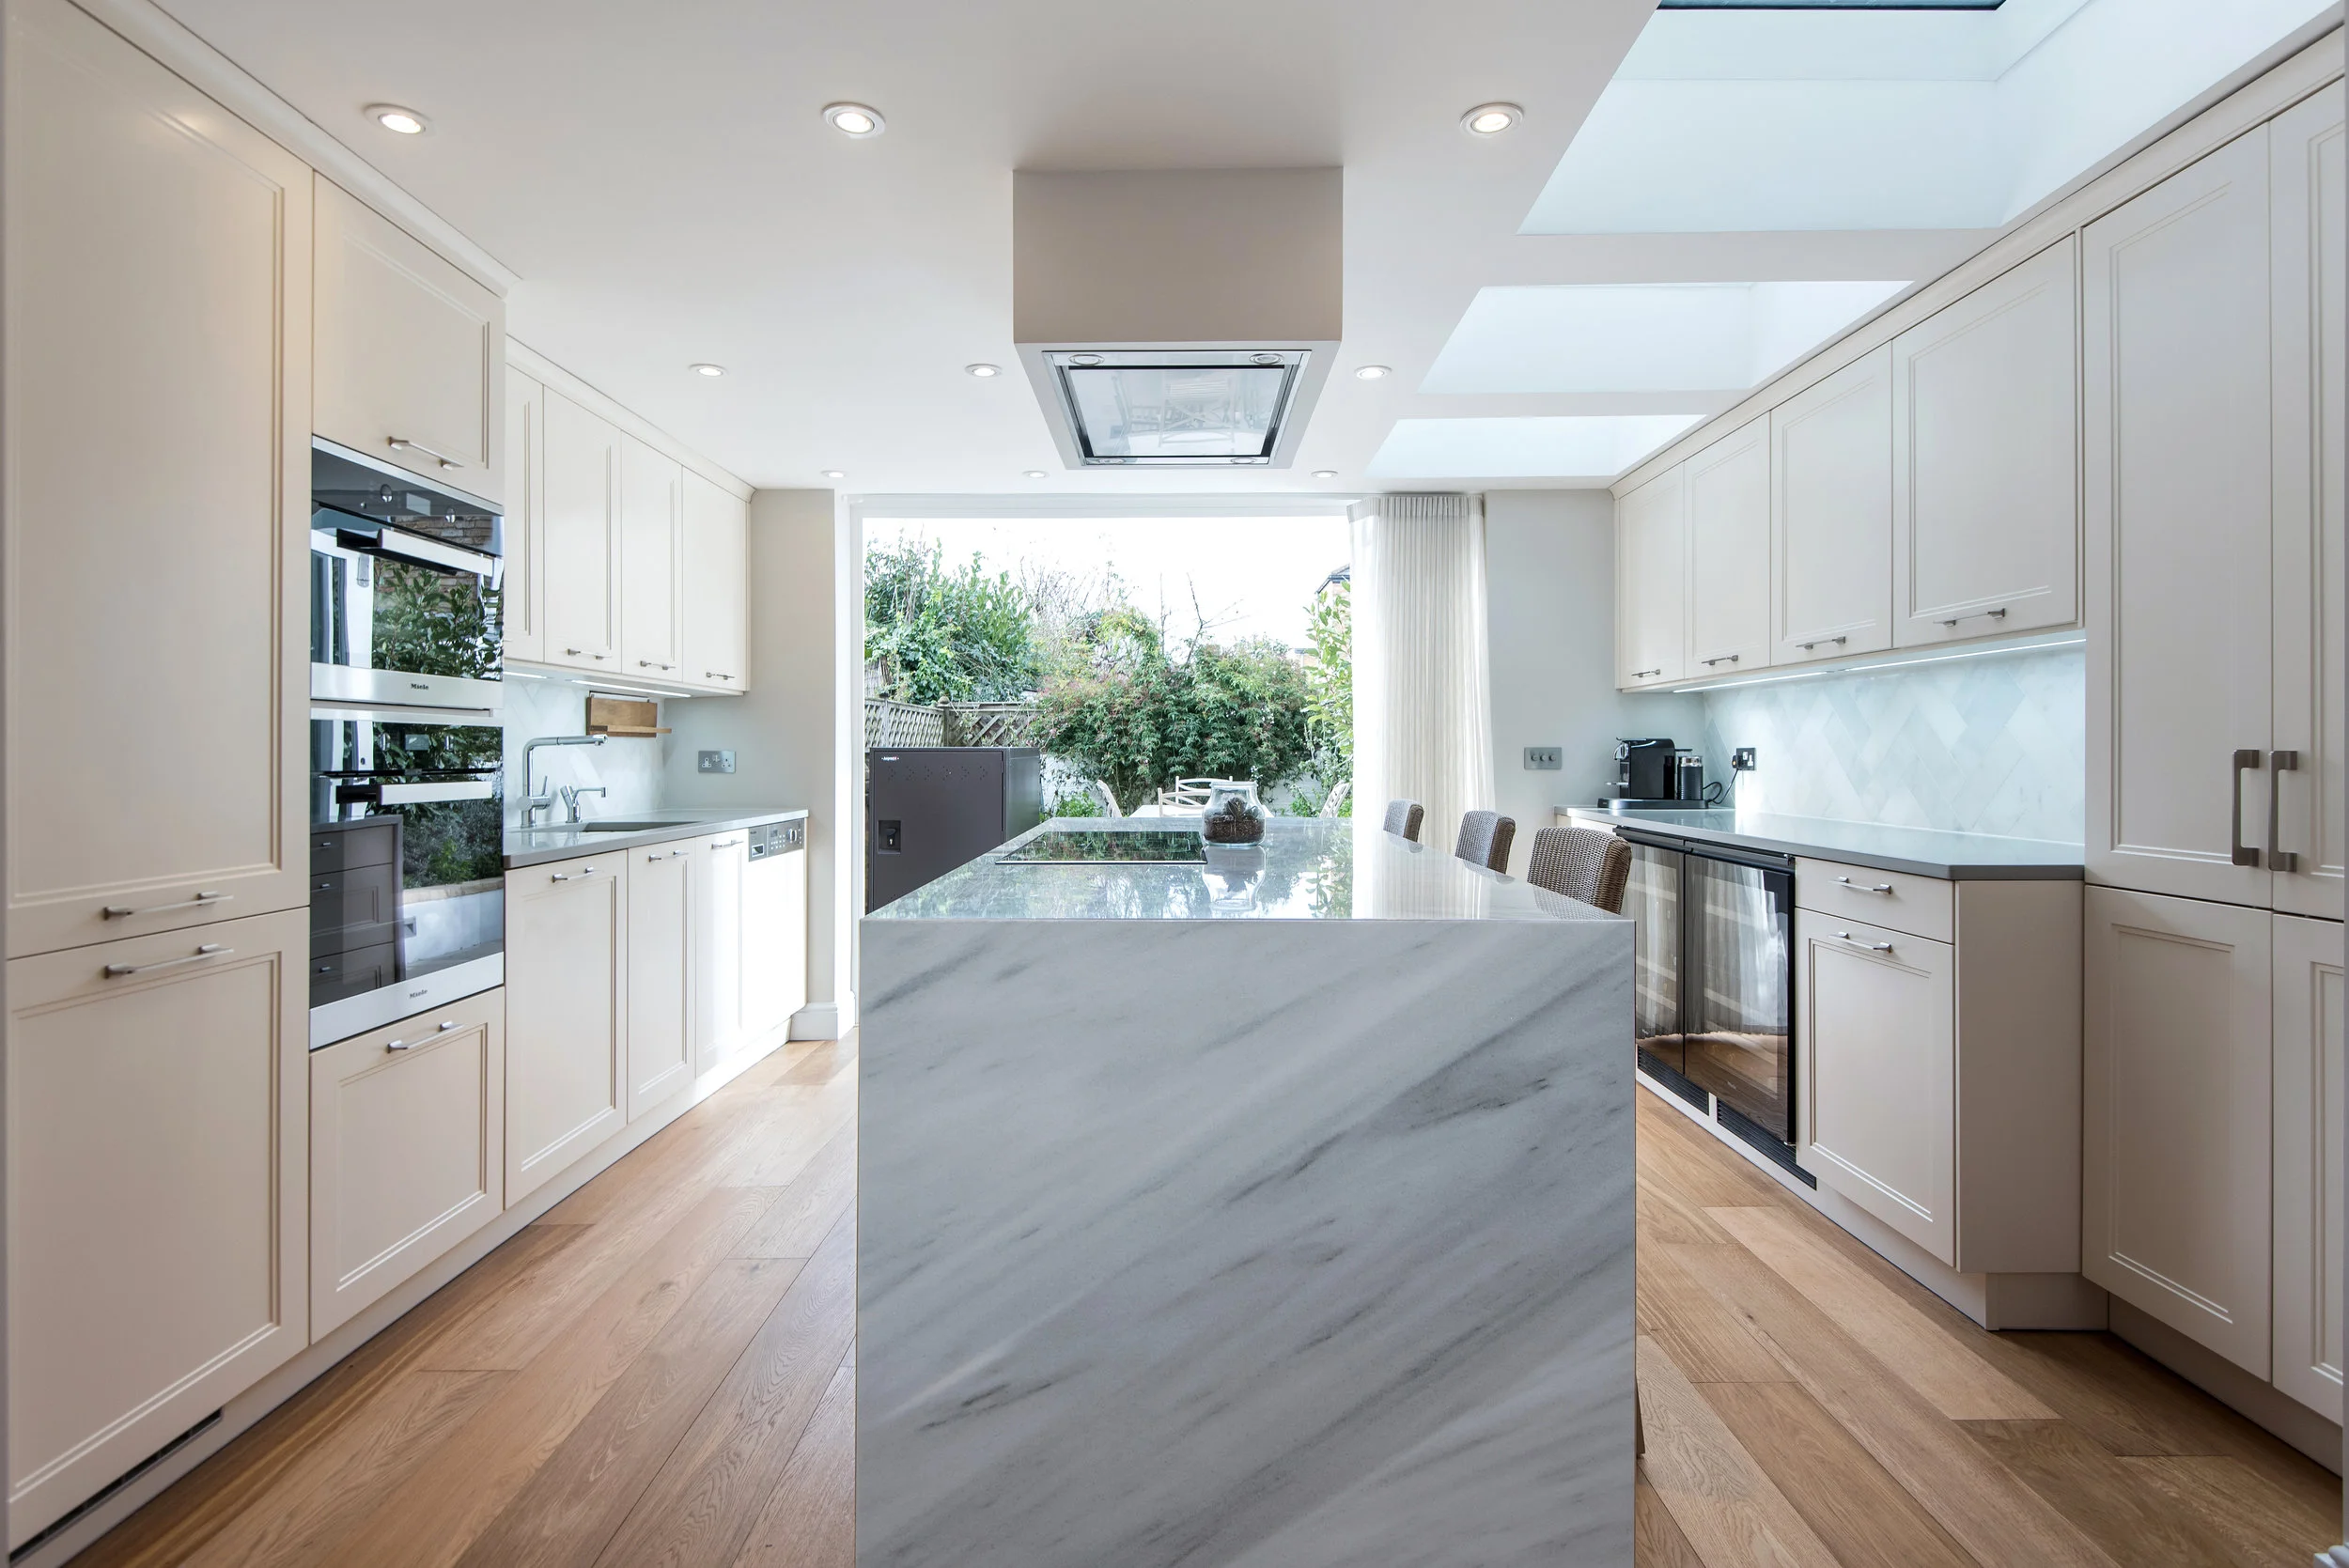
Eland Road
Eland Road, Architectural Design Project
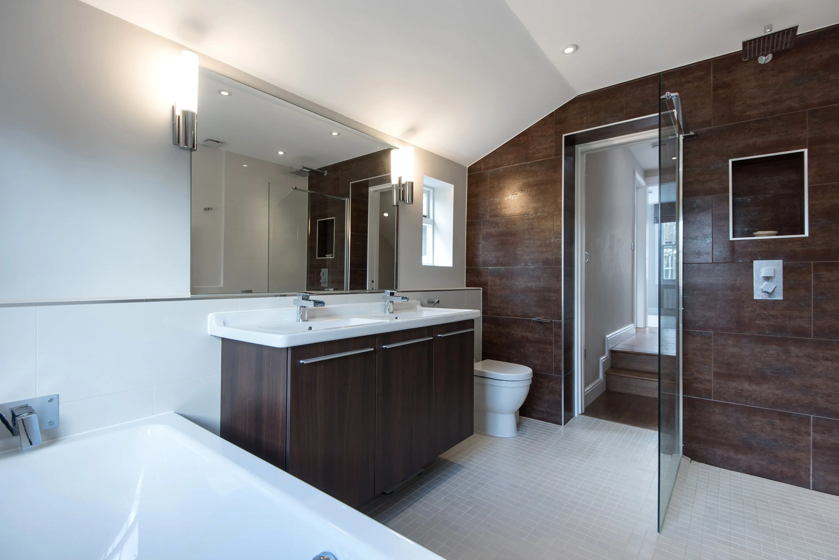
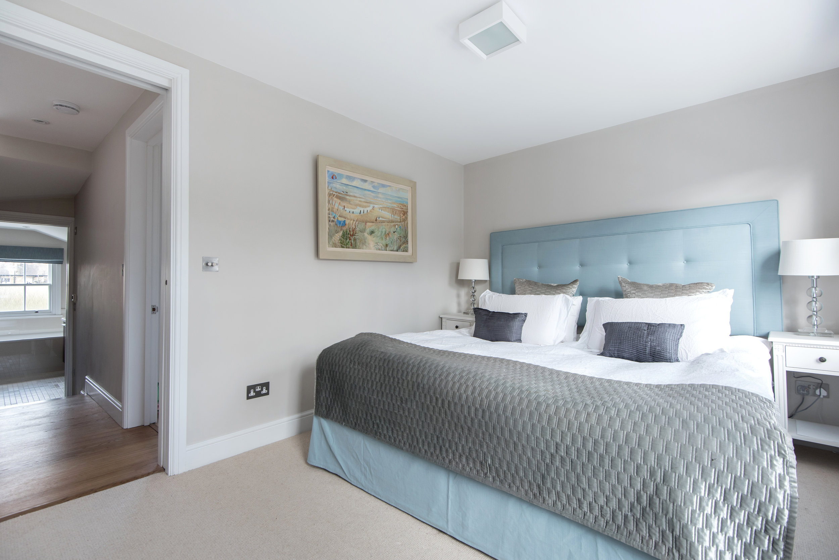
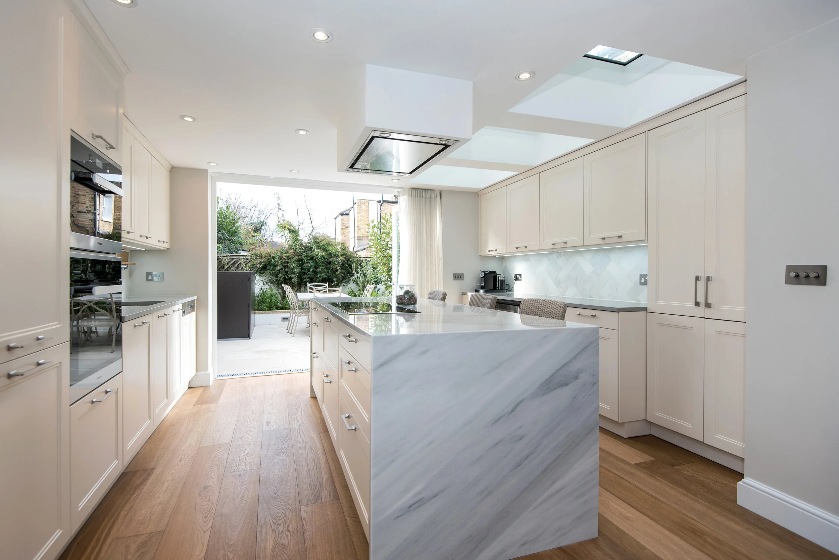
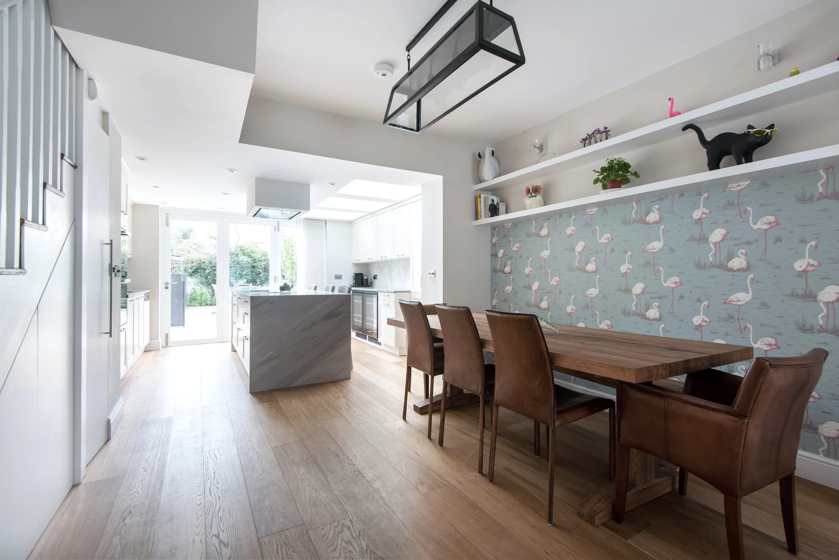
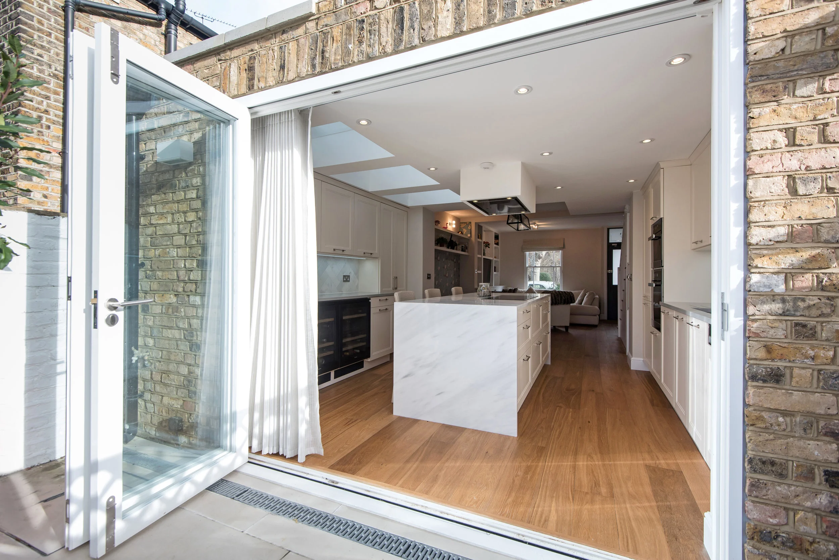
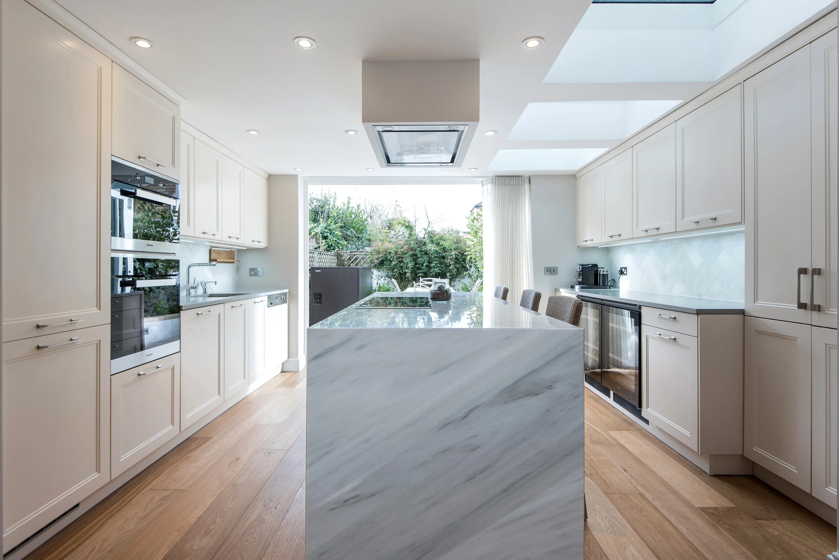
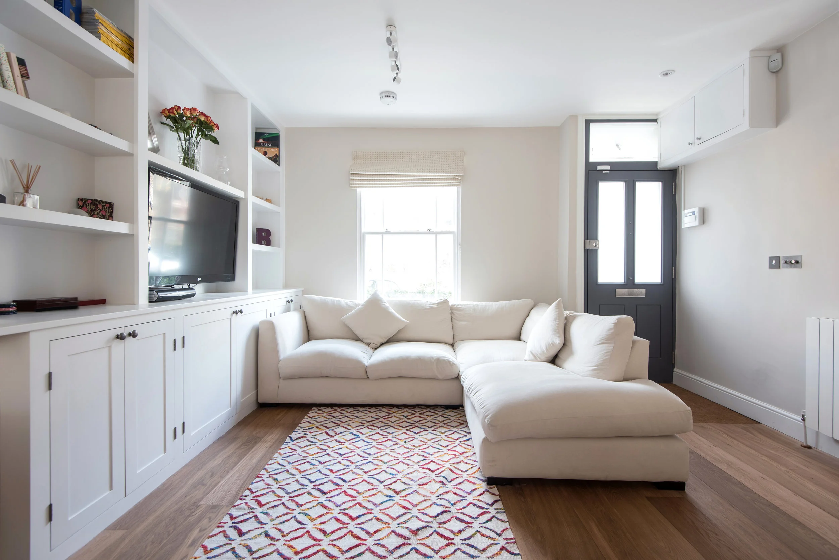
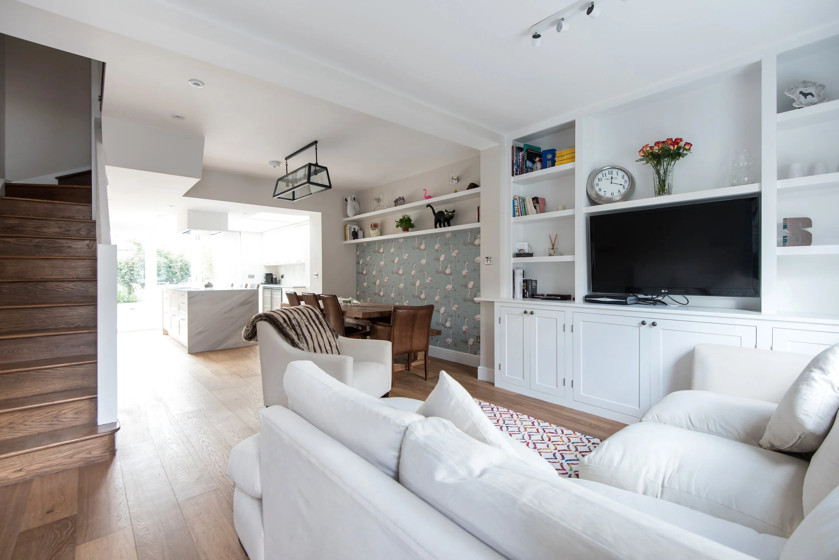
The young professional couple approached Barnes Deign to help as they had little to no time to manage such a project. The brief was a side and rear extension plus loft conversion and complete house renovation.
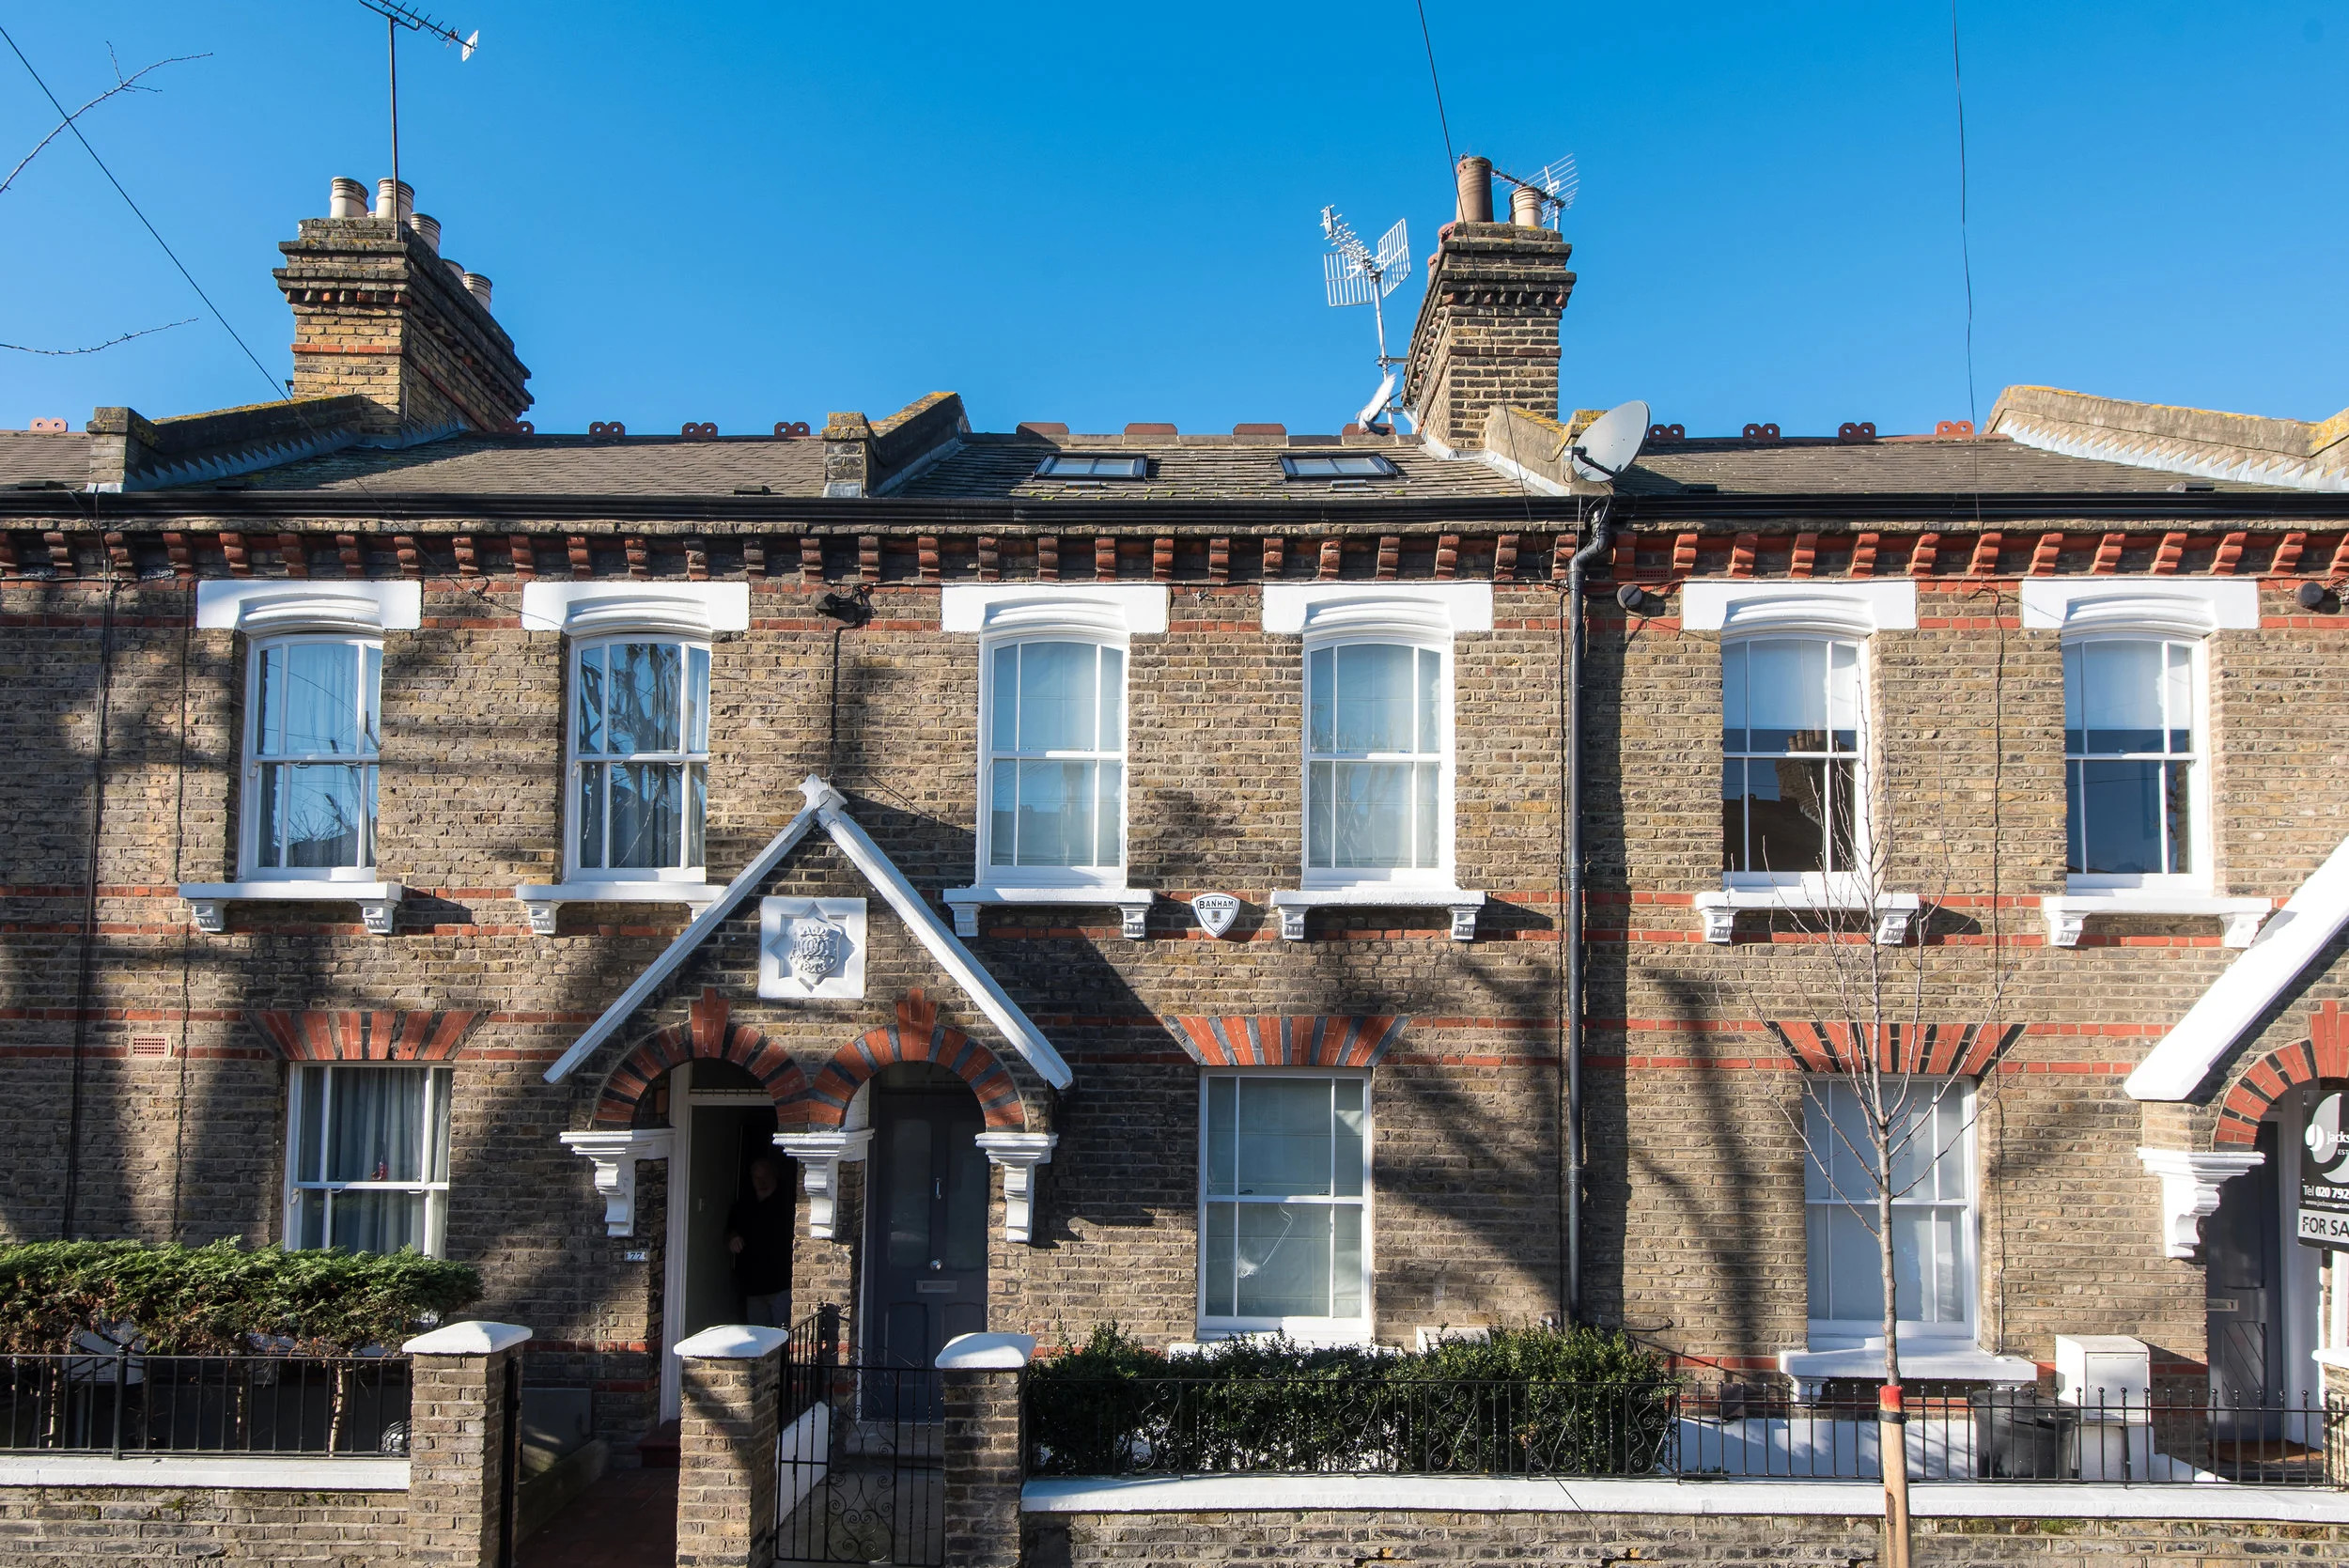
As the property was within the Shaftesbury Estate Conservation Area the external language of the property had to match those around it and be in keeping whilst also reflecting the needs and likes of our clients.
Planning a residential project?
If you are thinking about an extension, loft conversion, renovation or new build home, we can help you understand the opportunities, constraints and likely route through planning and design.
Use the Quick Quote below to share your initial project ideas, the design style and the address and we can give you a no obligation initial idea of the costing, you can then book in some time with our design team to talk further about how barnes design can bring your project to life.