
Elborough Street
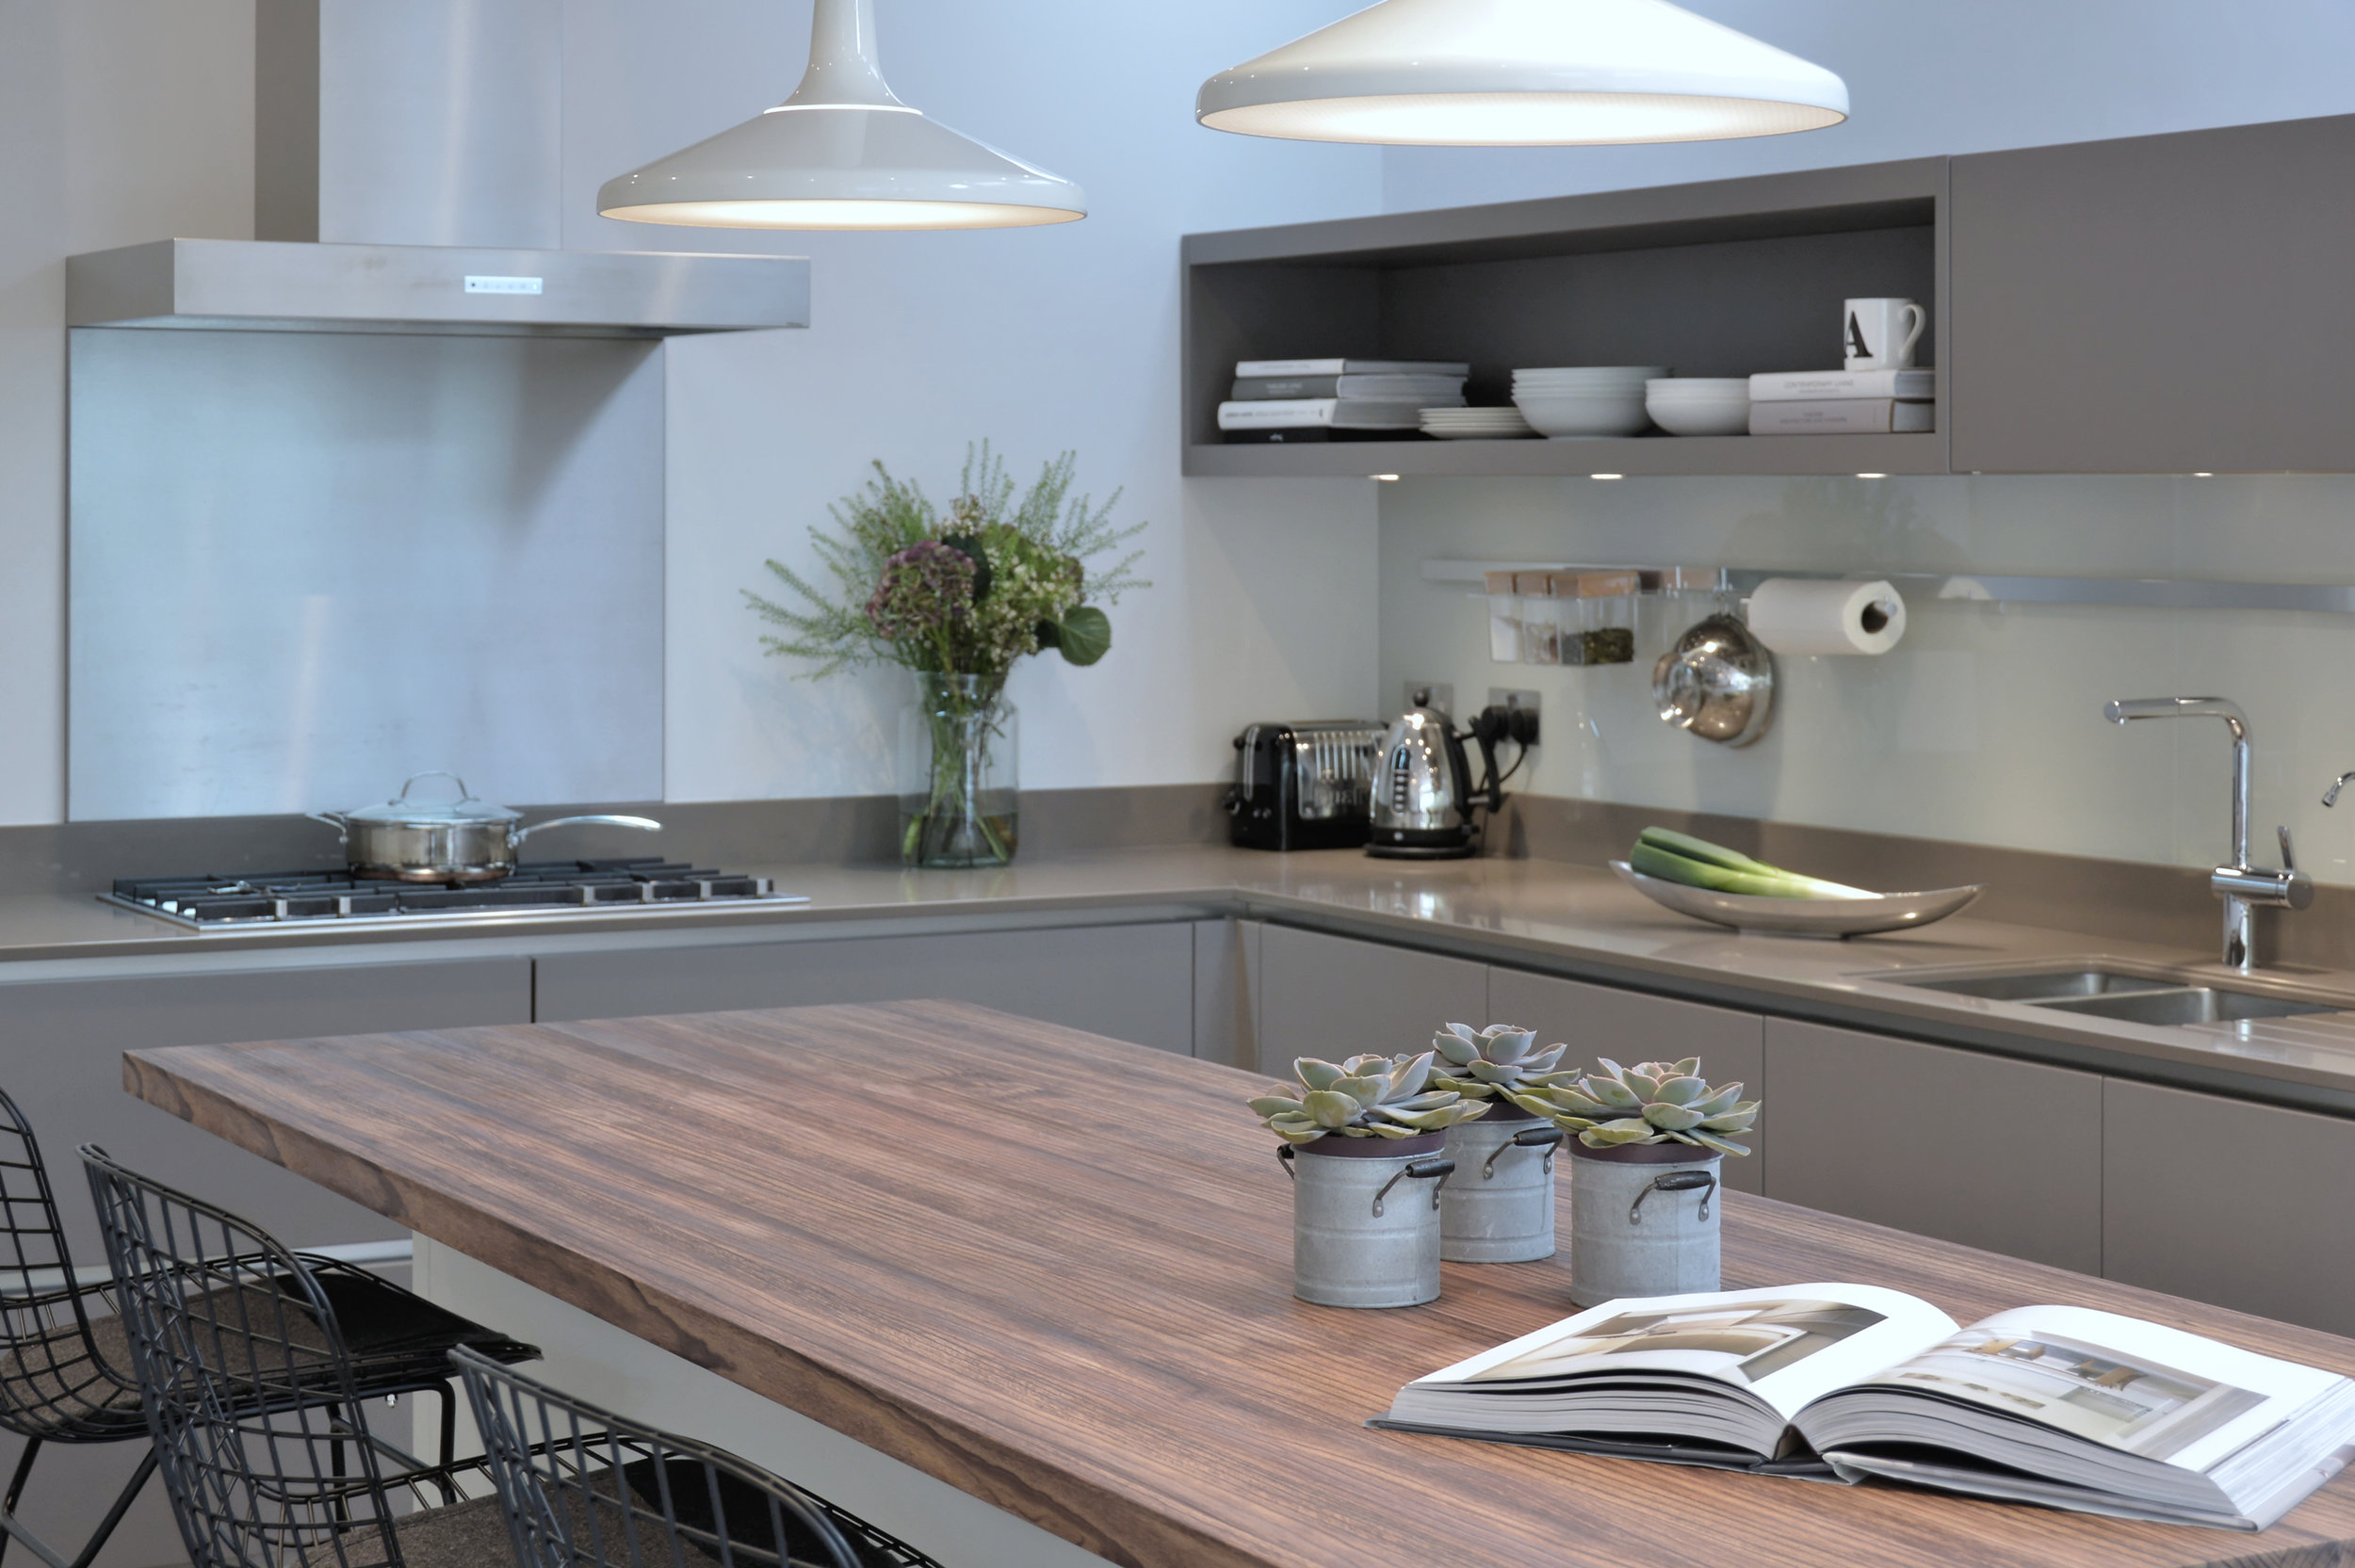
Elborough Street, Architectural Design Project
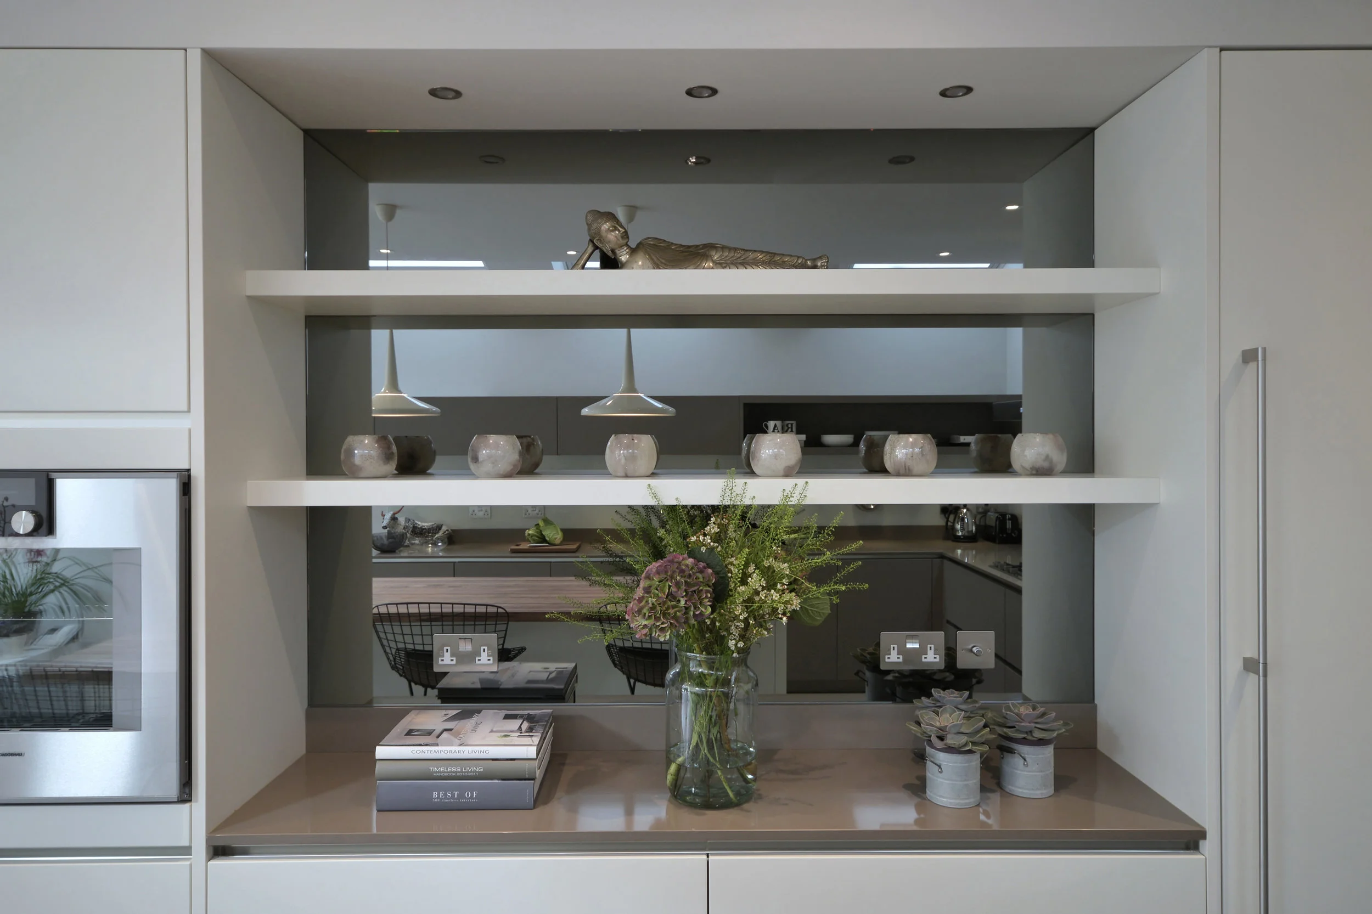
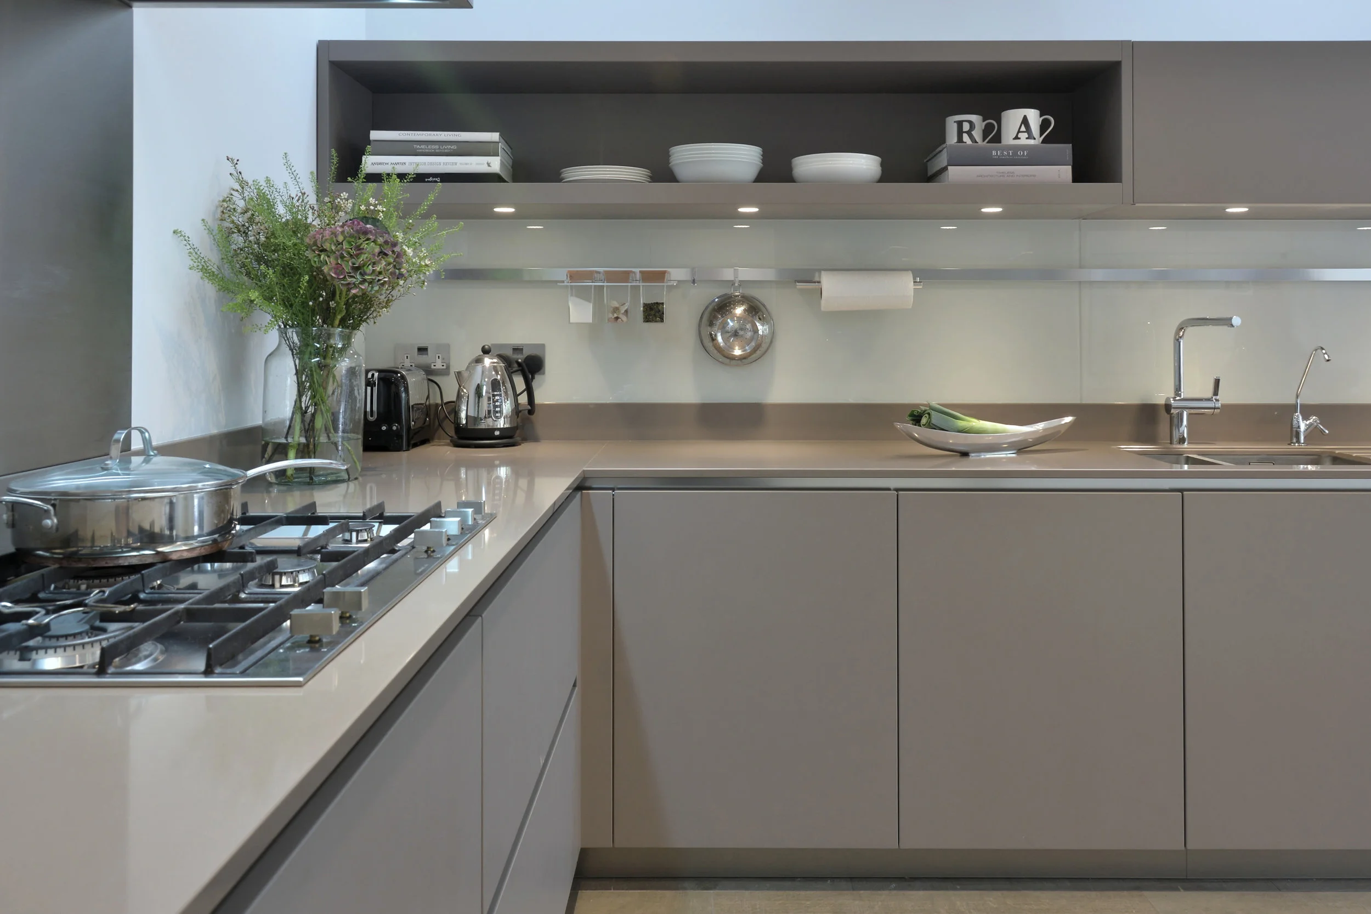
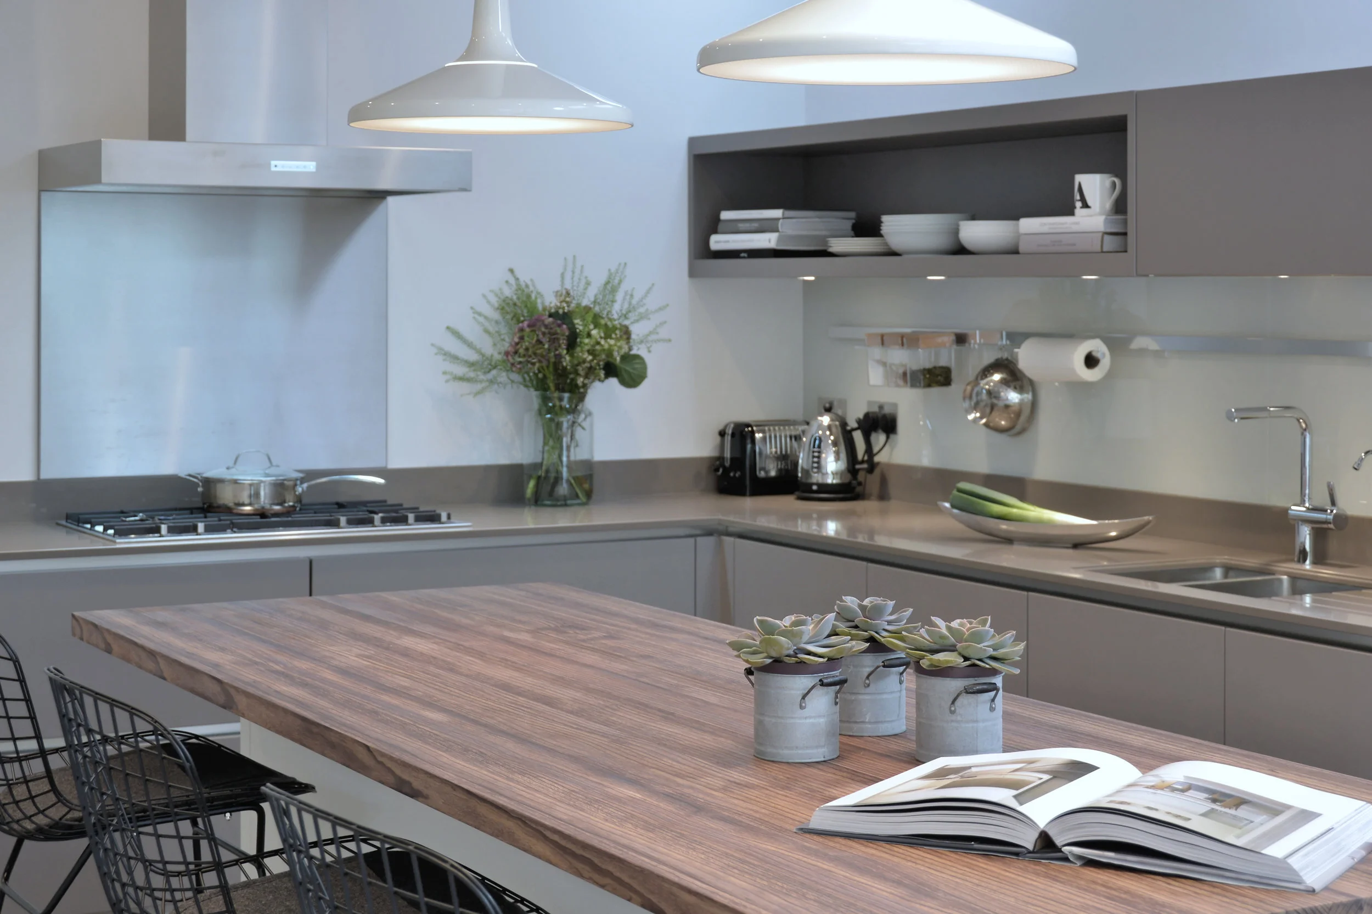
In order to achieve our clients brief we played the long game here. Planning permission took almost 18 months to achieve but the end result was exactly what our clients wanted. Whilst in planning we made use of the time with detailed design processes, kitchen design and tendering. Once planning approval was achieved, we were ready to build.
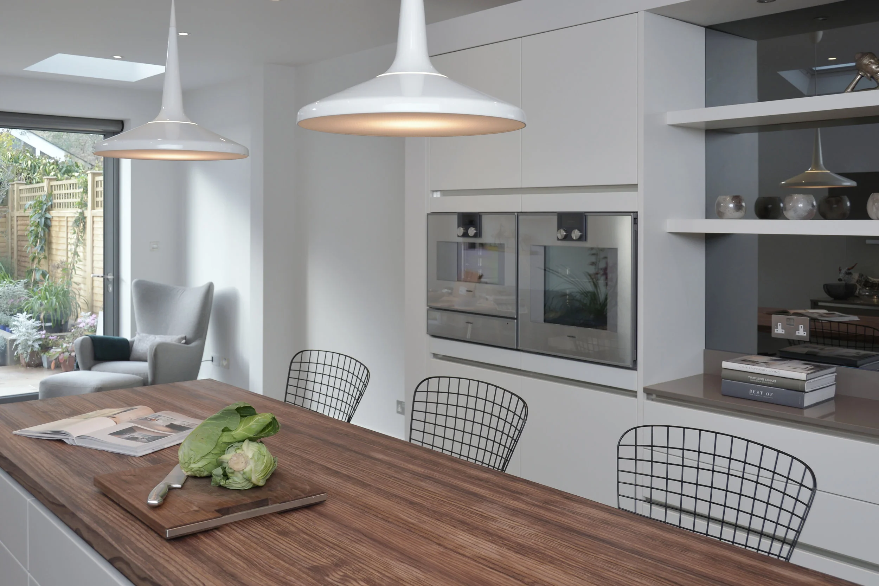
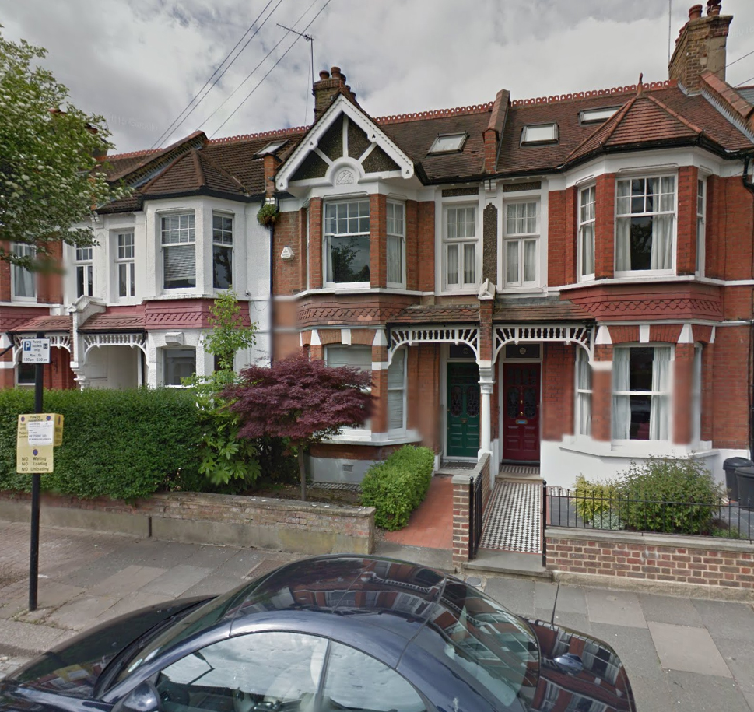
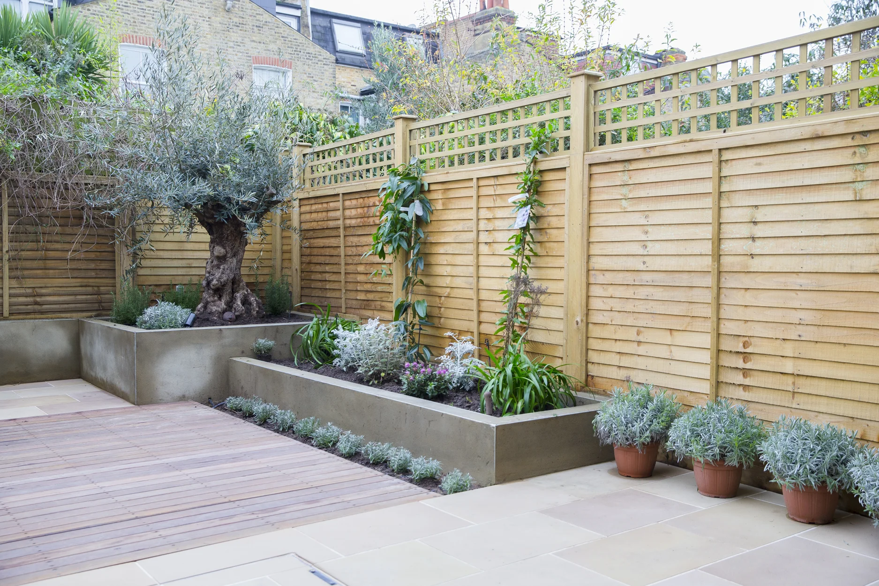
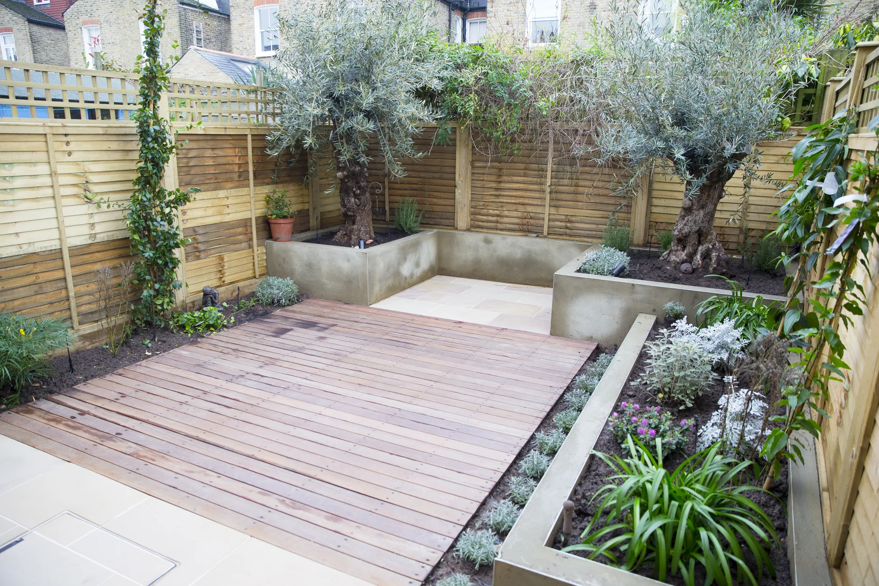
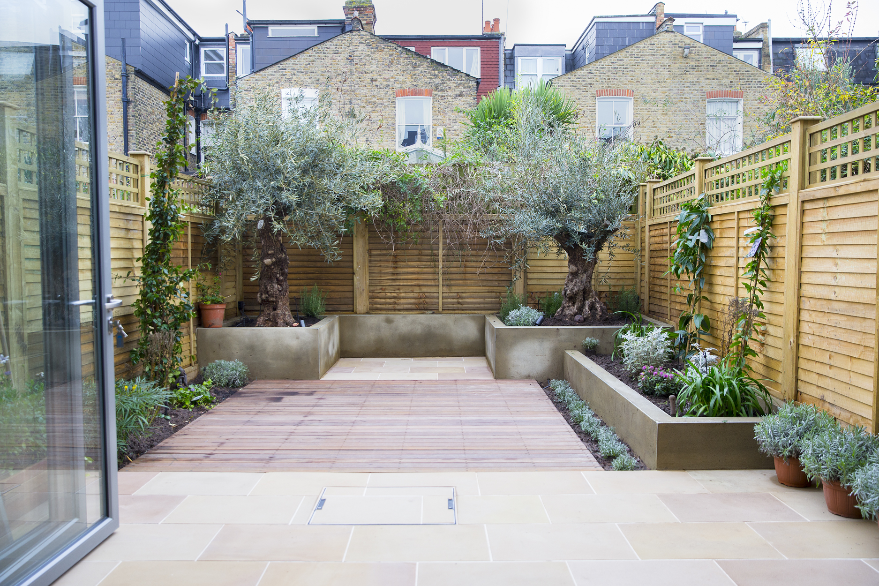
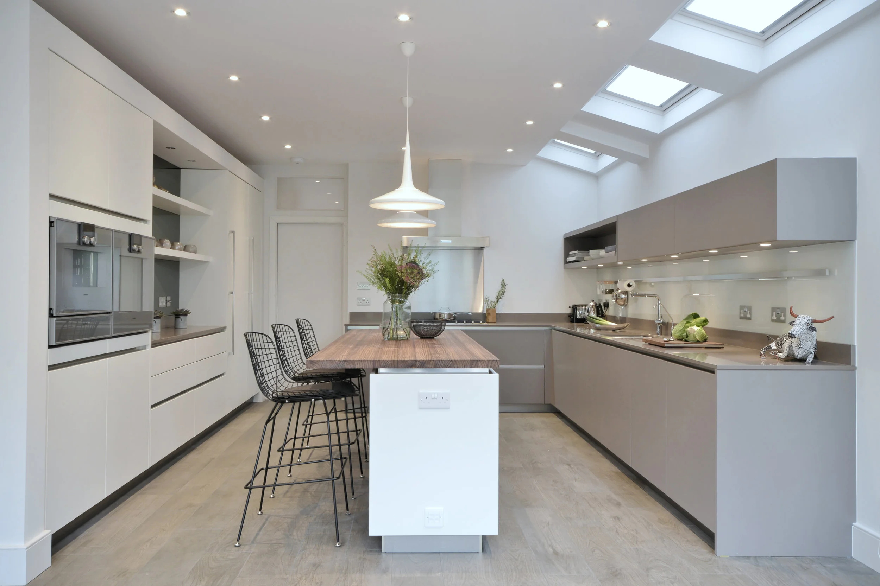
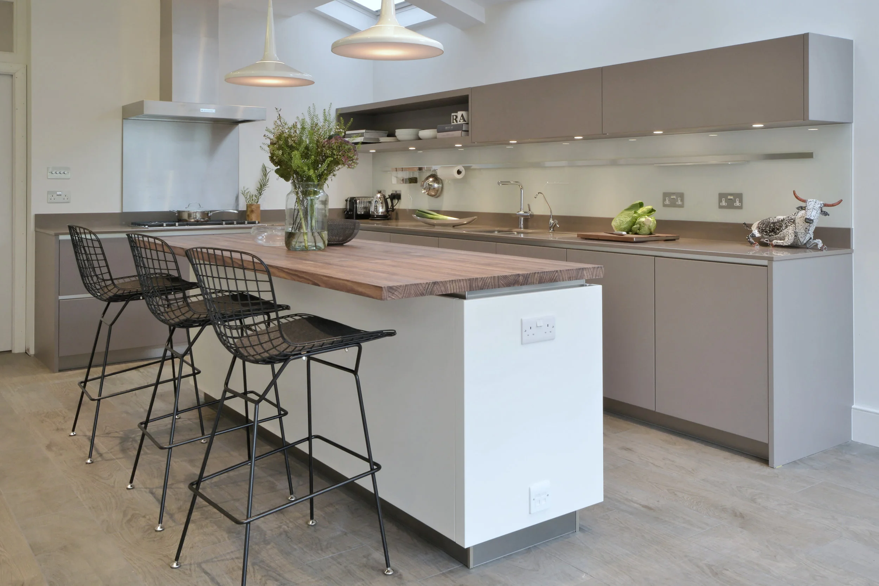
A side and rear extension with 2nd floor amendments to extend the loft space as much as possible. The entire property was renovated with concentration on the ground floor rear spaces and gardens.
Planning a residential project?
If you are thinking about an extension, loft conversion, renovation or new build home, we can help you understand the opportunities, constraints and likely route through planning and design.
Use the Quick Quote below to share your initial project ideas, the design style and the address and we can give you a no obligation initial idea of the costing, you can then book in some time with our design team to talk further about how barnes design can bring your project to life.