
Elsley Road
Elsley Road, Architectural Design Project
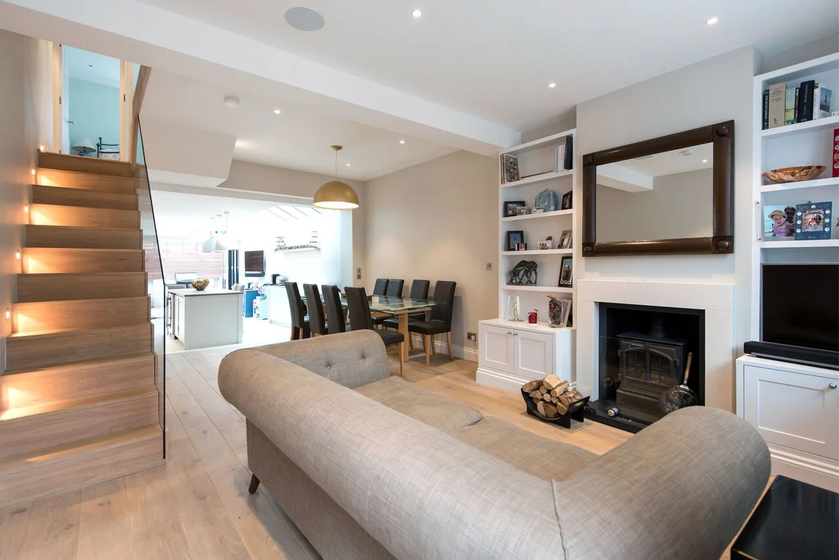
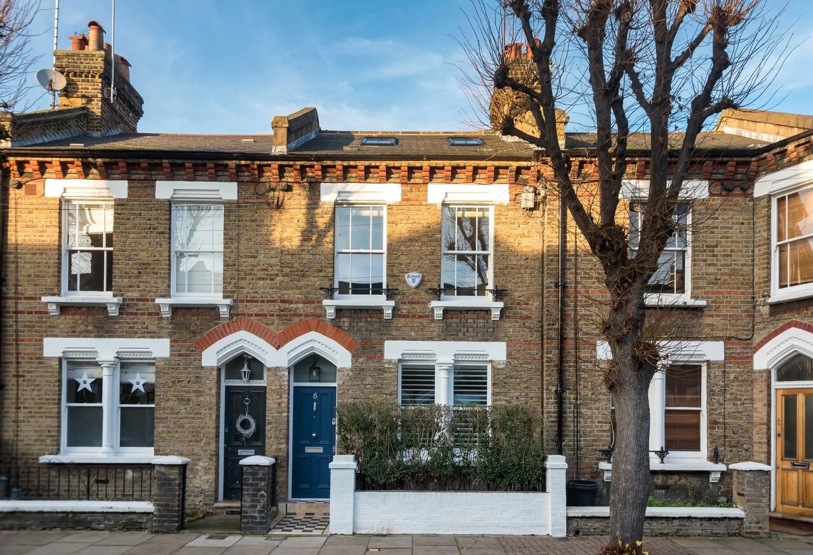
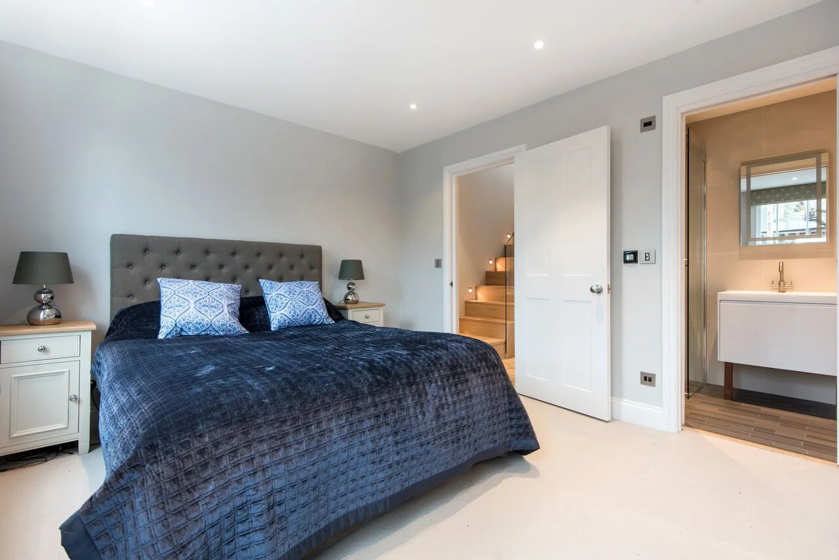
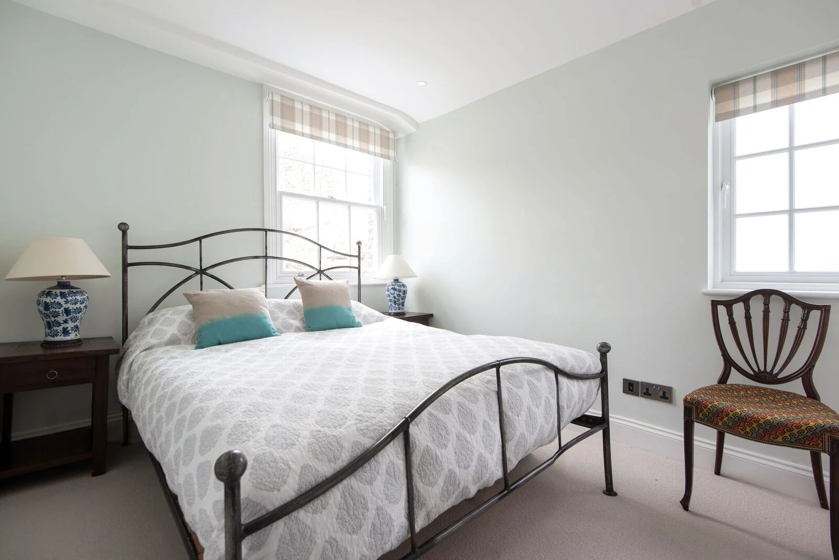
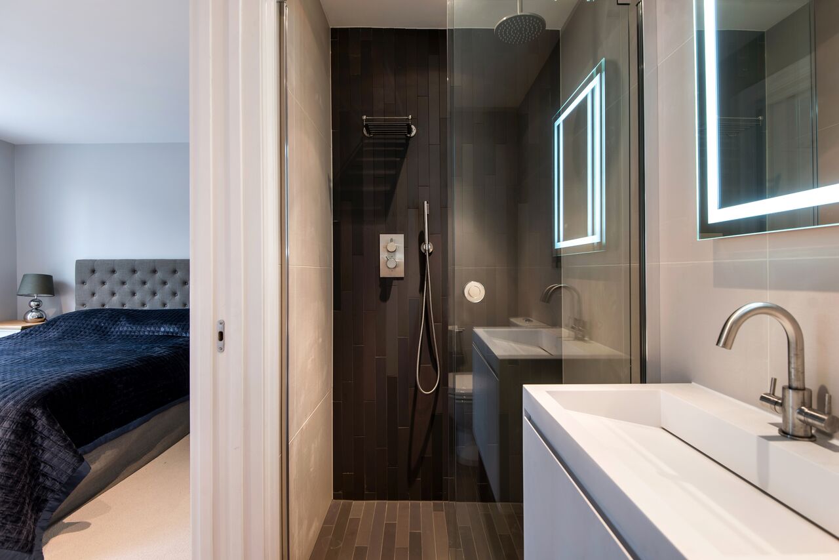
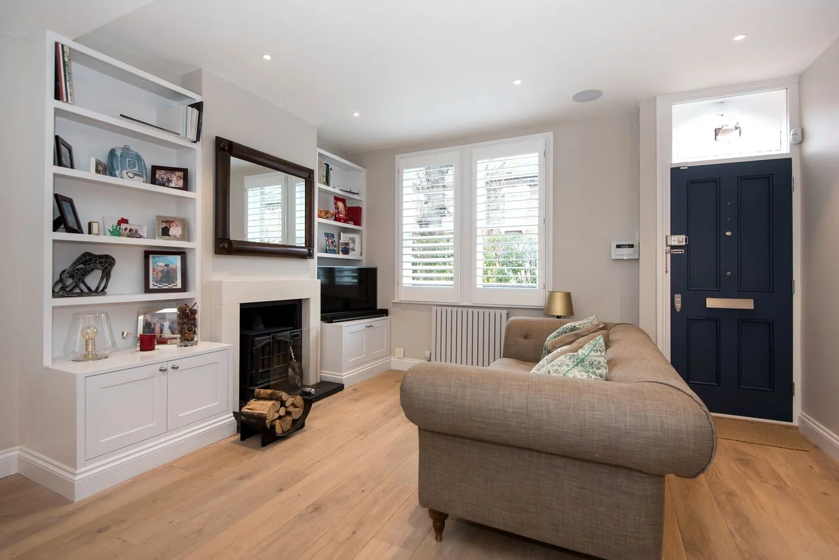
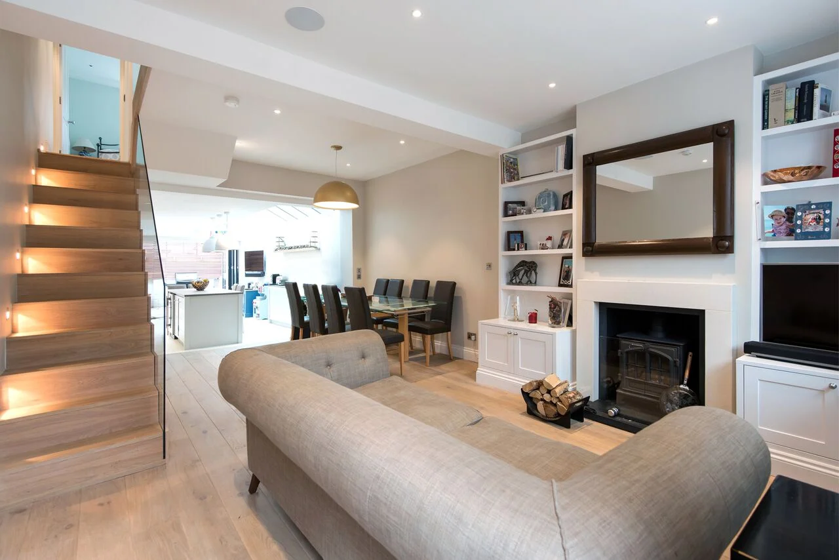
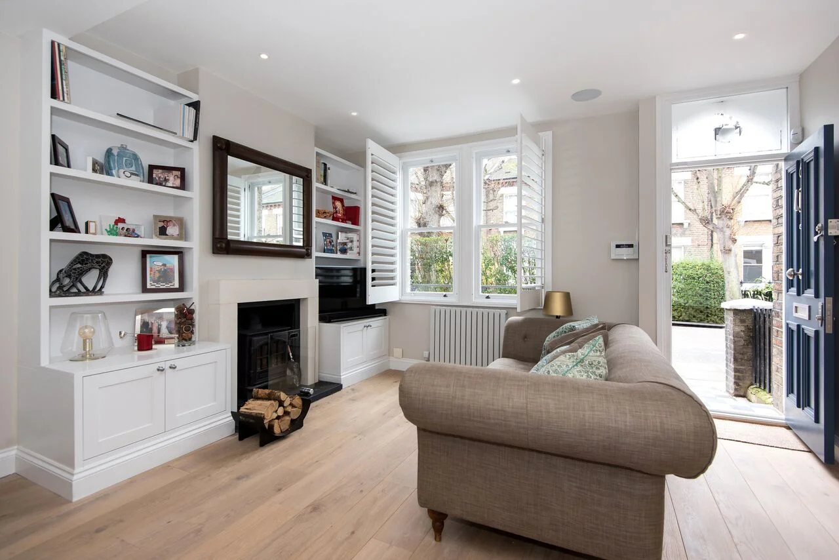
The renovation of this mid terrace property included a mansard loft conversion with full internal refurbishment and reconfiguration throughout. Based in the Shaftsbury Estate, this project involved a coordinated design and planning strategy between both the Peabody Trust and Wandsworth Borough Council to fulfil the clients brief whilst keeping the character and heritage of the property intact.
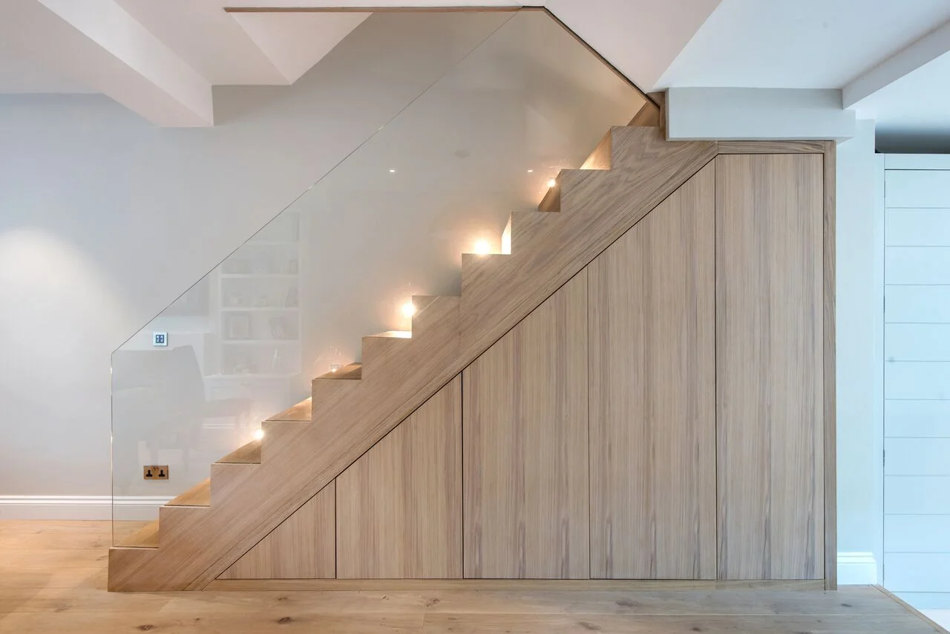
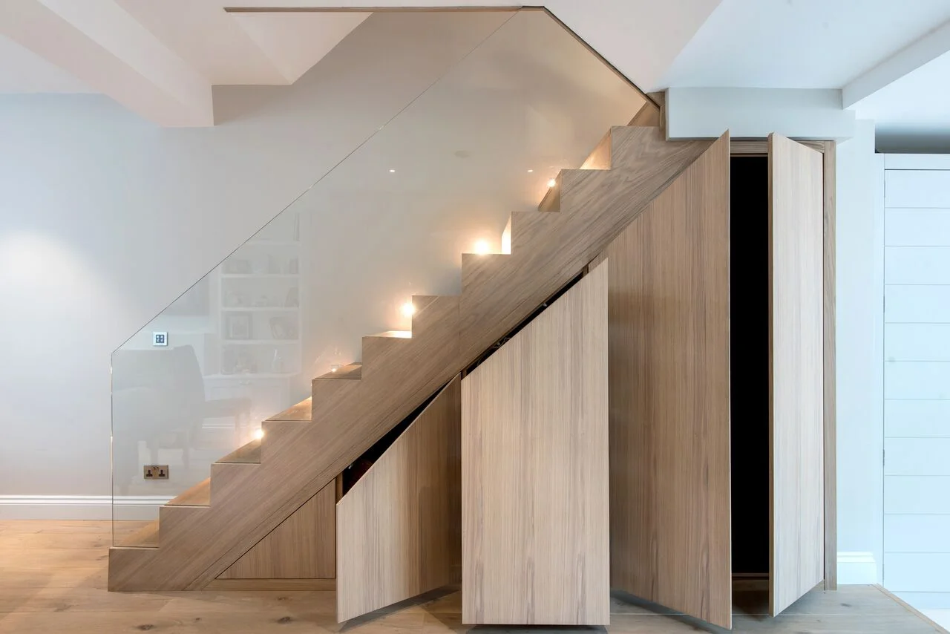
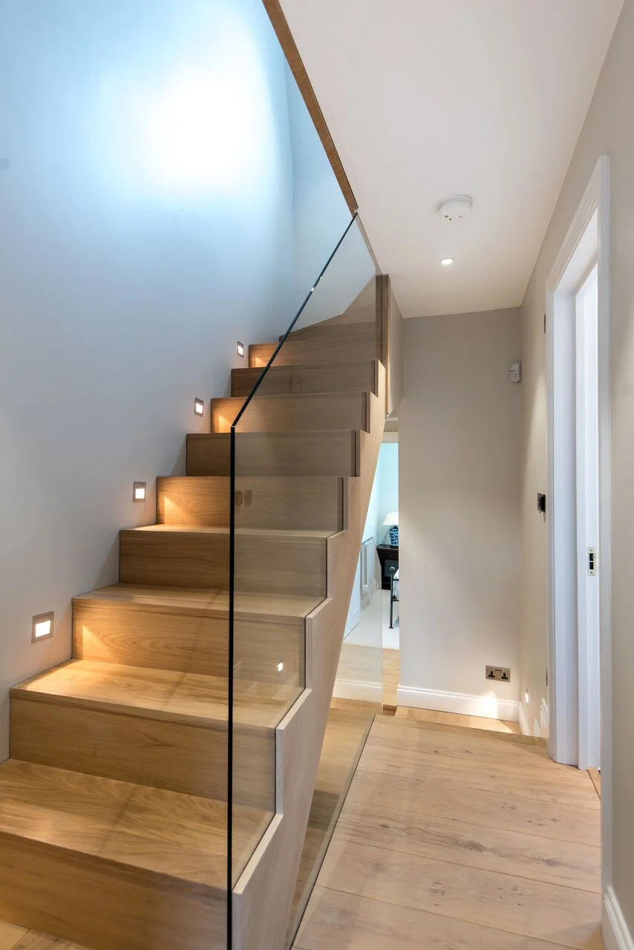
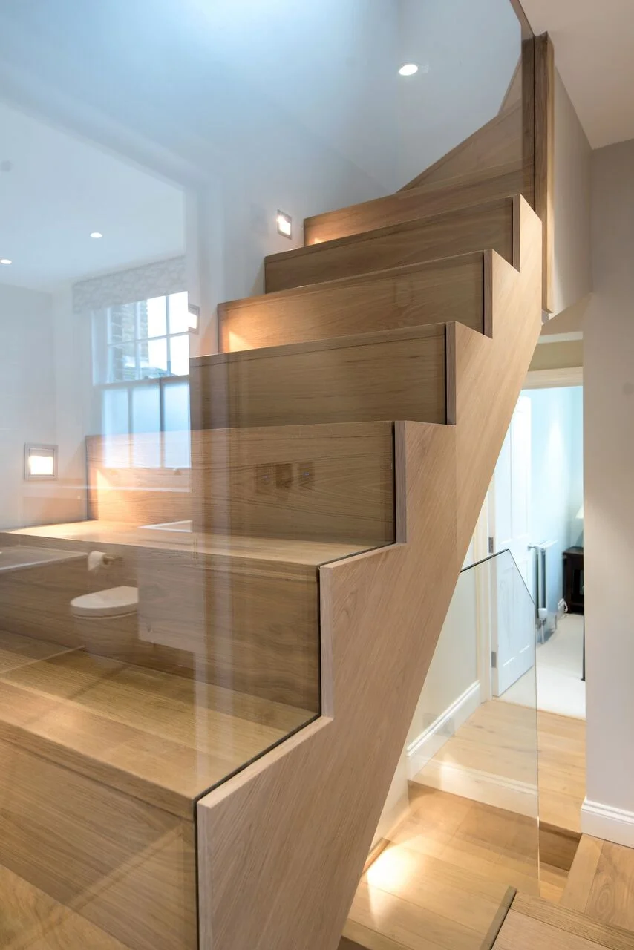
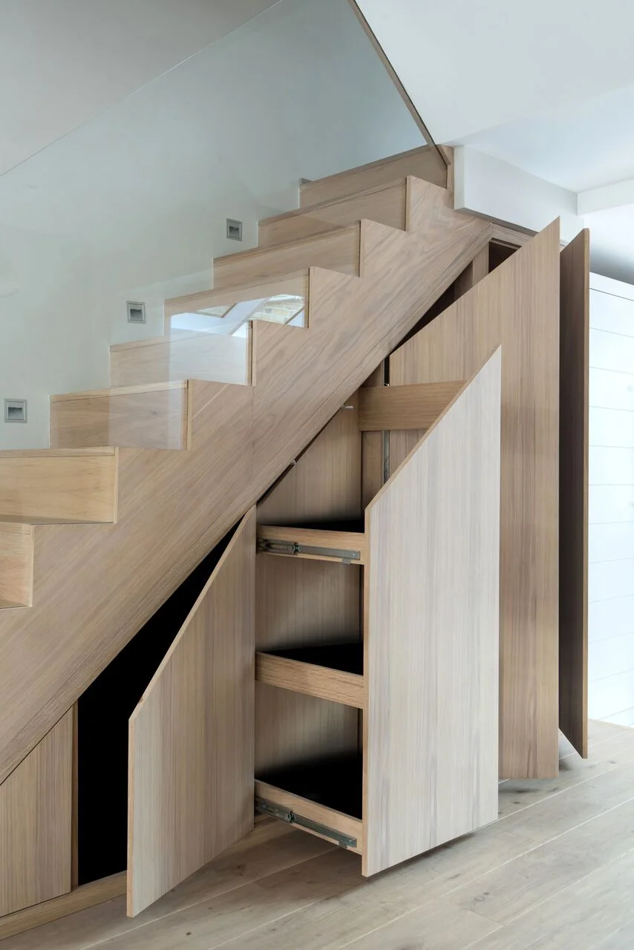
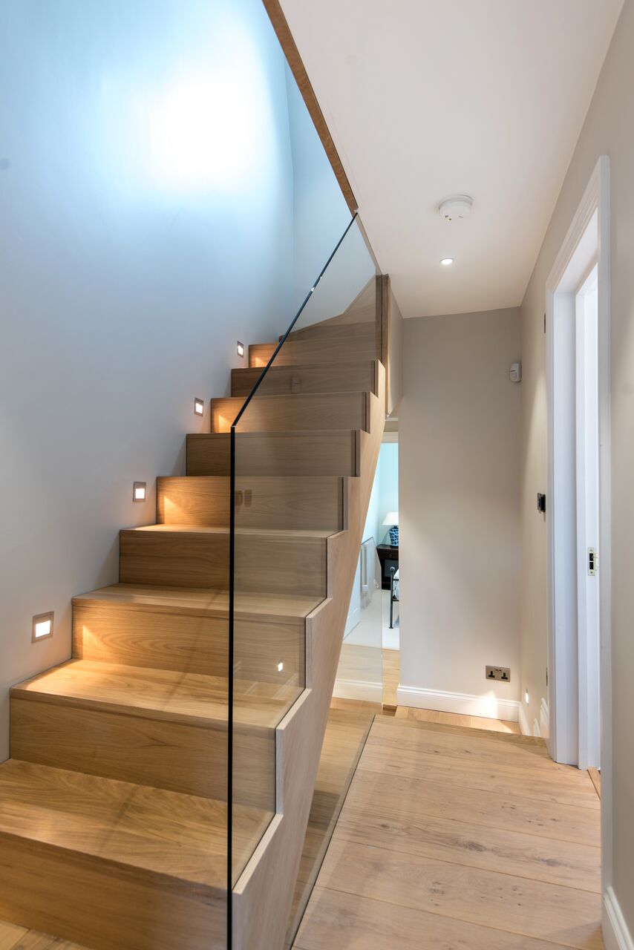
Internally, the design included many bespoke elements including a beautifully crafted oak staircase with floating glass balustrade and innovative built in storage.
Planning a residential project?
If you are thinking about an extension, loft conversion, renovation or new build home, we can help you understand the opportunities, constraints and likely route through planning and design.
Use the Quick Quote below to share your initial project ideas, the design style and the address and we can give you a no obligation initial idea of the costing, you can then book in some time with our design team to talk further about how barnes design can bring your project to life.