
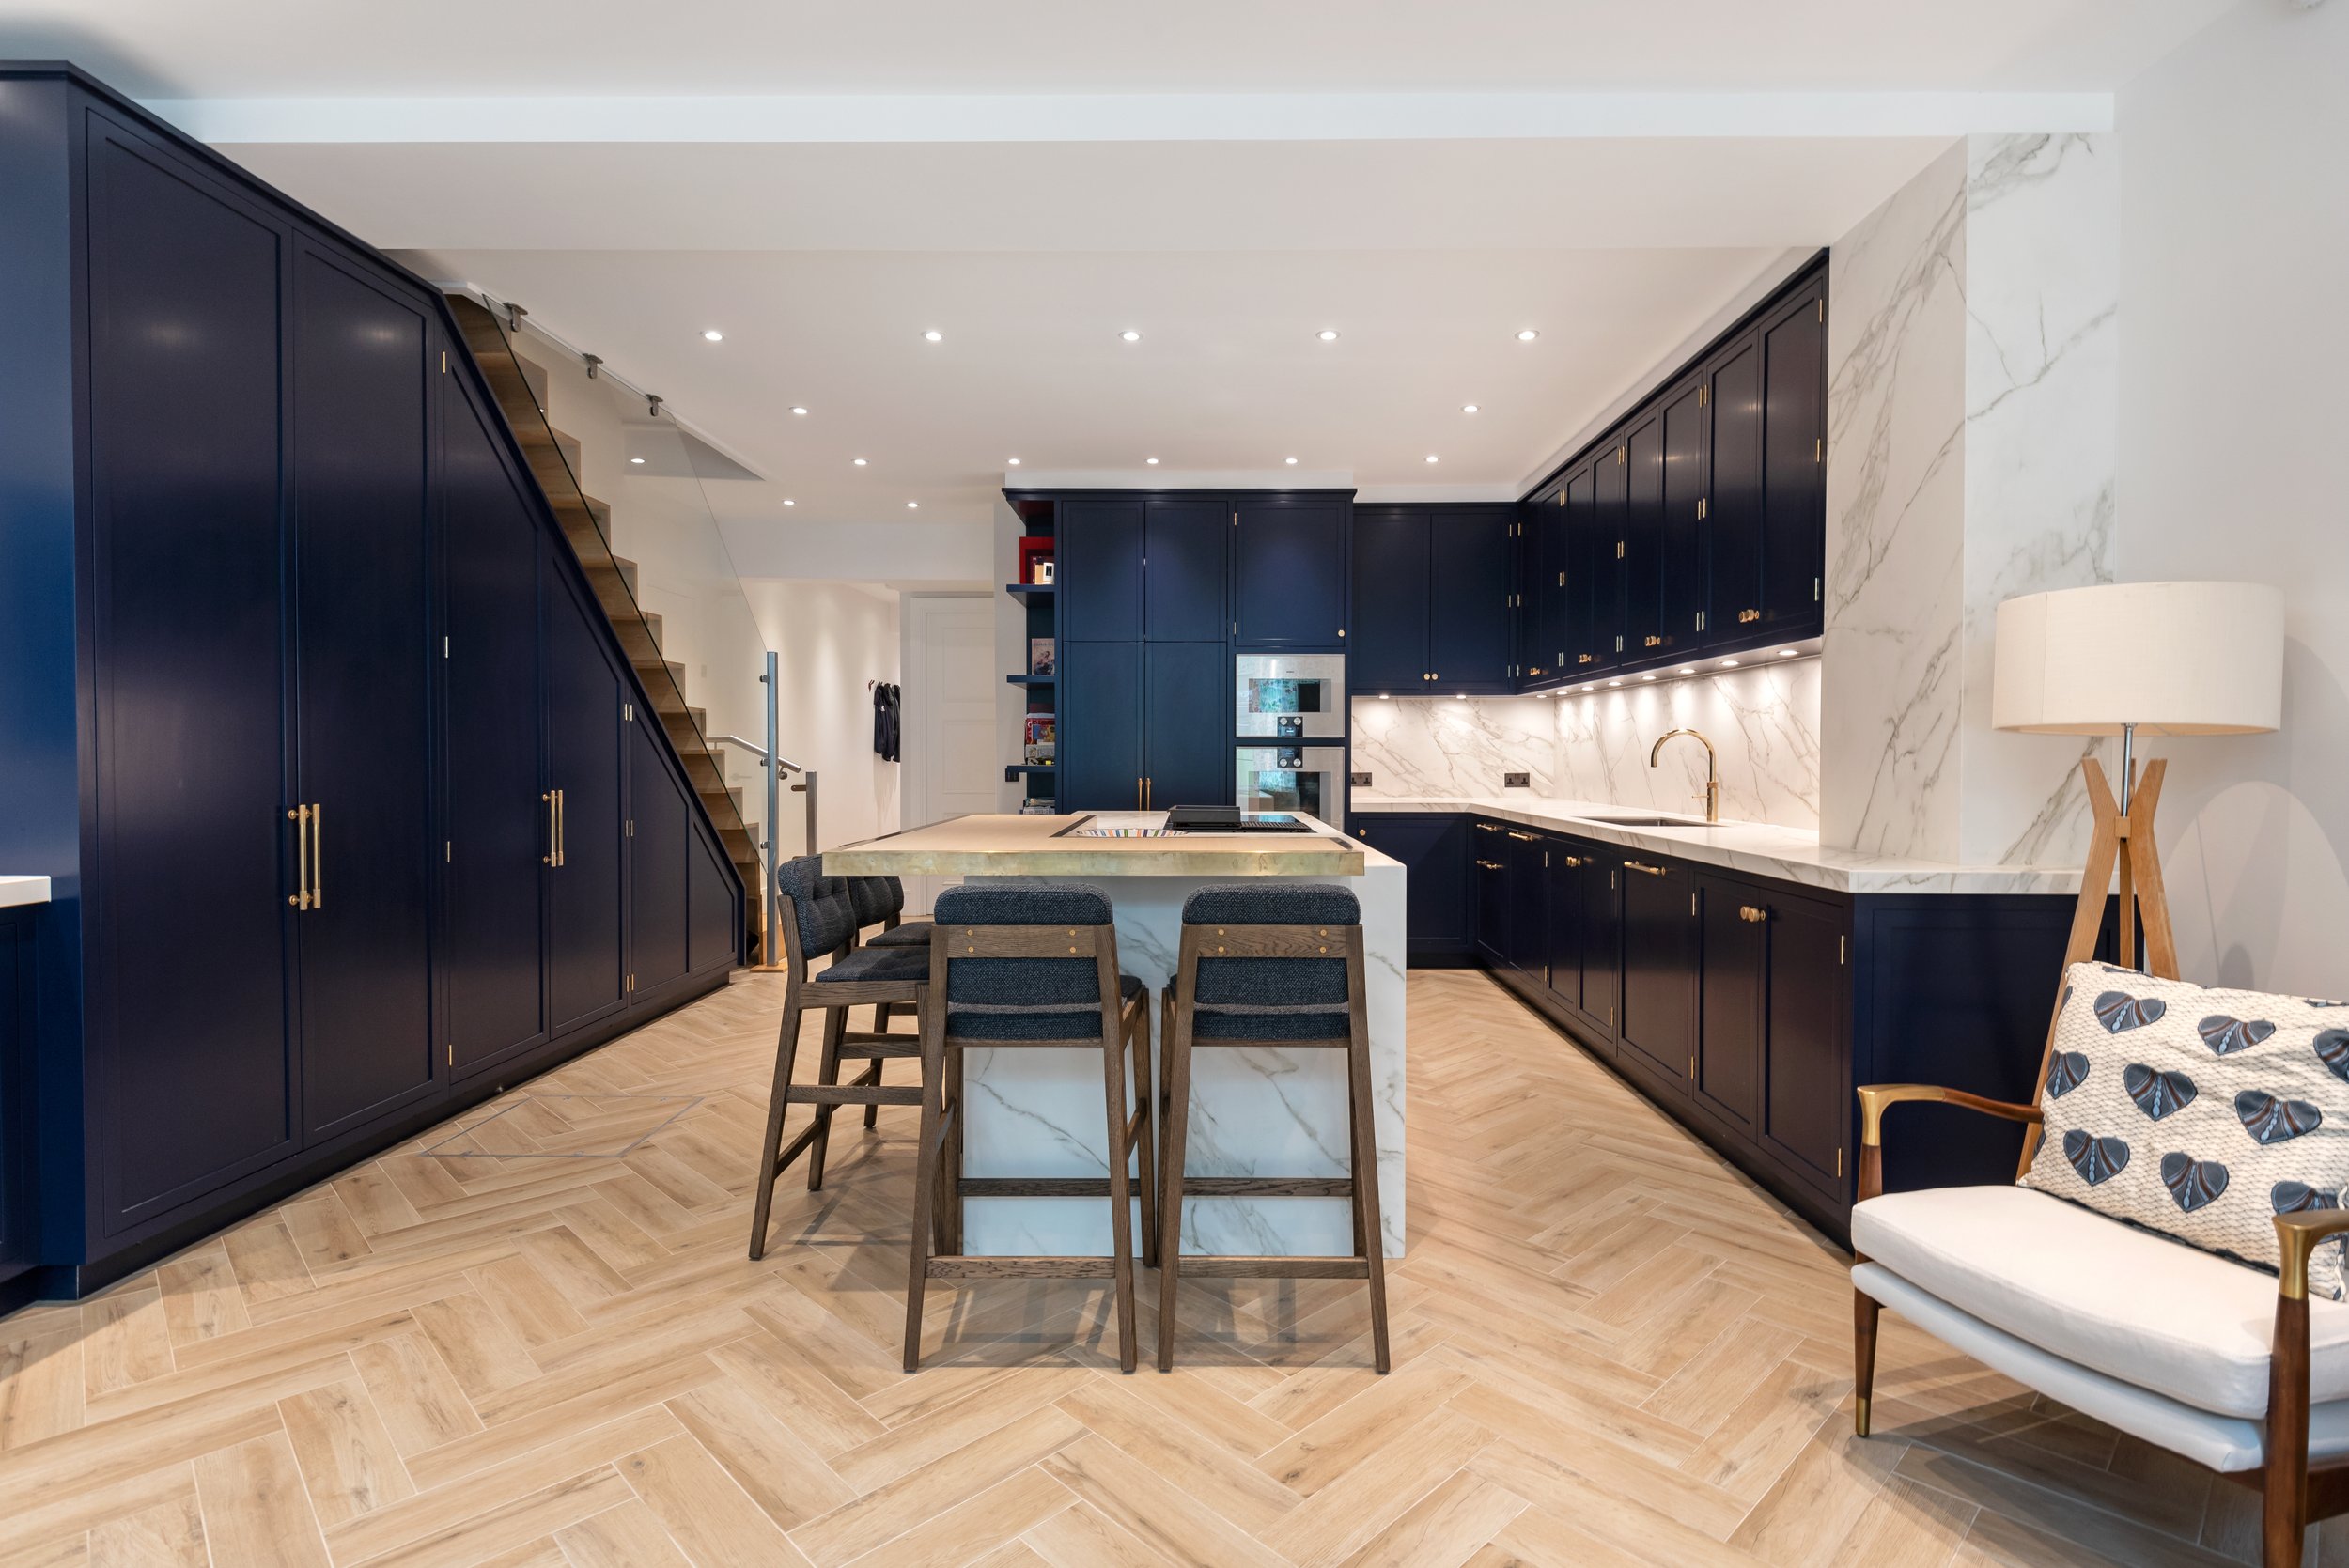
Geraldine Road
Geraldine Road Architectural Design Project
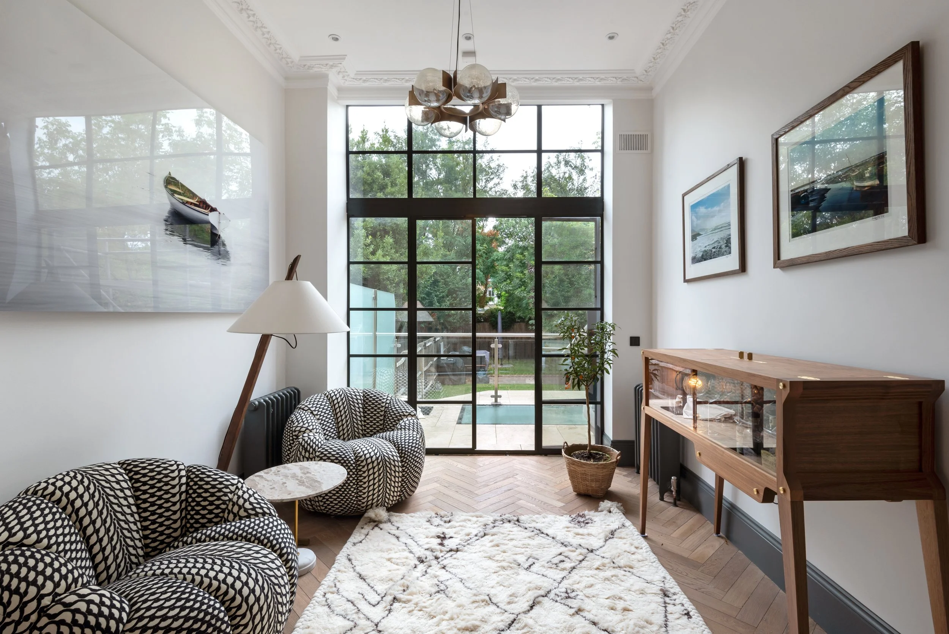
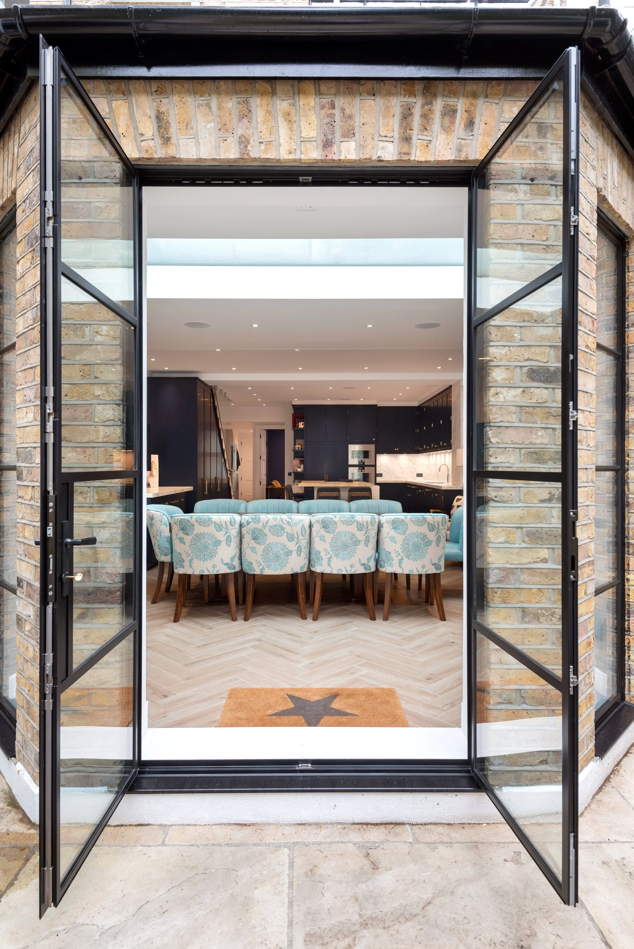
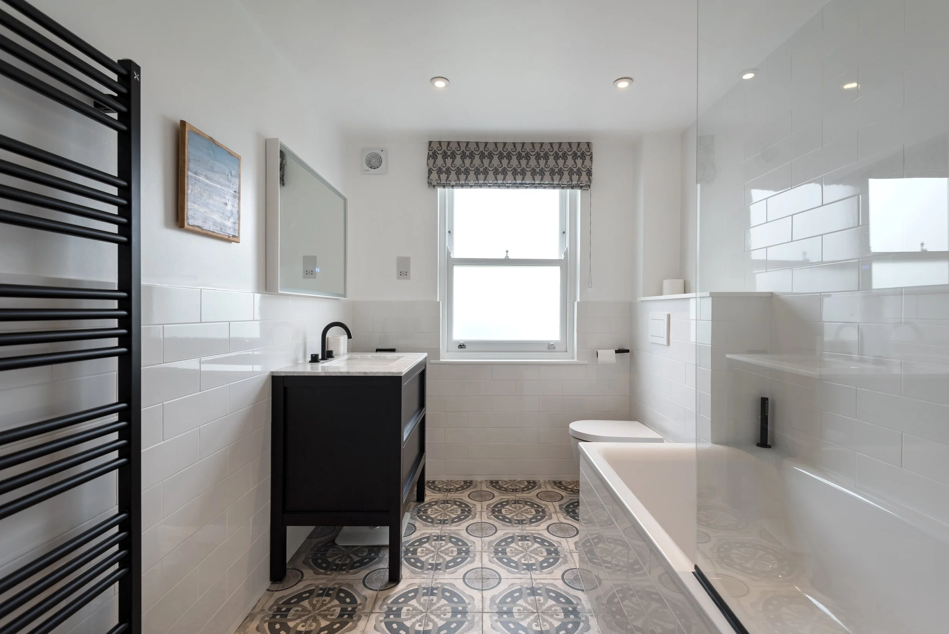
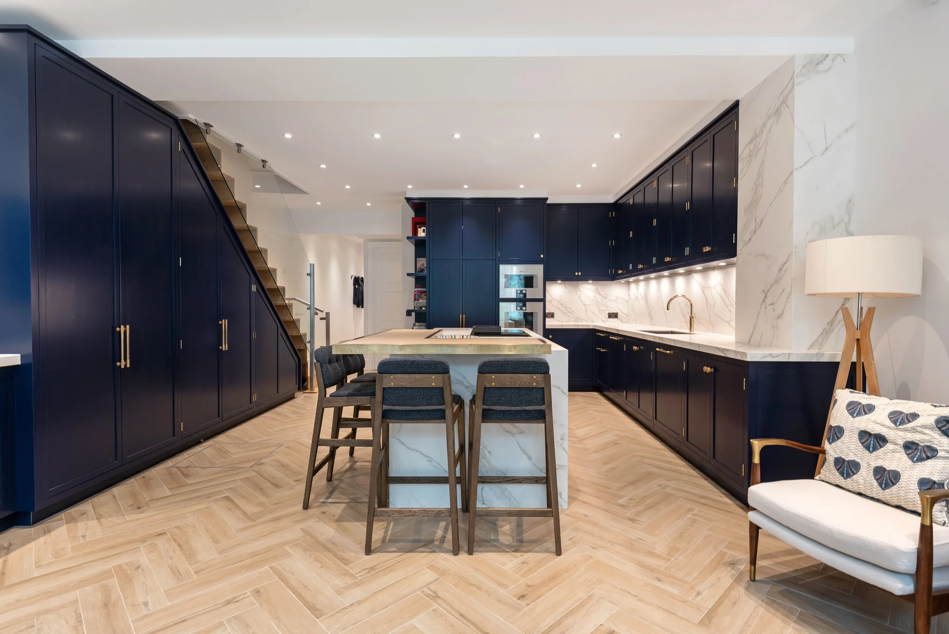
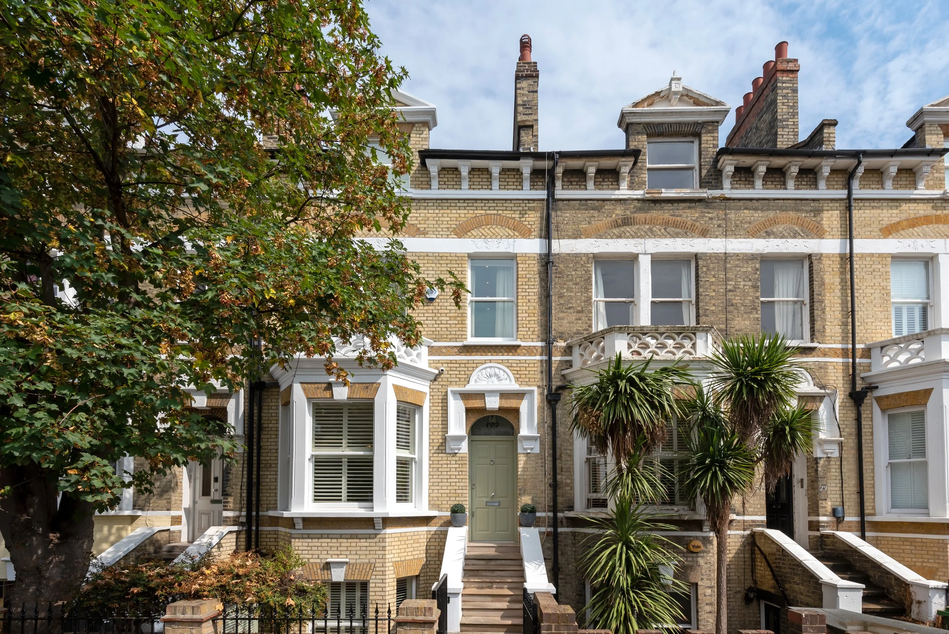
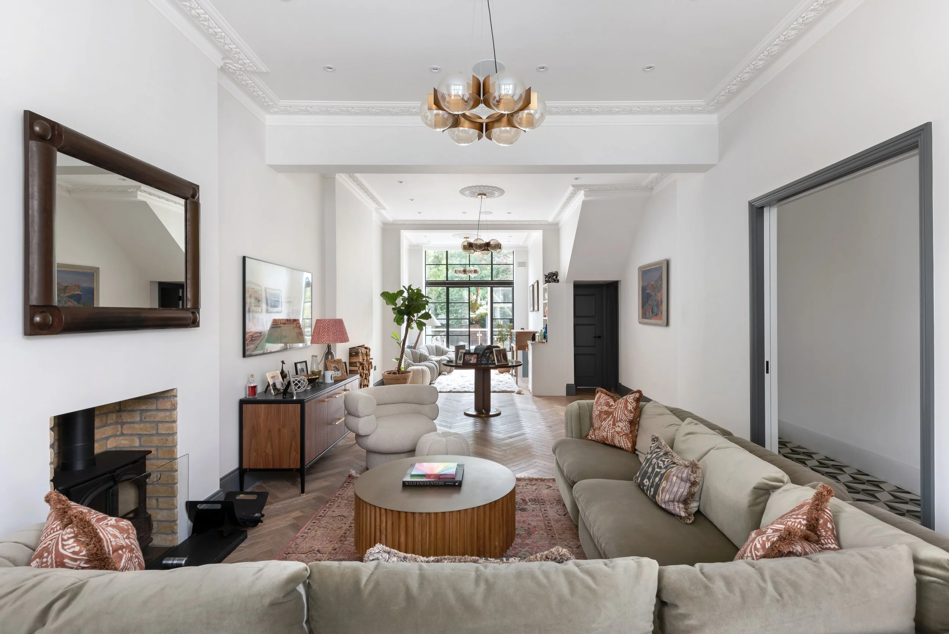
Looking at the ‘before’ photos of this house you’d be forgiven for thinking it didn’t need much of an uplift. The difference is massive. This was to be a new home for our previous client, (Elsley Road) where we were instructed to not extend, but completely refurbish this mid-terraced home as quickly as possible.
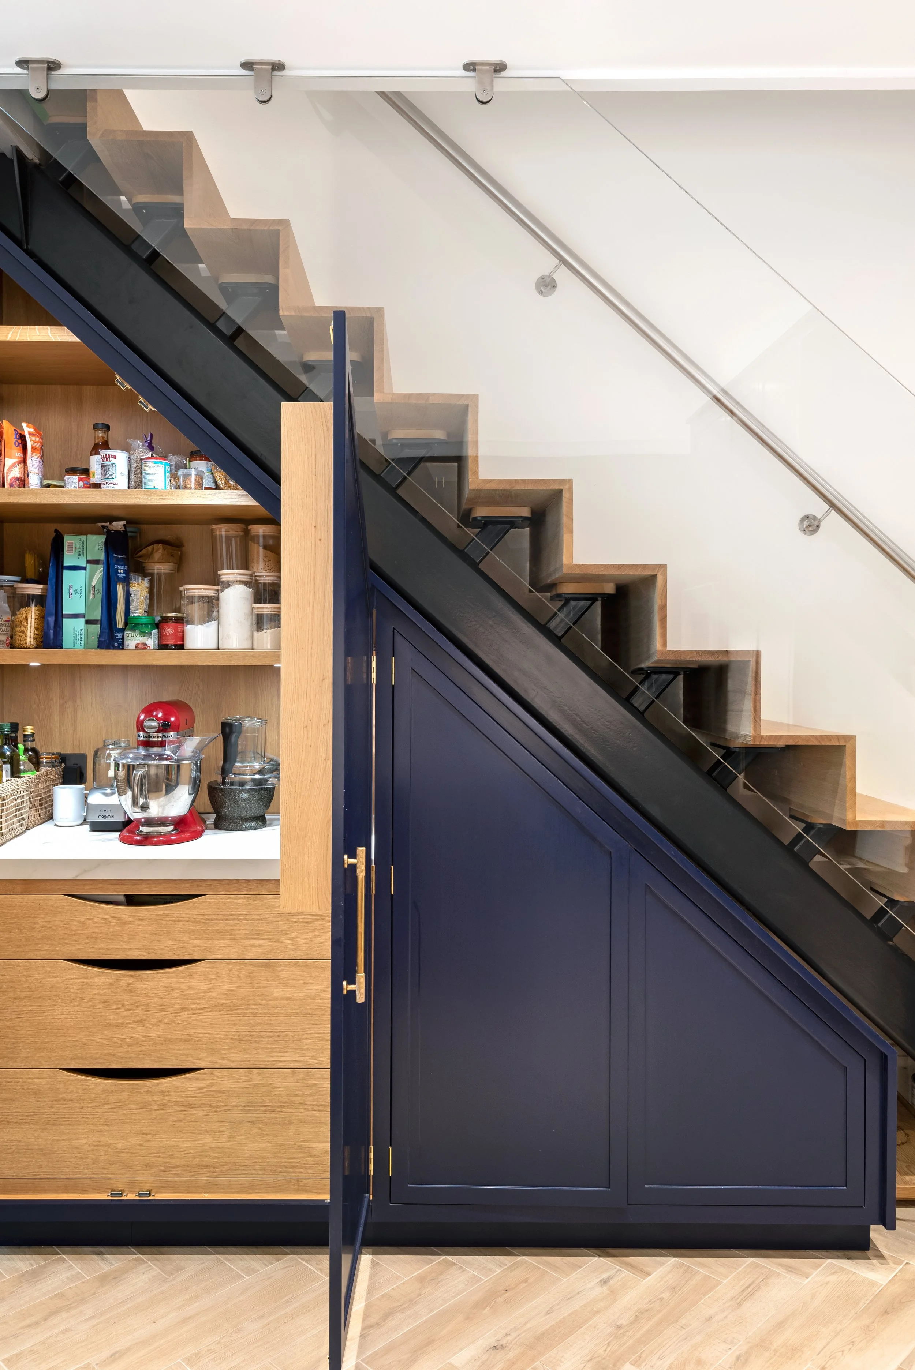
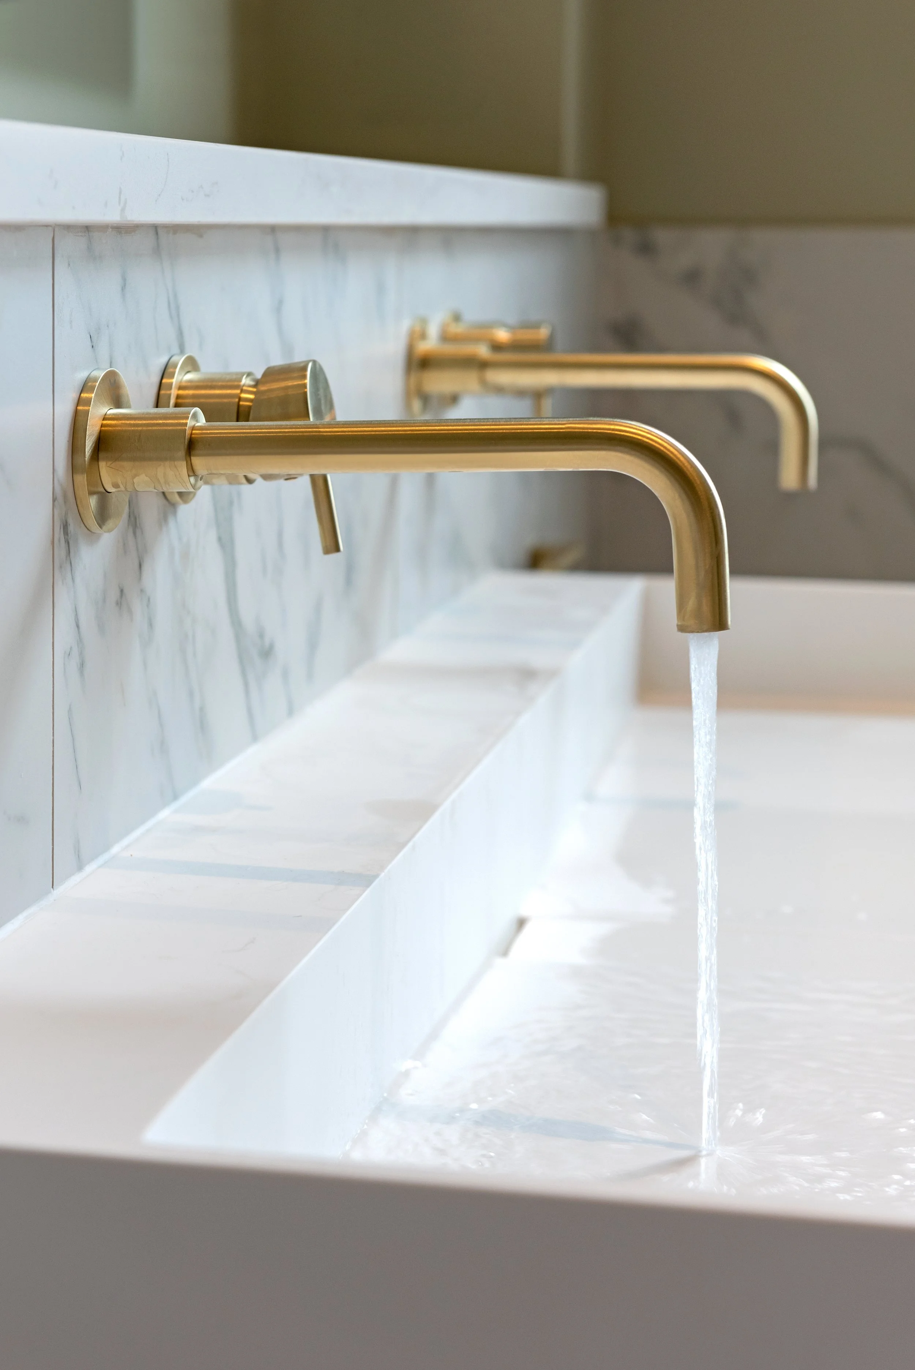
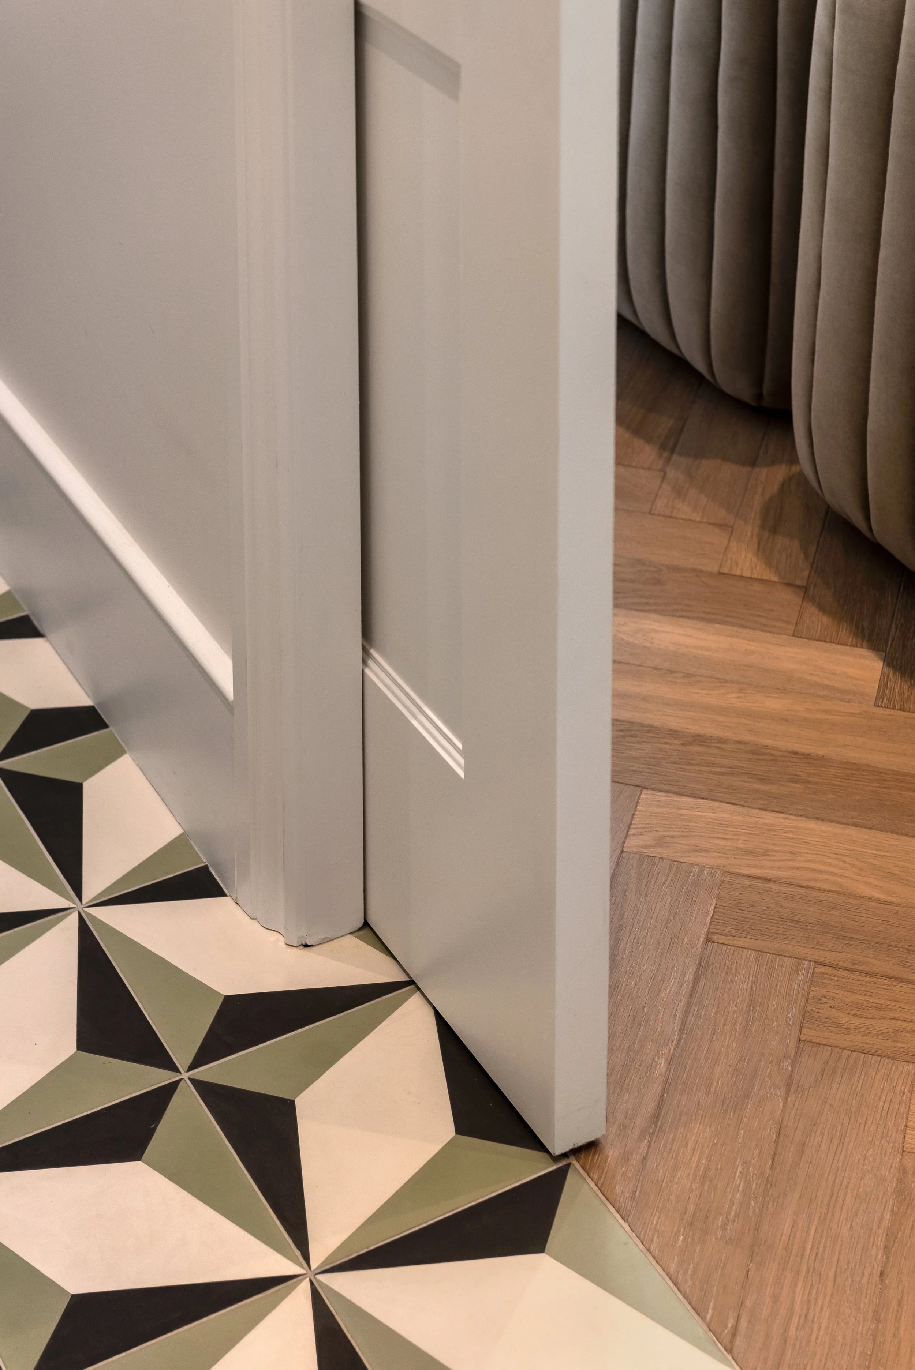
The house underwent a full redecoration and detailed refurbishment including complete renovation of all bathrooms, basement kitchen diner, new flooring throughout, air conditioning, main doors and windows and installation of a sophisticated audio visual system throughout.
Planning a residential project?
If you are thinking about an extension, loft conversion, renovation or new build home, we can help you understand the opportunities, constraints and likely route through planning and design.
Use the Quick Quote below to share your initial project ideas, the design style and the address and we can give you a no obligation initial idea of the costing, you can then book in some time with our design team to talk further about how barnes design can bring your project to life.