
‘Hillgate’, Reigate
‘Hillgate’ Reigate Architectural Design Project
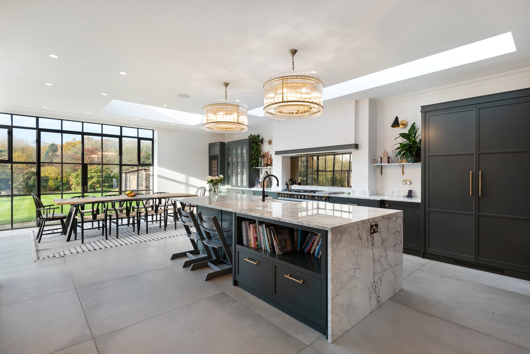
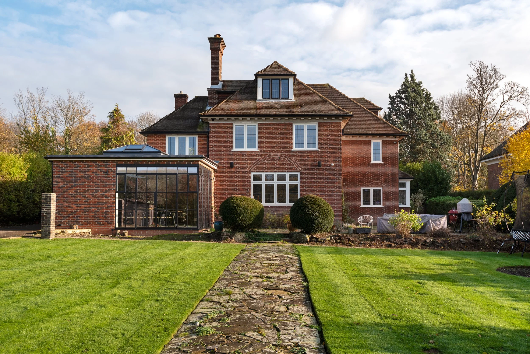
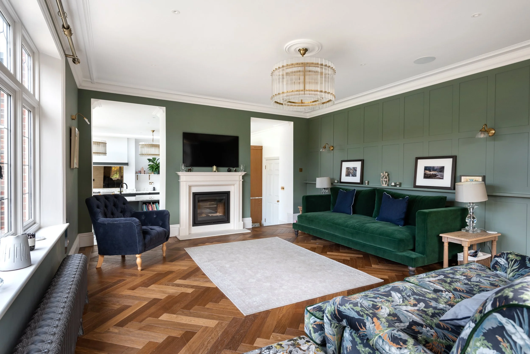
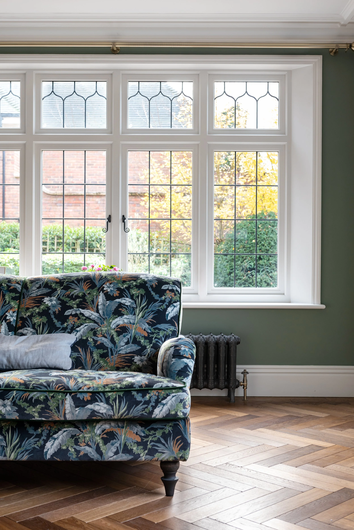
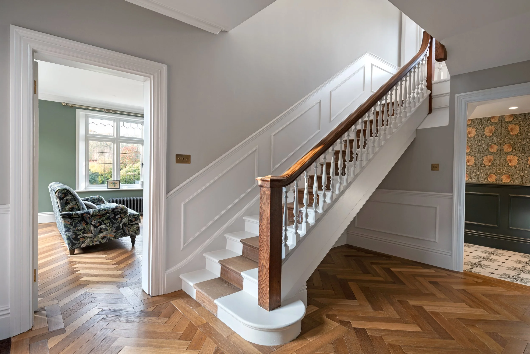
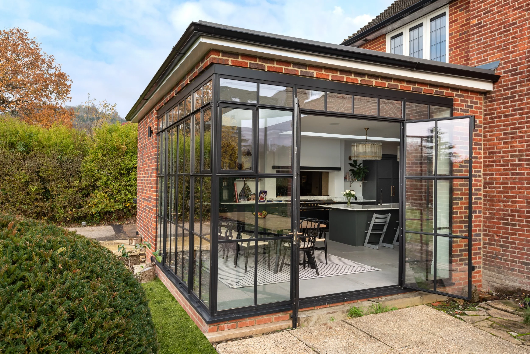
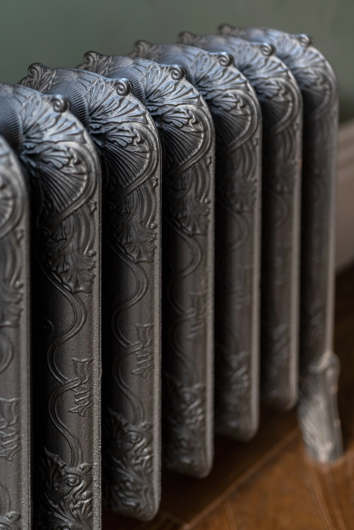
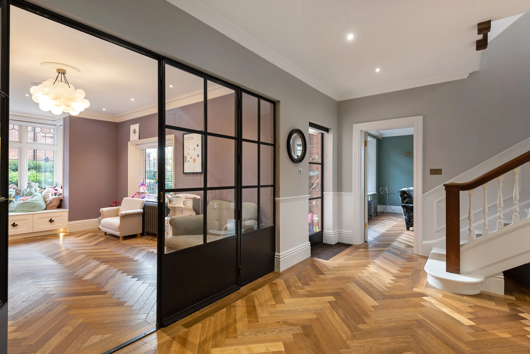
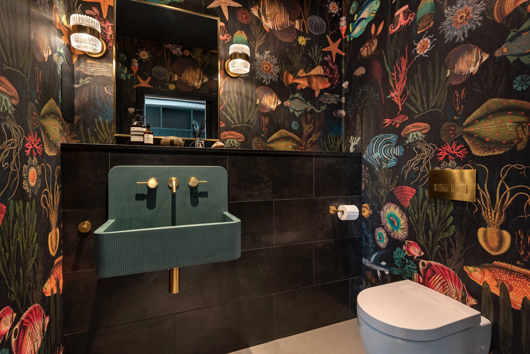
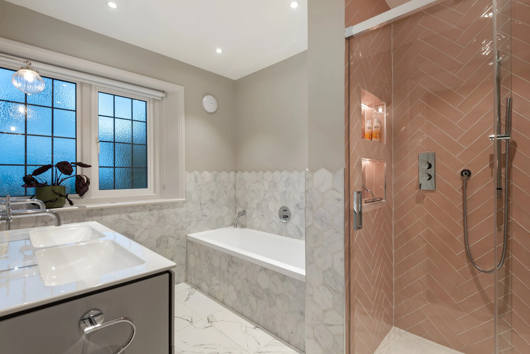
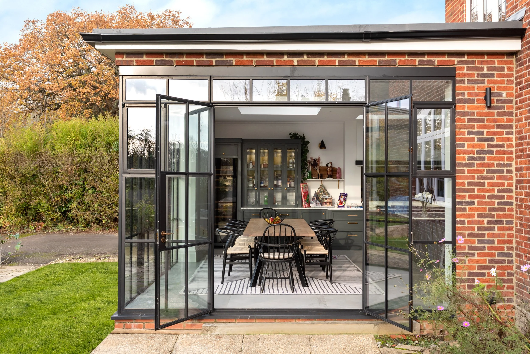
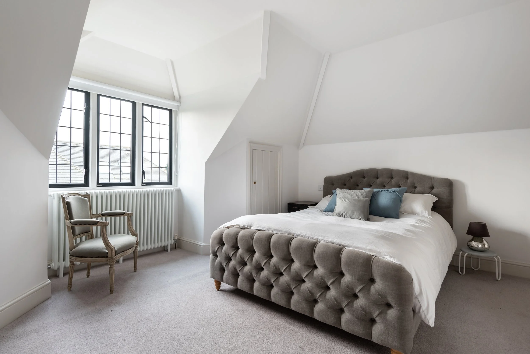
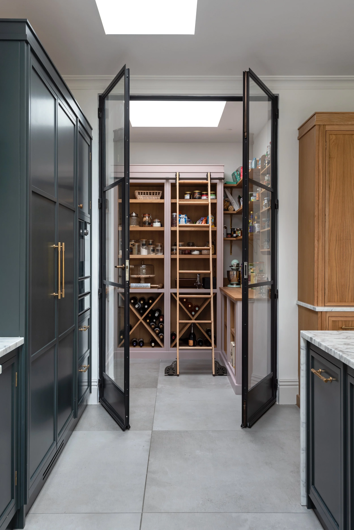
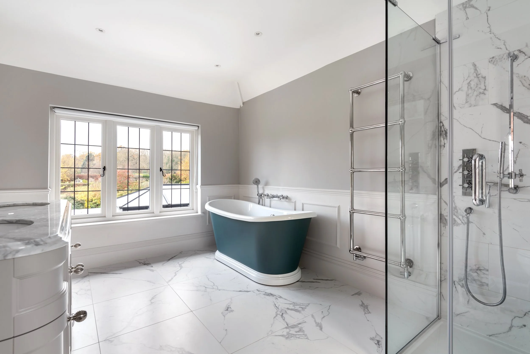
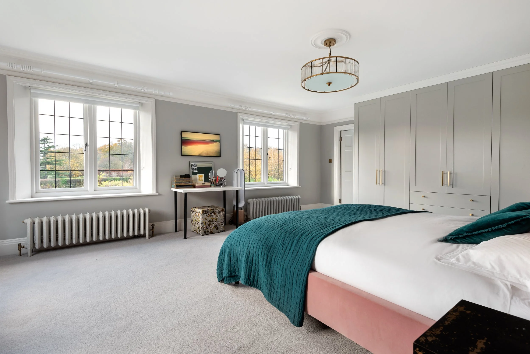
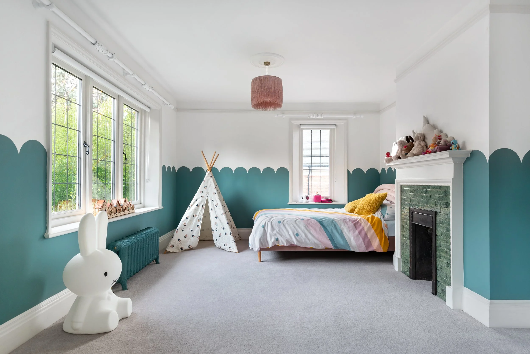
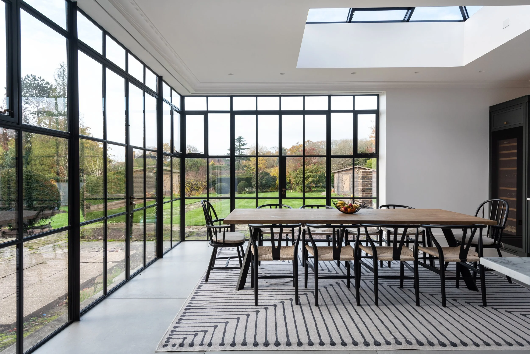
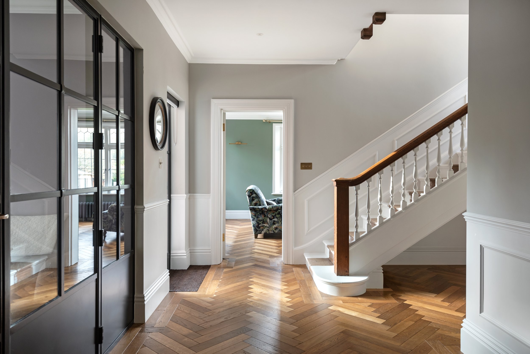
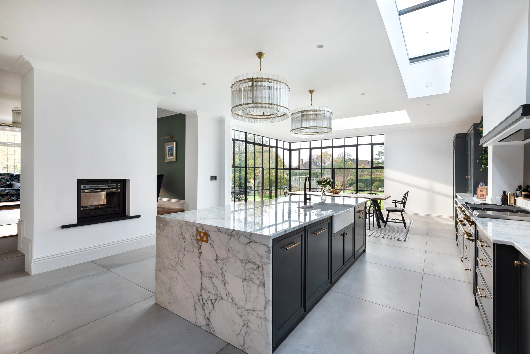
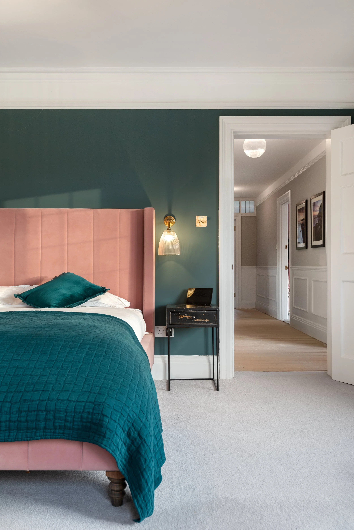
In the leafy Surrey borough of Reigate, this very early 1900s arts and crafts property was the exciting project for a family who wanted to retain the feel but update the building. This project included a large kitchen side extension with a floating, open corner, reorganisation of the ground floor to incorporate a utility and boot room and refurbishment of the upper floors, including bespoke joinery and refurbishment throughout.
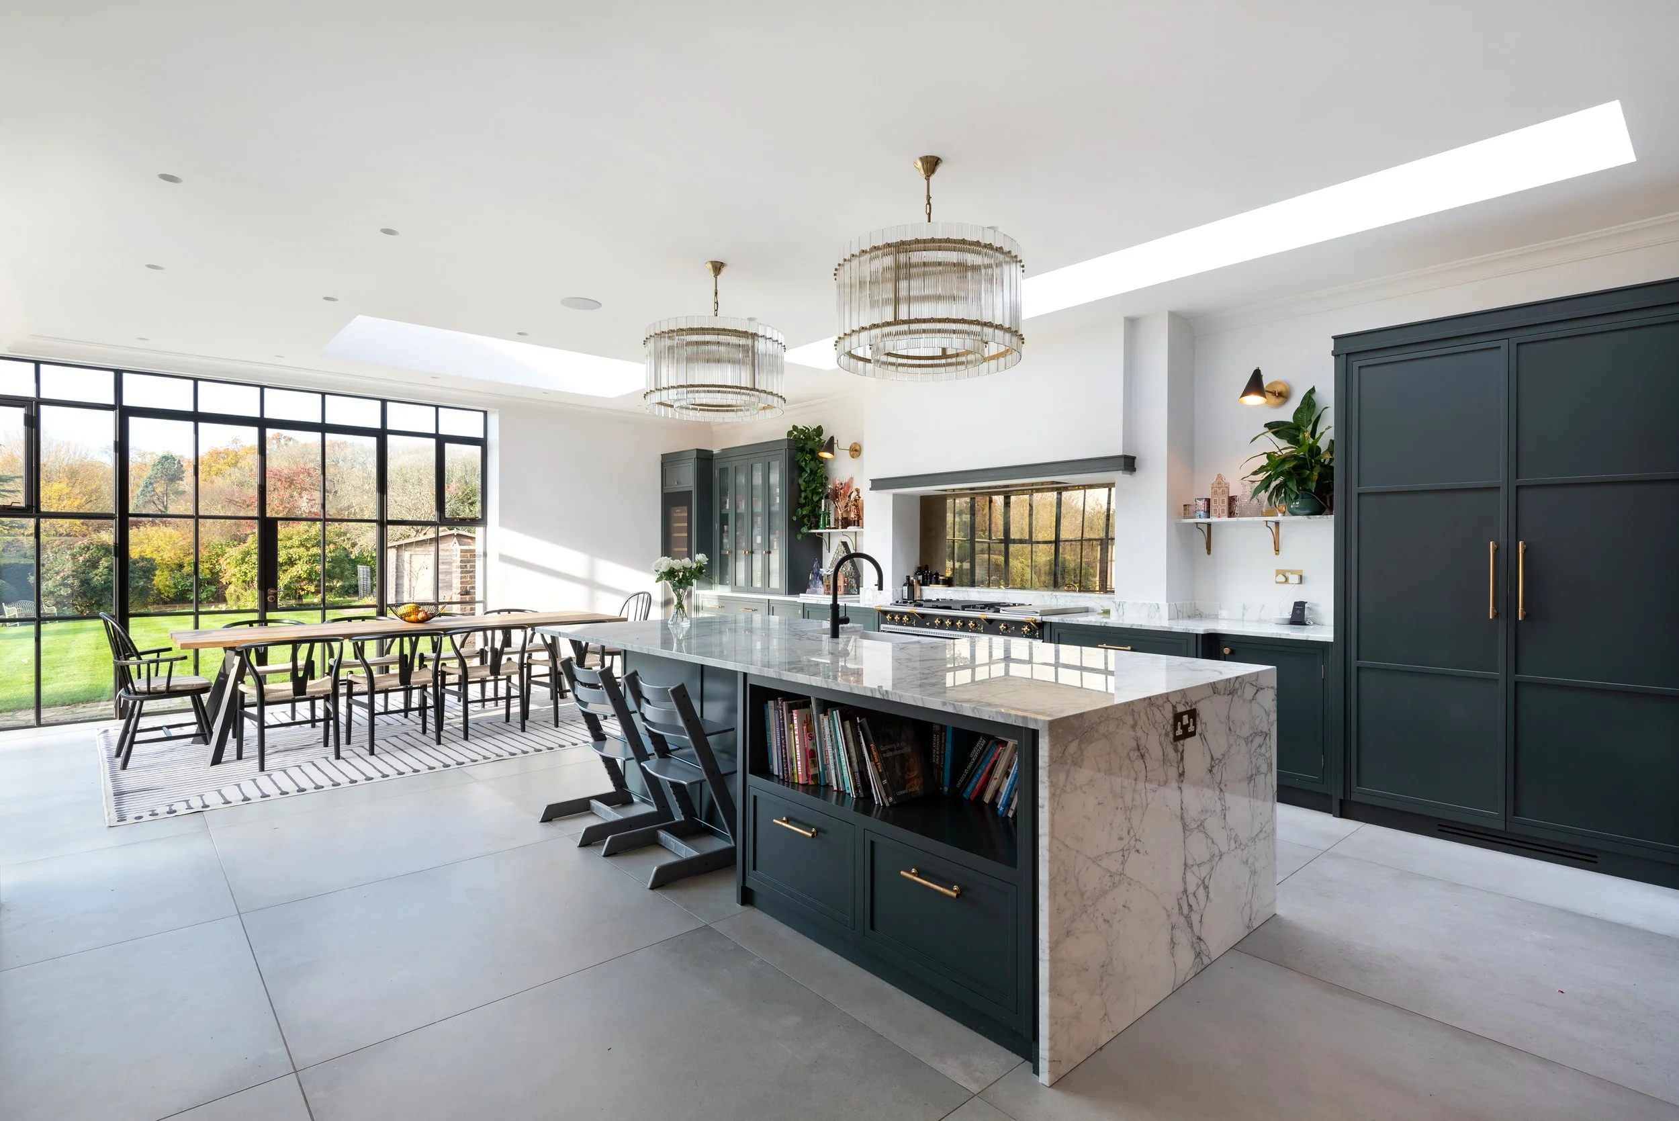
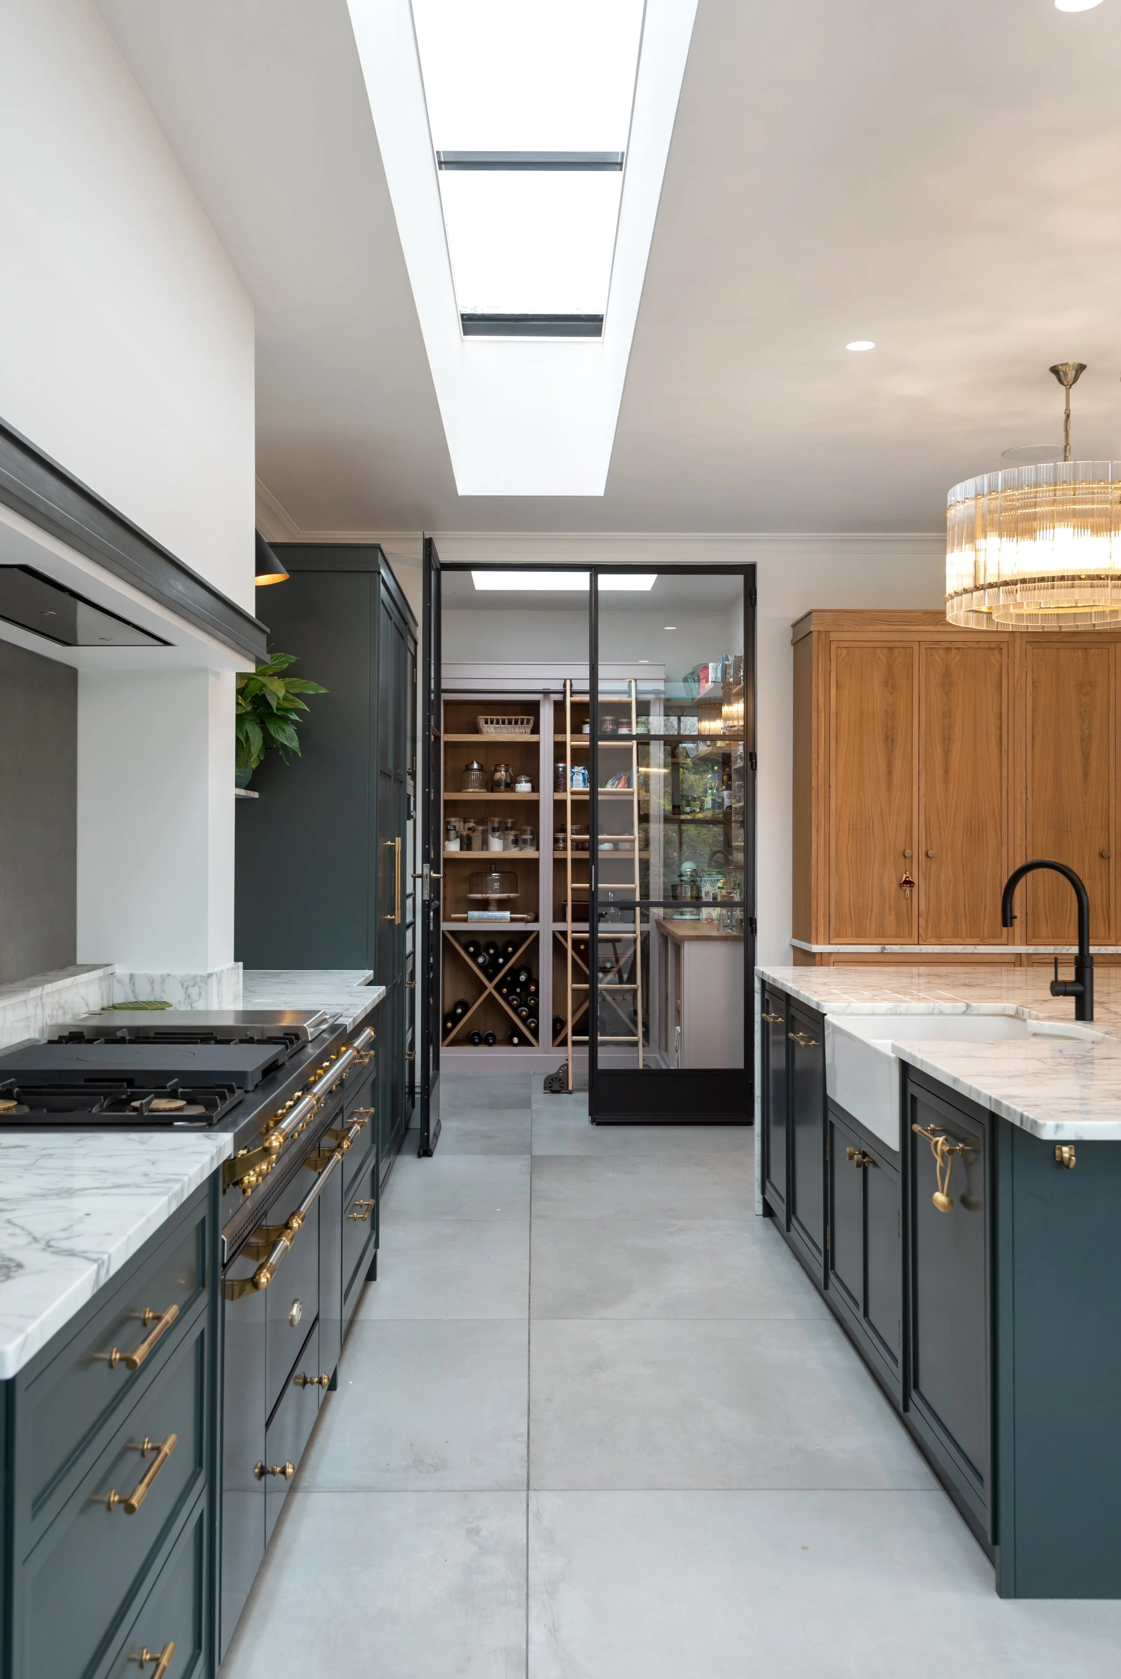
The ground floor was transformed into a bright and airy space with an open kitchen leading onto the garden and cozy living area with a dual aspect fireplace, perfect for the owners large family to enjoy. The entire house, space organisation and interior design throughout was designed by Barnes Design.
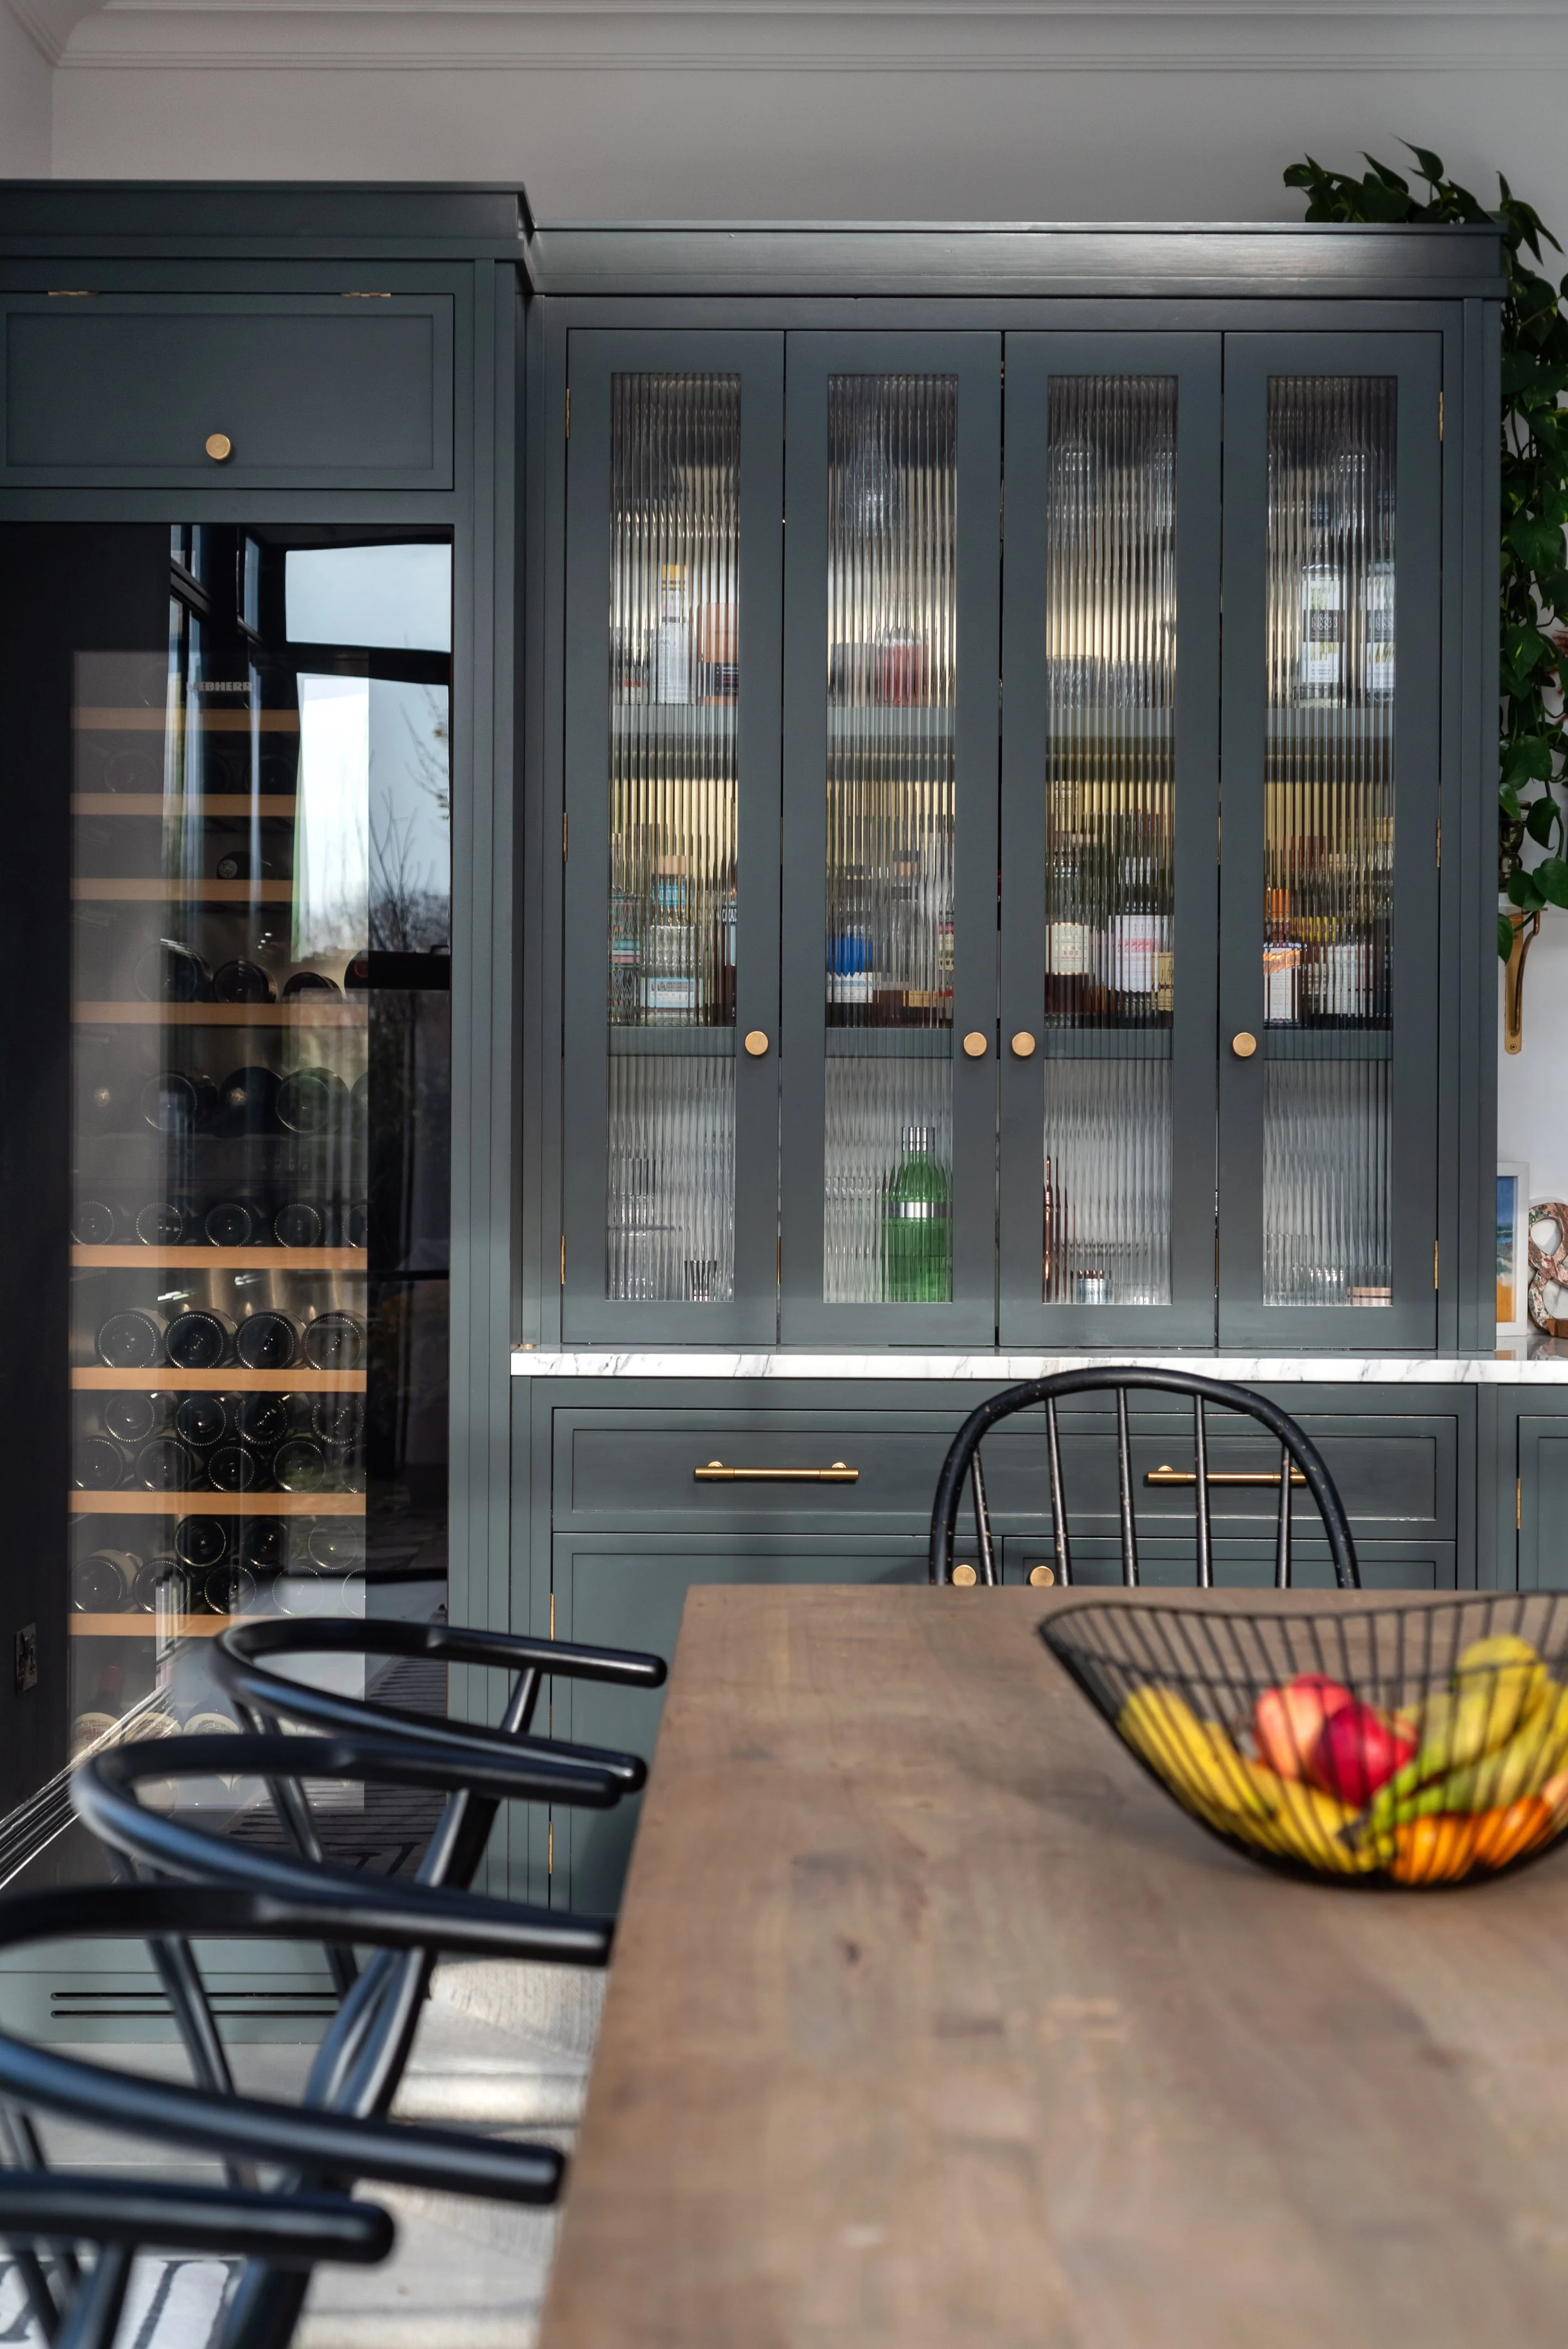
The kitchen, built by Herringbone Kitchens, was nominated for an International Interior Design & Architecture Award 2023 - Residential Kitchen category.
Planning a residential project?
If you are thinking about an extension, loft conversion, renovation or new build home, we can help you understand the opportunities, constraints and likely route through planning and design.
Use the Quick Quote below to share your initial project ideas, the design style and the address and we can give you a no obligation initial idea of the costing, you can then book in some time with our design team to talk further about how barnes design can bring your project to life.