
Lessar Avenue
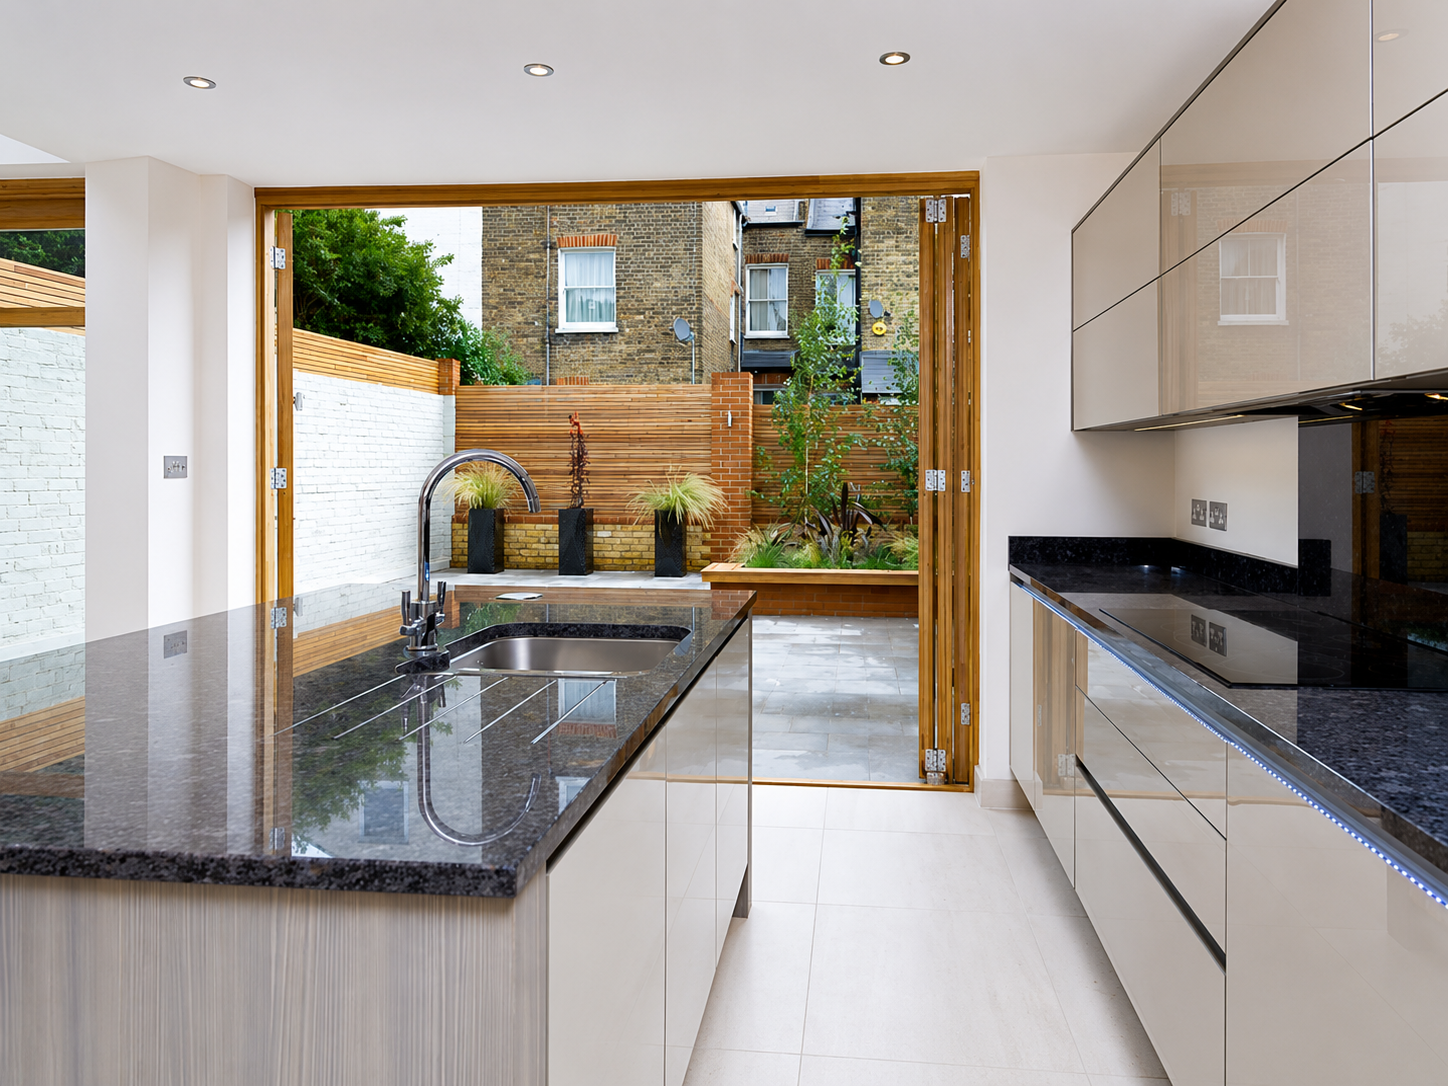
Lessar Avenue, Clapham Common, Architectural Design Project
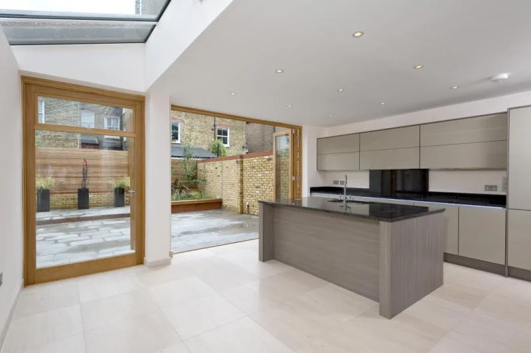
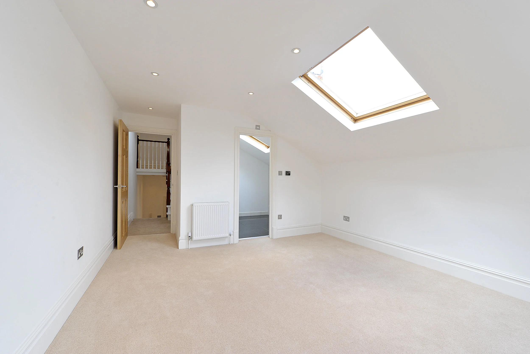
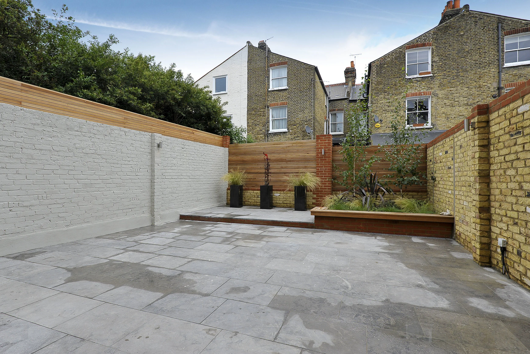
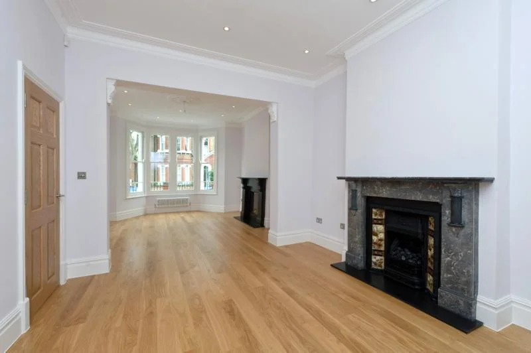
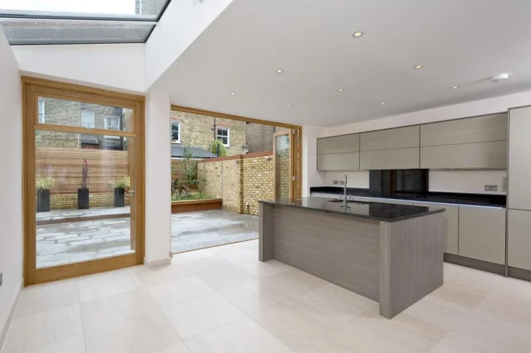
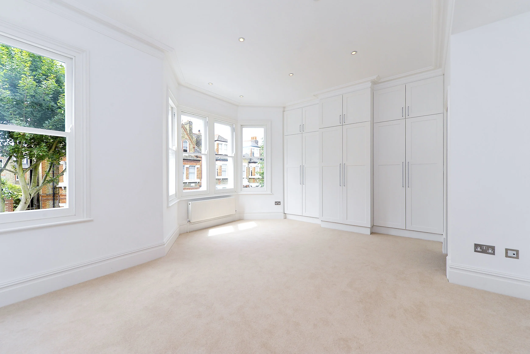
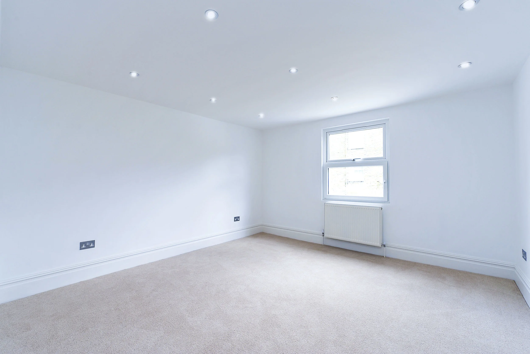
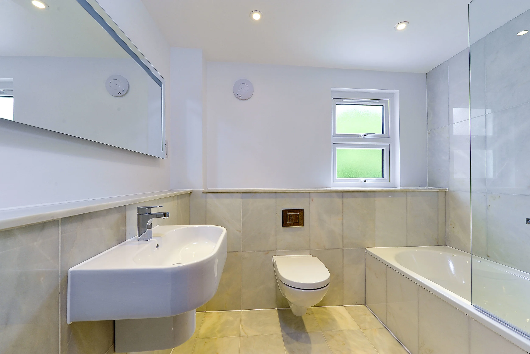
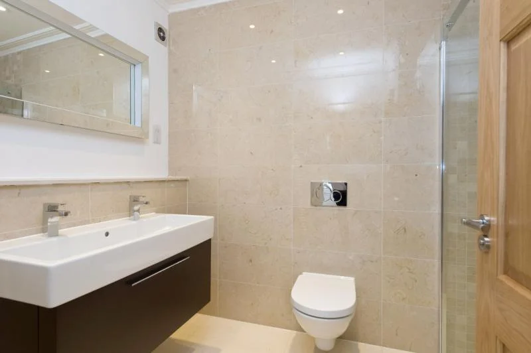
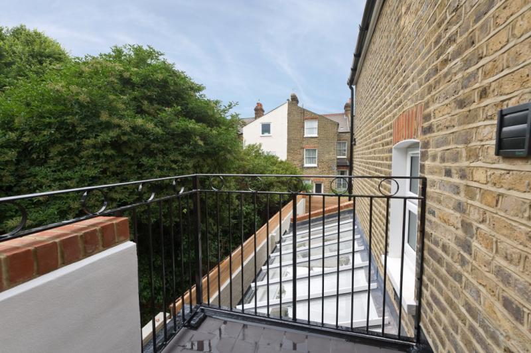
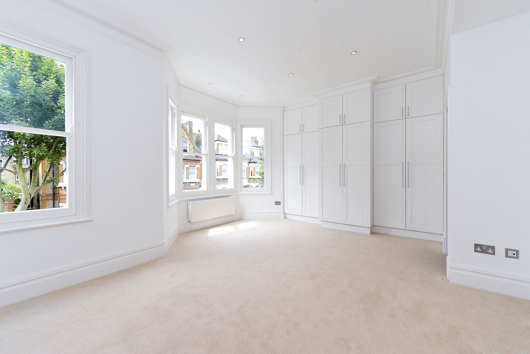
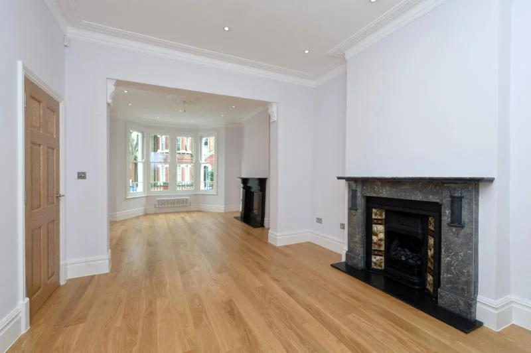
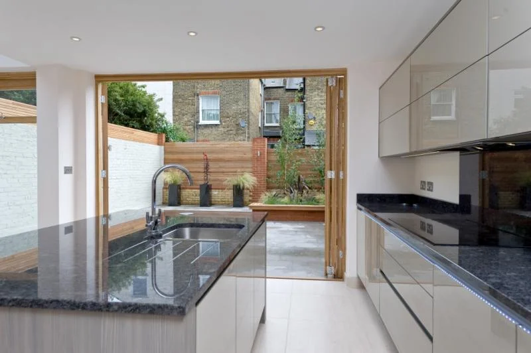
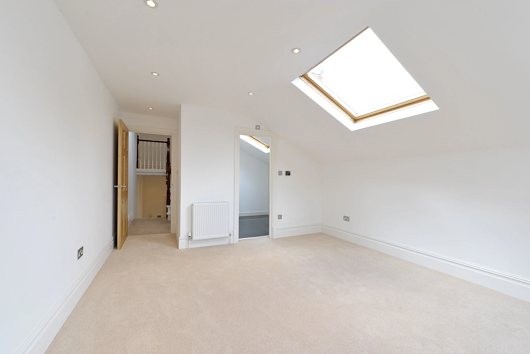
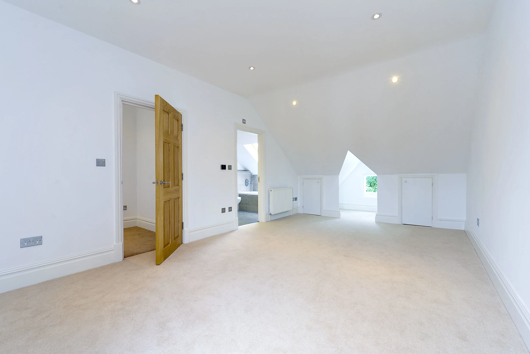
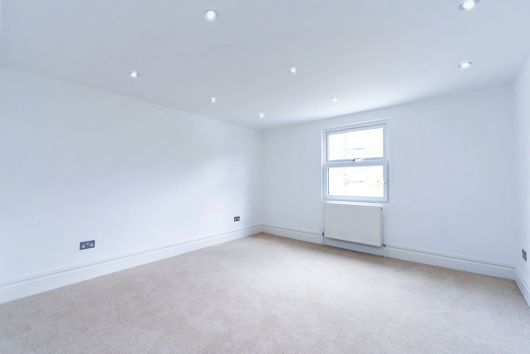
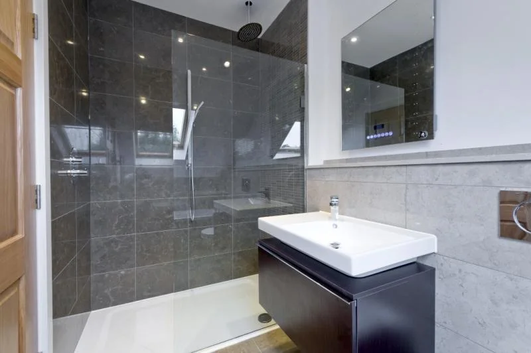
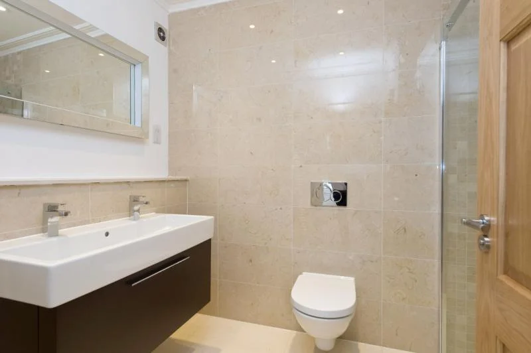
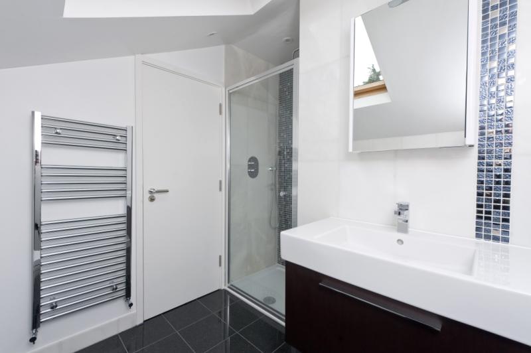
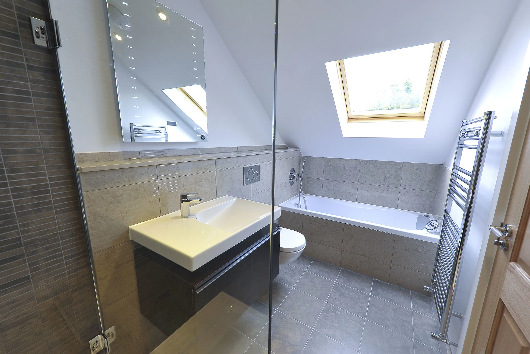
This project involved acquisition of a property opposite Clapham Common – a widely sought after area. The brief, for our developer client, was to complete a rear and side extension, loft conversion and full internal alterations and renovations throughout.
Our main focus was maximising potential for the selling market which we achieved through harnessing natural light through the building, creating space and storage (important in family houses) and ensuring the bathroom to bedroom ratio was just right. Needless to say, the property sold very quickly shortly after completion.
Planning a residential project?
If you are thinking about an extension, loft conversion, renovation or new build home, we can help you understand the opportunities, constraints and likely route through planning and design.
Use the Quick Quote below to share your initial project ideas, the design style and the address and we can give you a no obligation initial idea of the costing, you can then book in some time with our design team to talk further about how barnes design can bring your project to life.