
Melrose Road
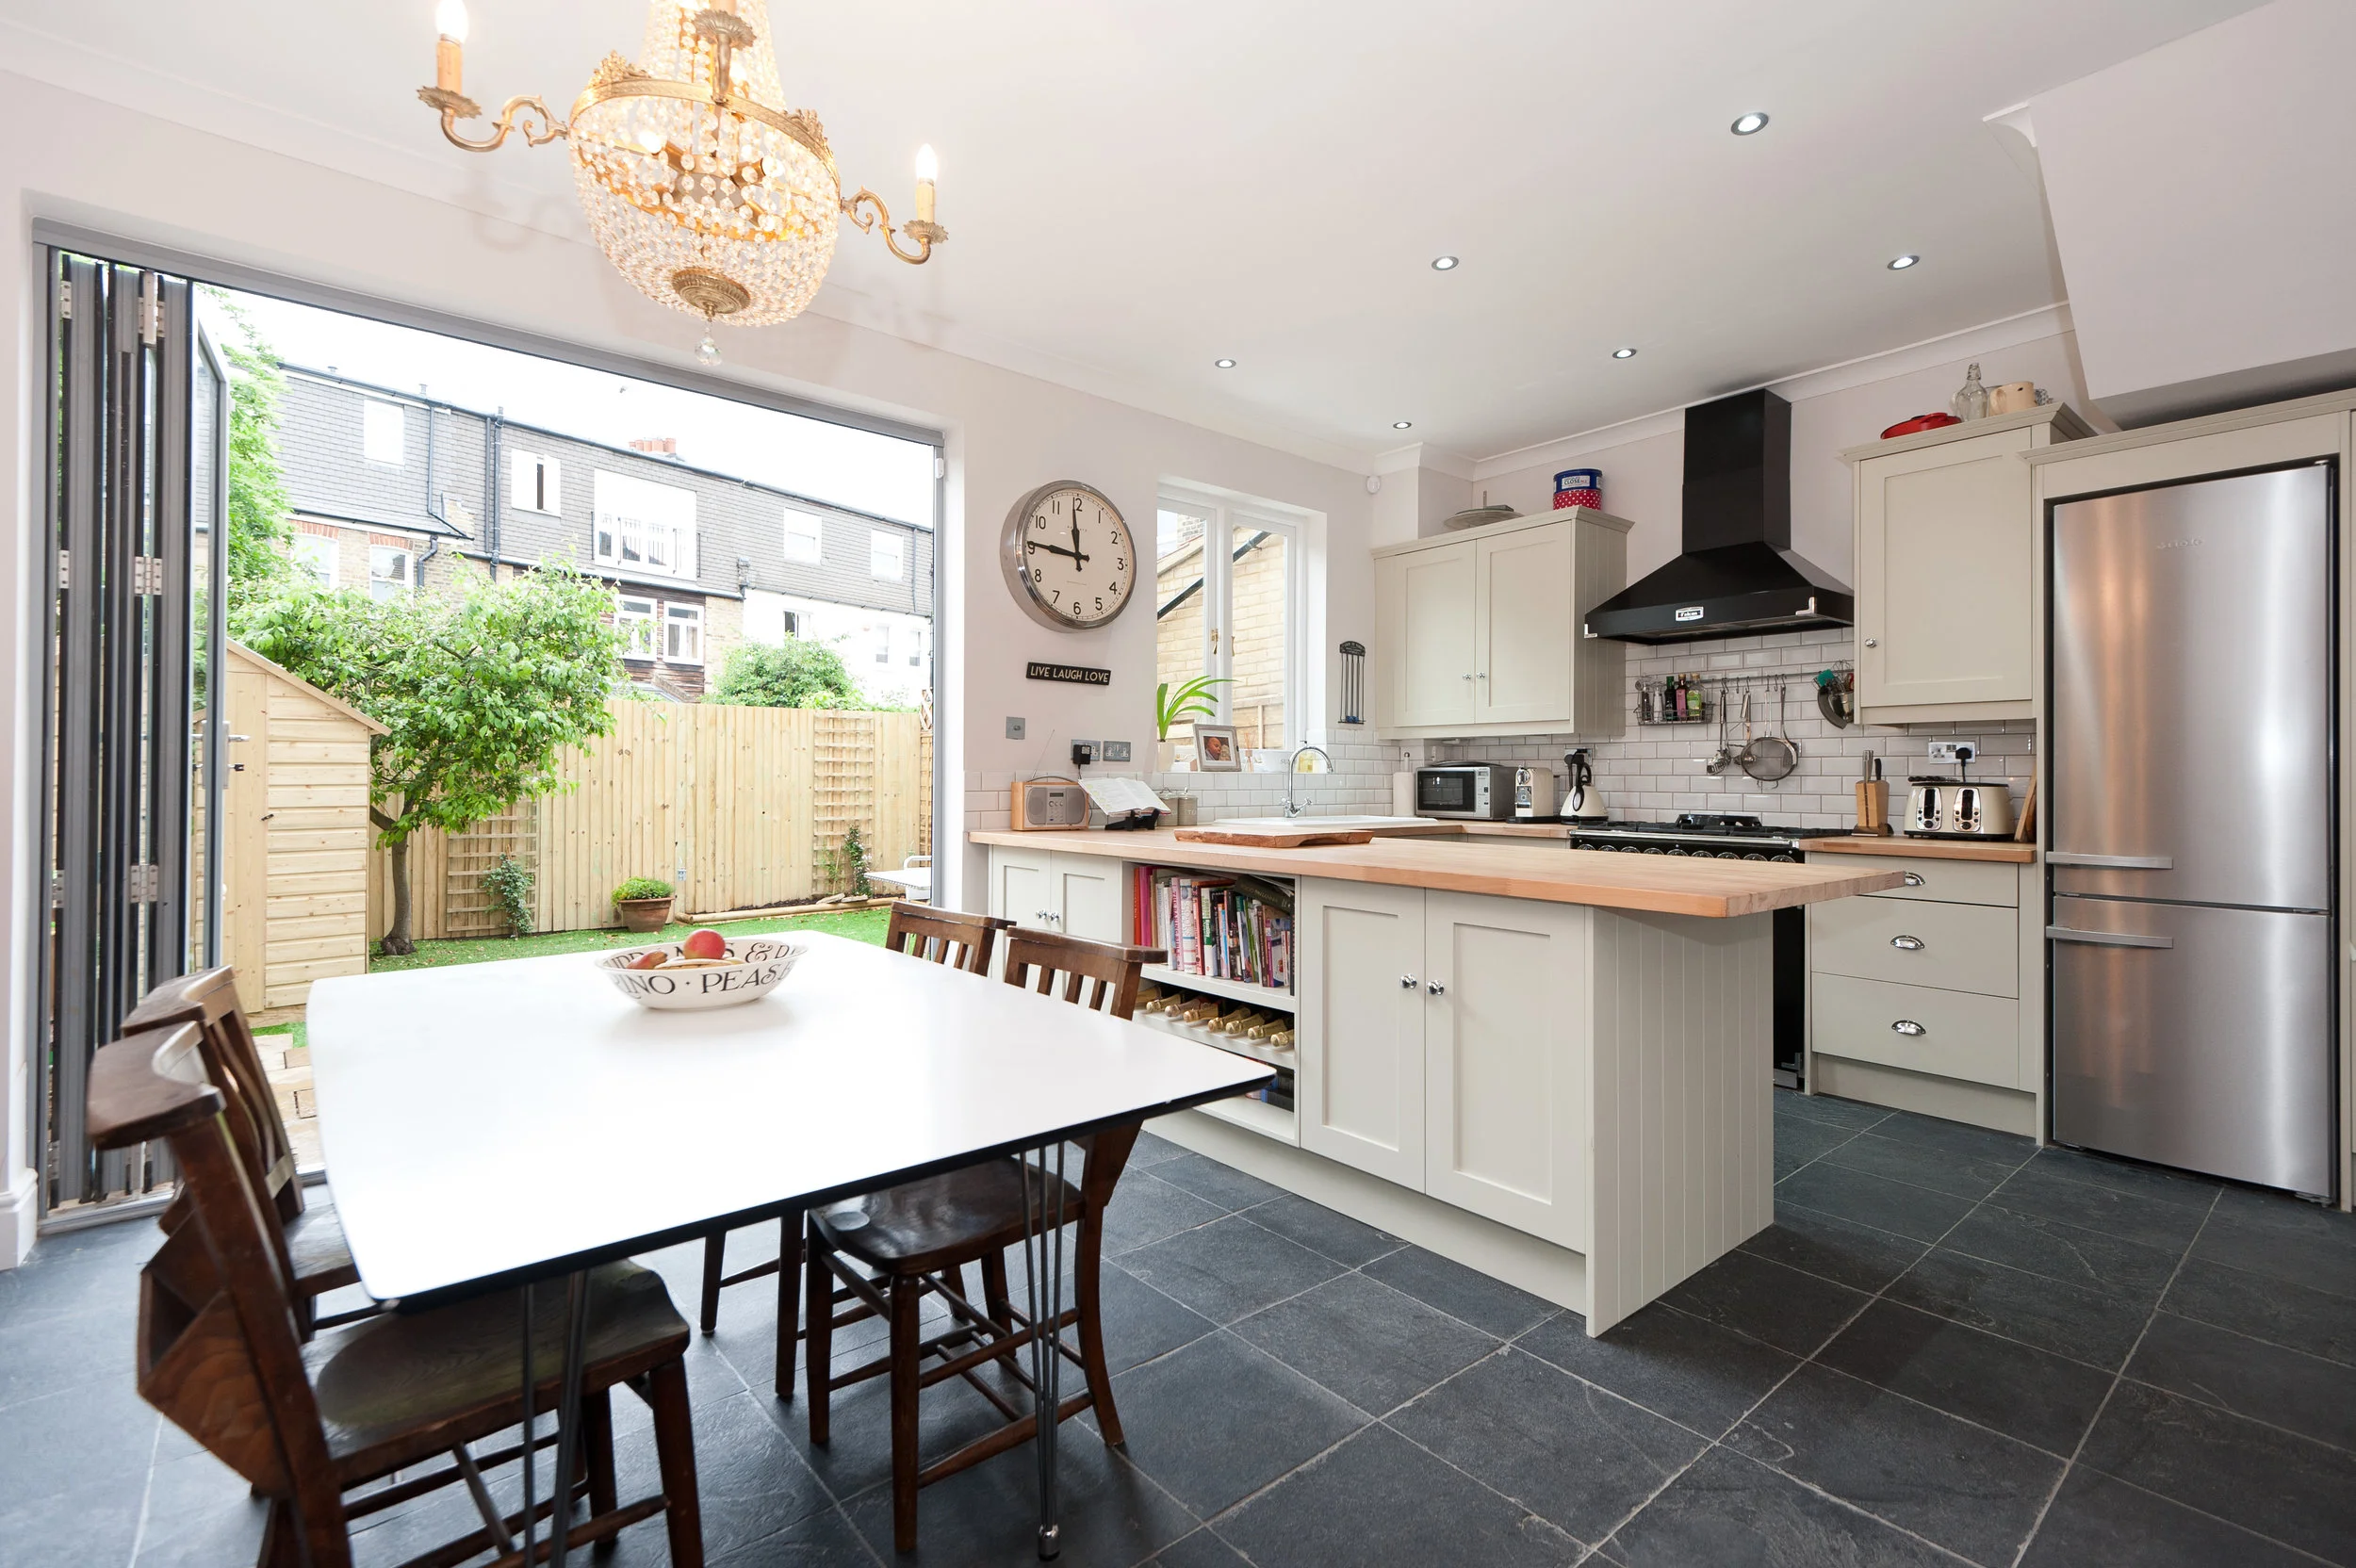
Melrose Road, Architectural Design Project
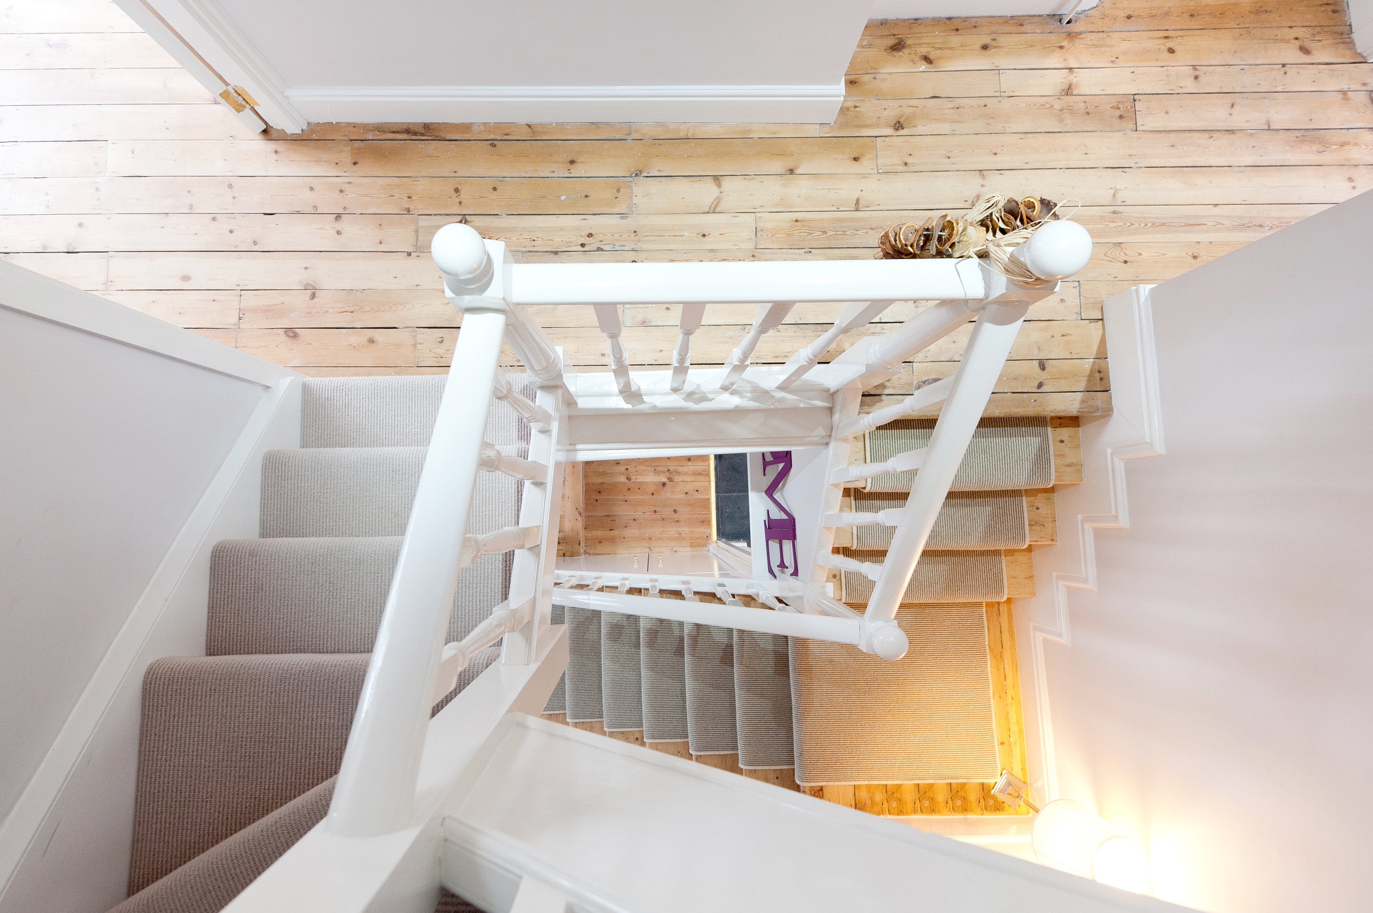
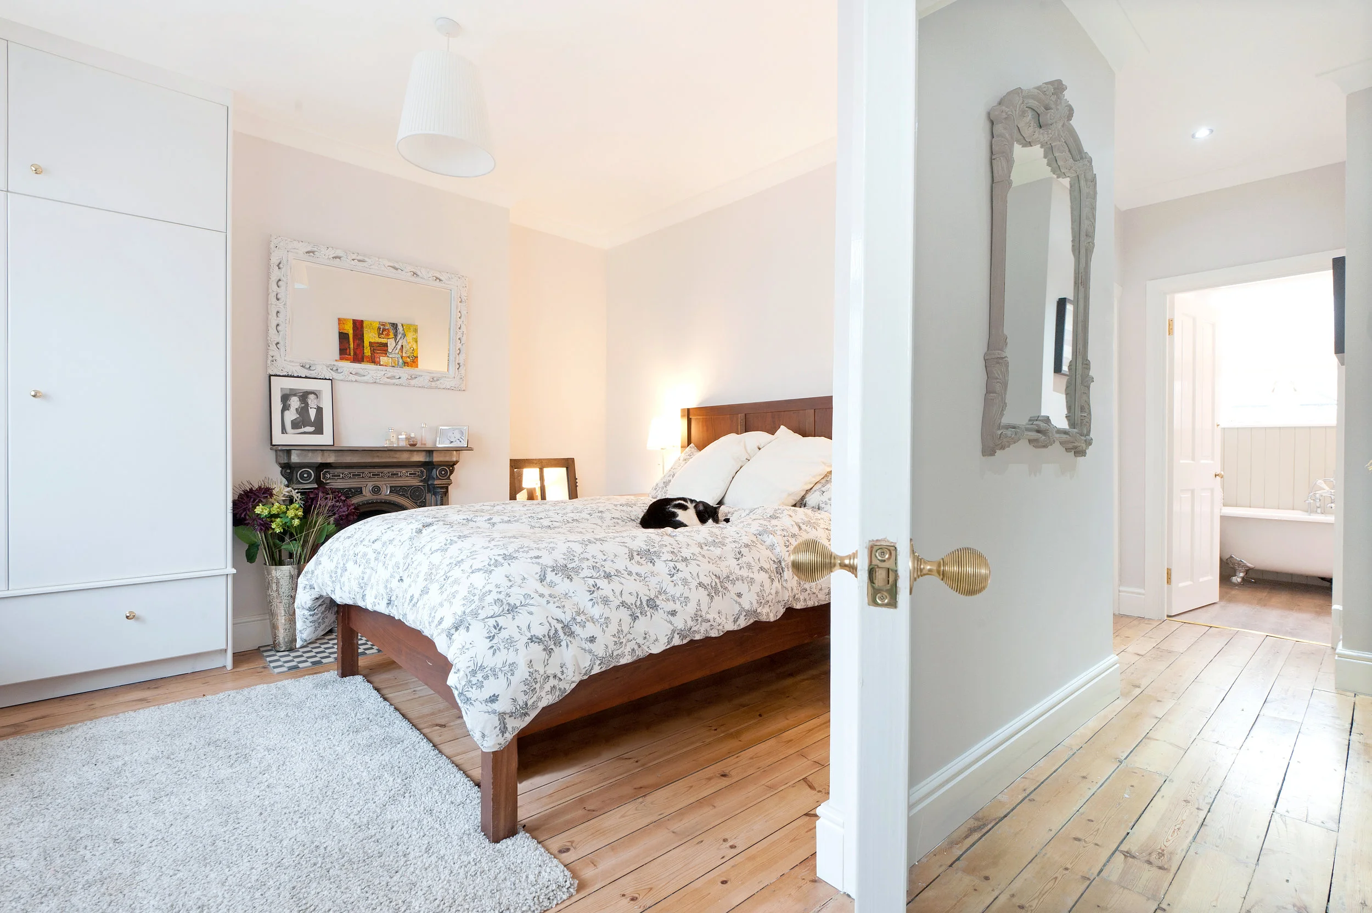
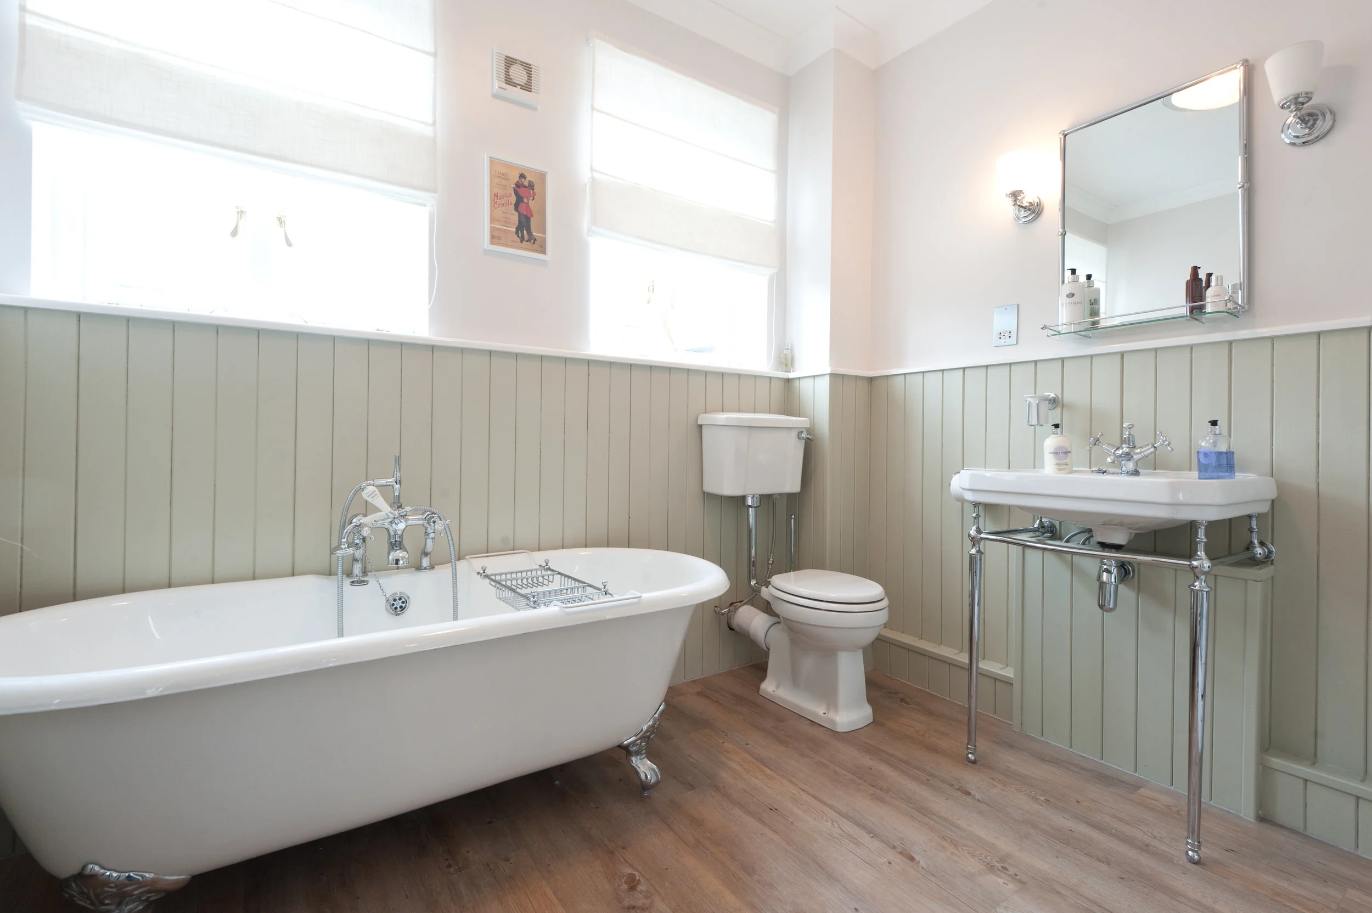
The brief given to us for this project was to accommodate an expanding family and create a space that would work for them both now and in the future. The main solution involved a hip to gable loft conversion, which provided two new additional bedrooms.
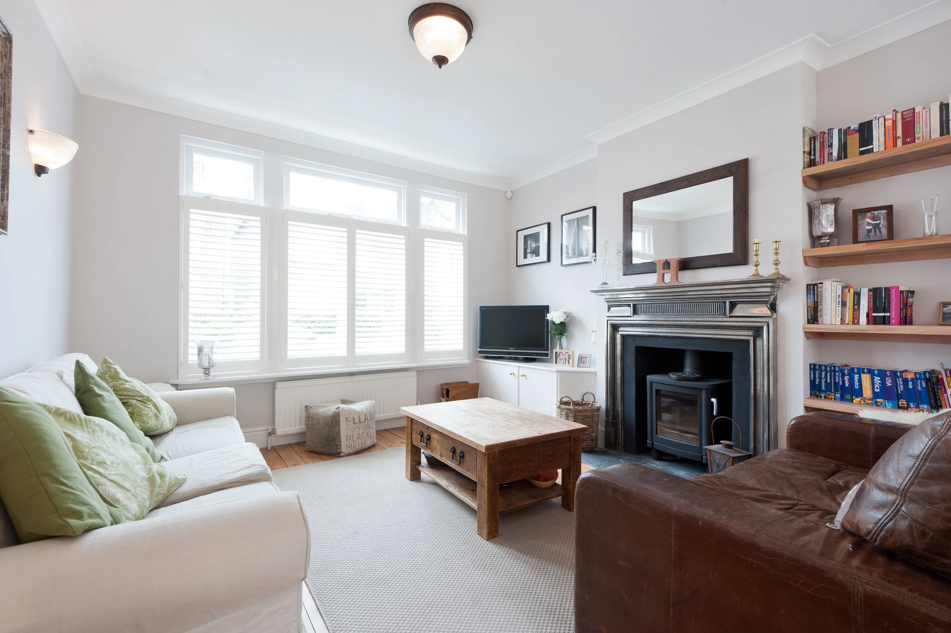
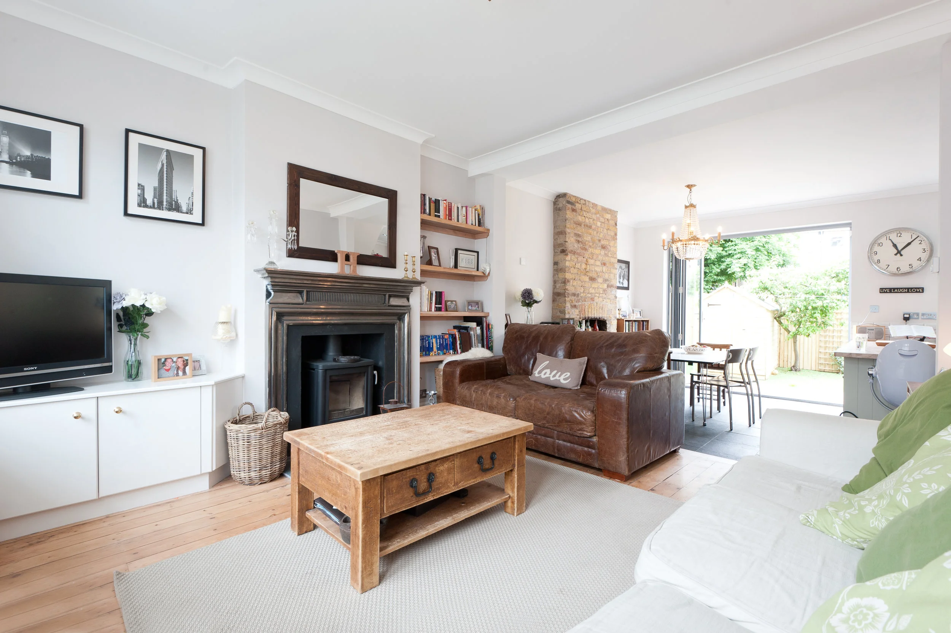
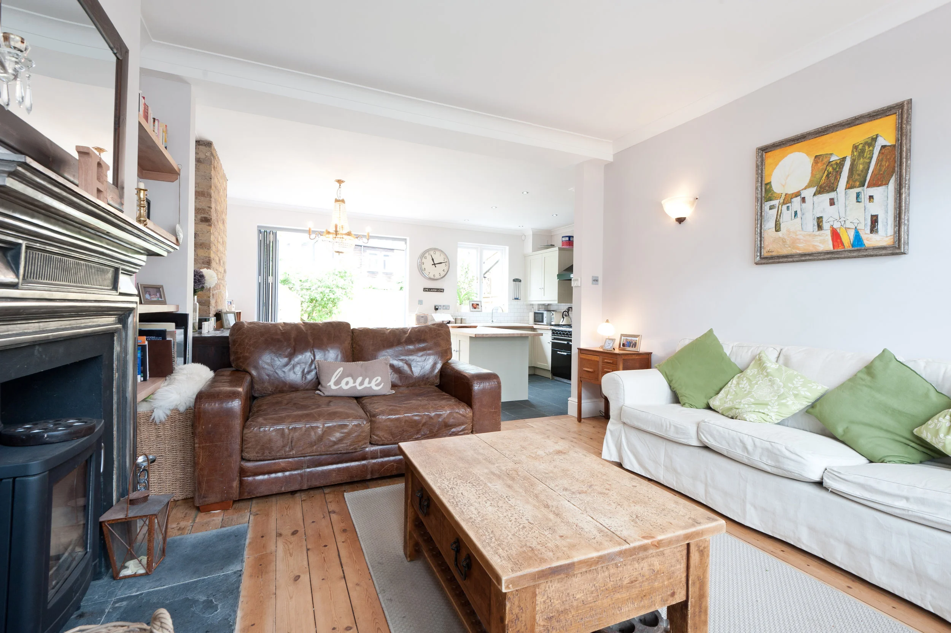
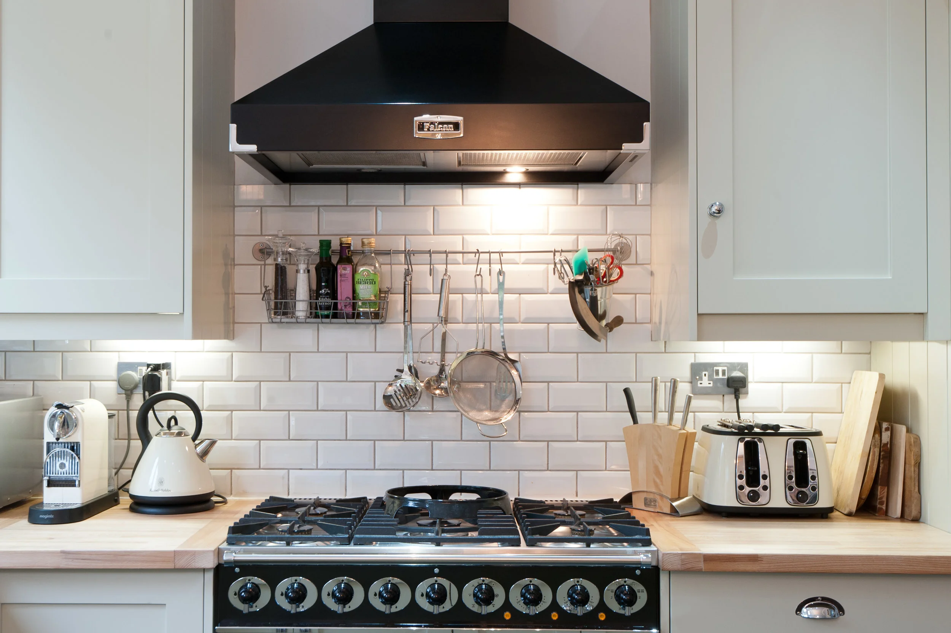
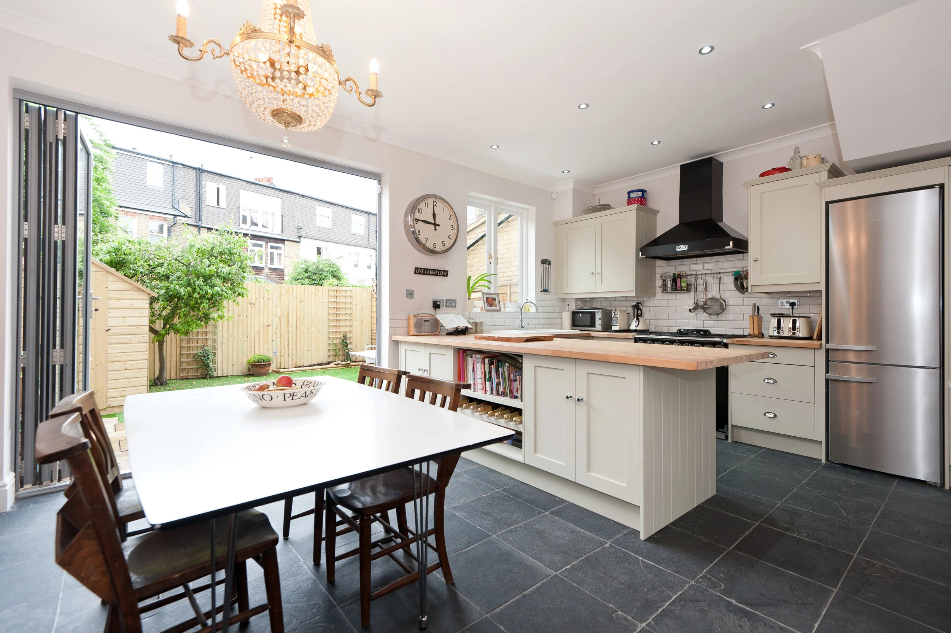
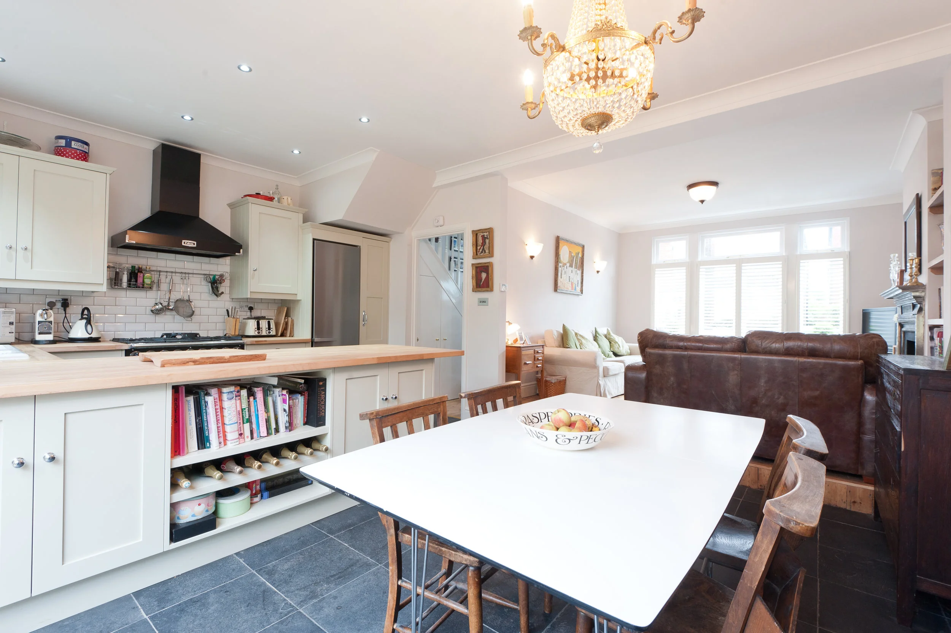
Internal alterations throughout the rest of the property allowed for a complete overhaul of the existing elements which created a social kitchen living space, perfect for family life.

Planning a residential project?
If you are thinking about an extension, loft conversion, renovation or new build home, we can help you understand the opportunities, constraints and likely route through planning and design.
Use the Quick Quote below to share your initial project ideas, the design style and the address and we can give you a no obligation initial idea of the costing, you can then book in some time with our design team to talk further about how barnes design can bring your project to life.