
Old Chesterton Building
Old Chesterton Building, Battersea, Architectural Design Project
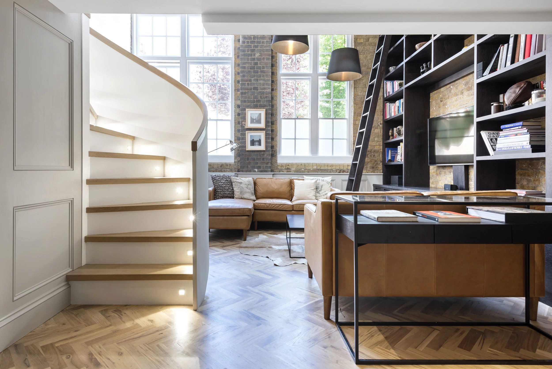
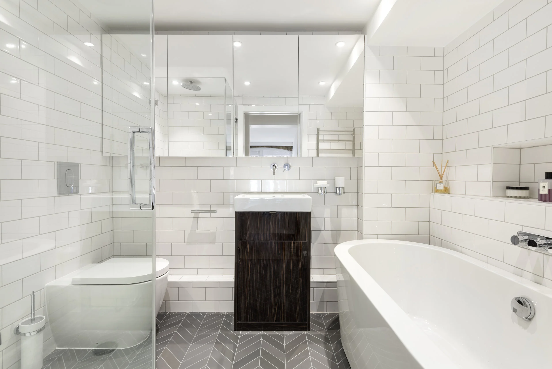
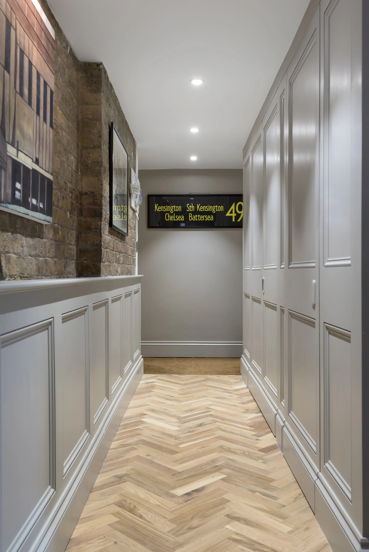
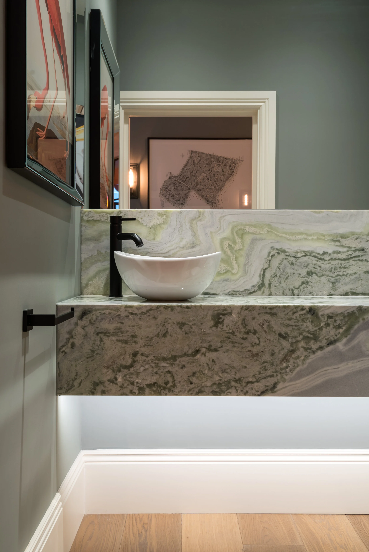
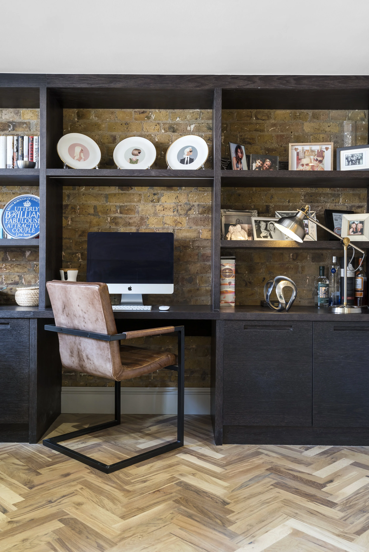
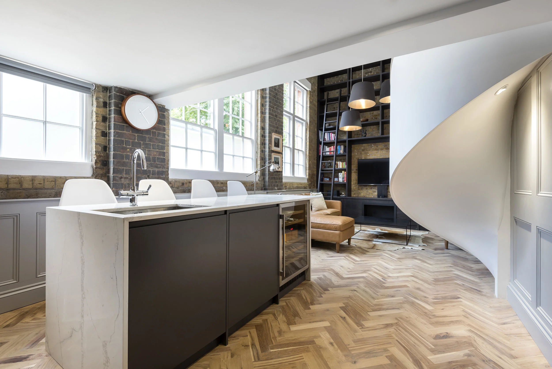
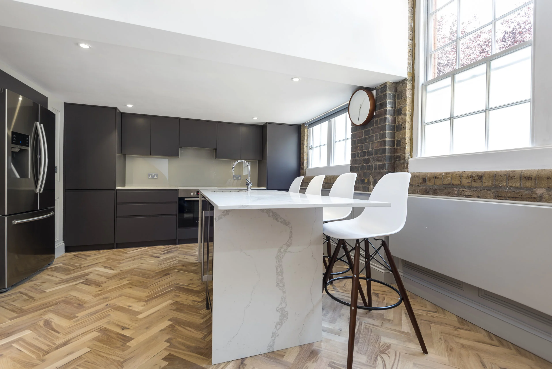
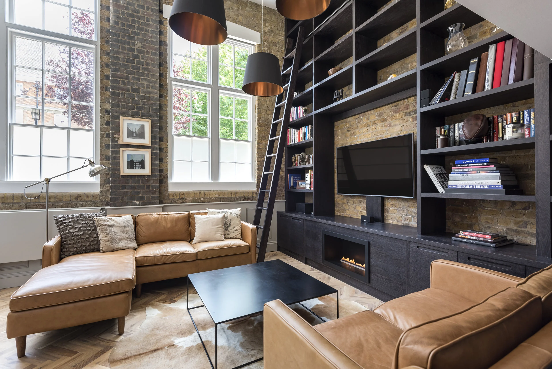
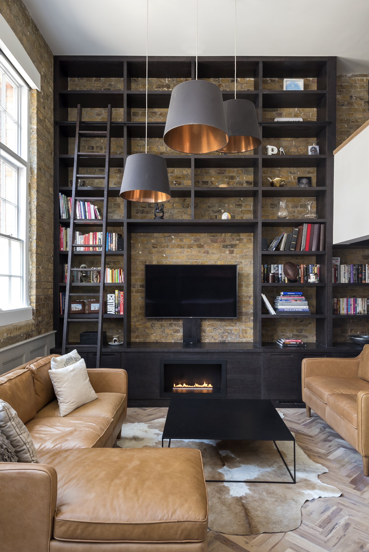
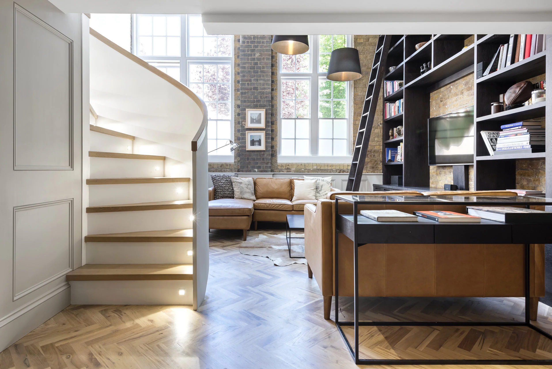
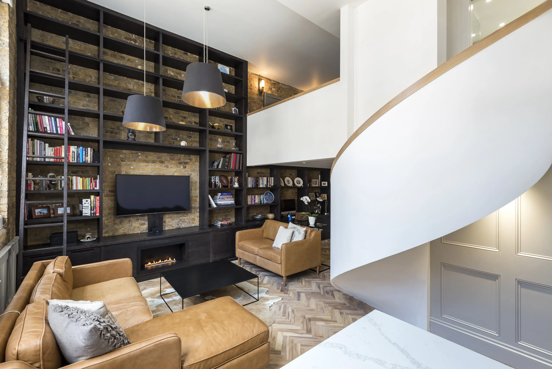
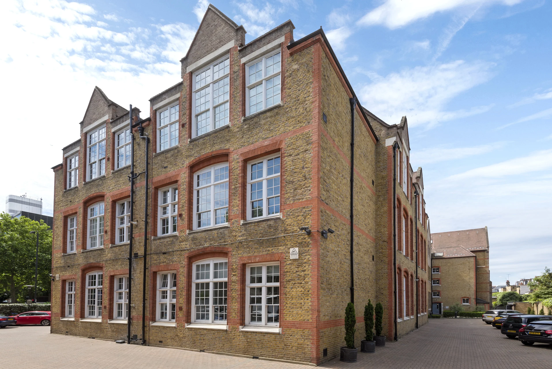
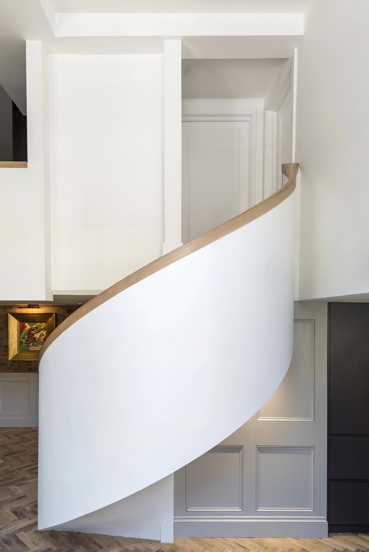
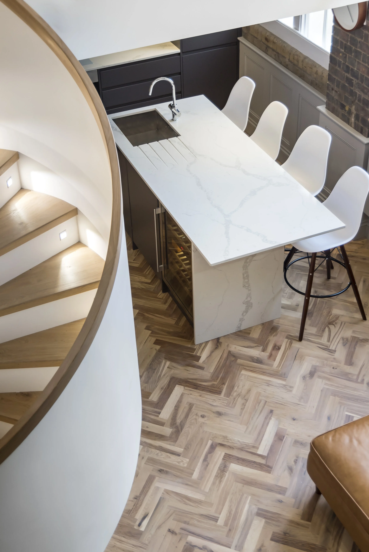
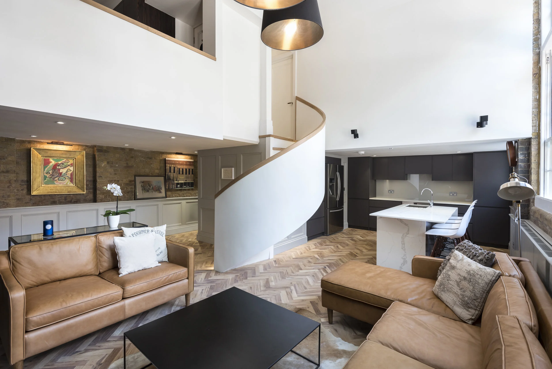
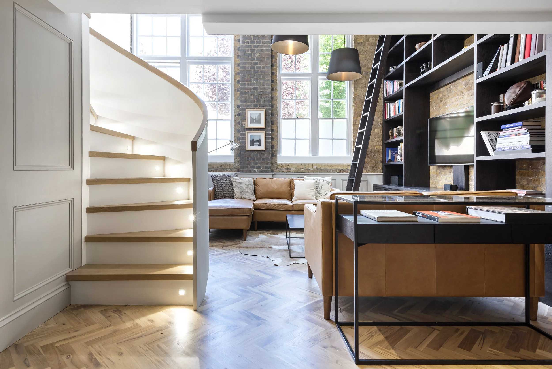
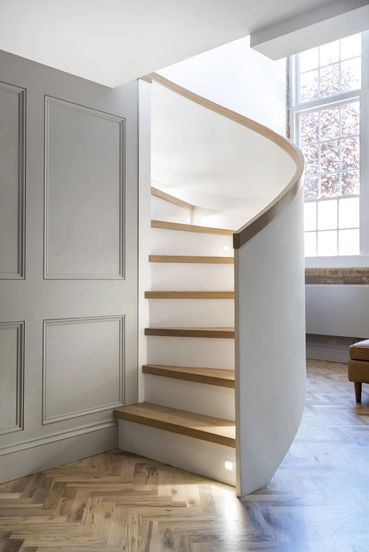
This apartment is located within a converted schoolhouse and so retaining its original features, such as the exposed brickwork and double height windows, was an integral part of the project. By relocating the staircase this allowed for a large amount of hidden storage to be incorporated into the design, from a utility room and guest wc hidden behind bespoke full height panelling in the hallway, to a full walk in wardrobe in the master bedroom; every available inch of floorspace was maximised.
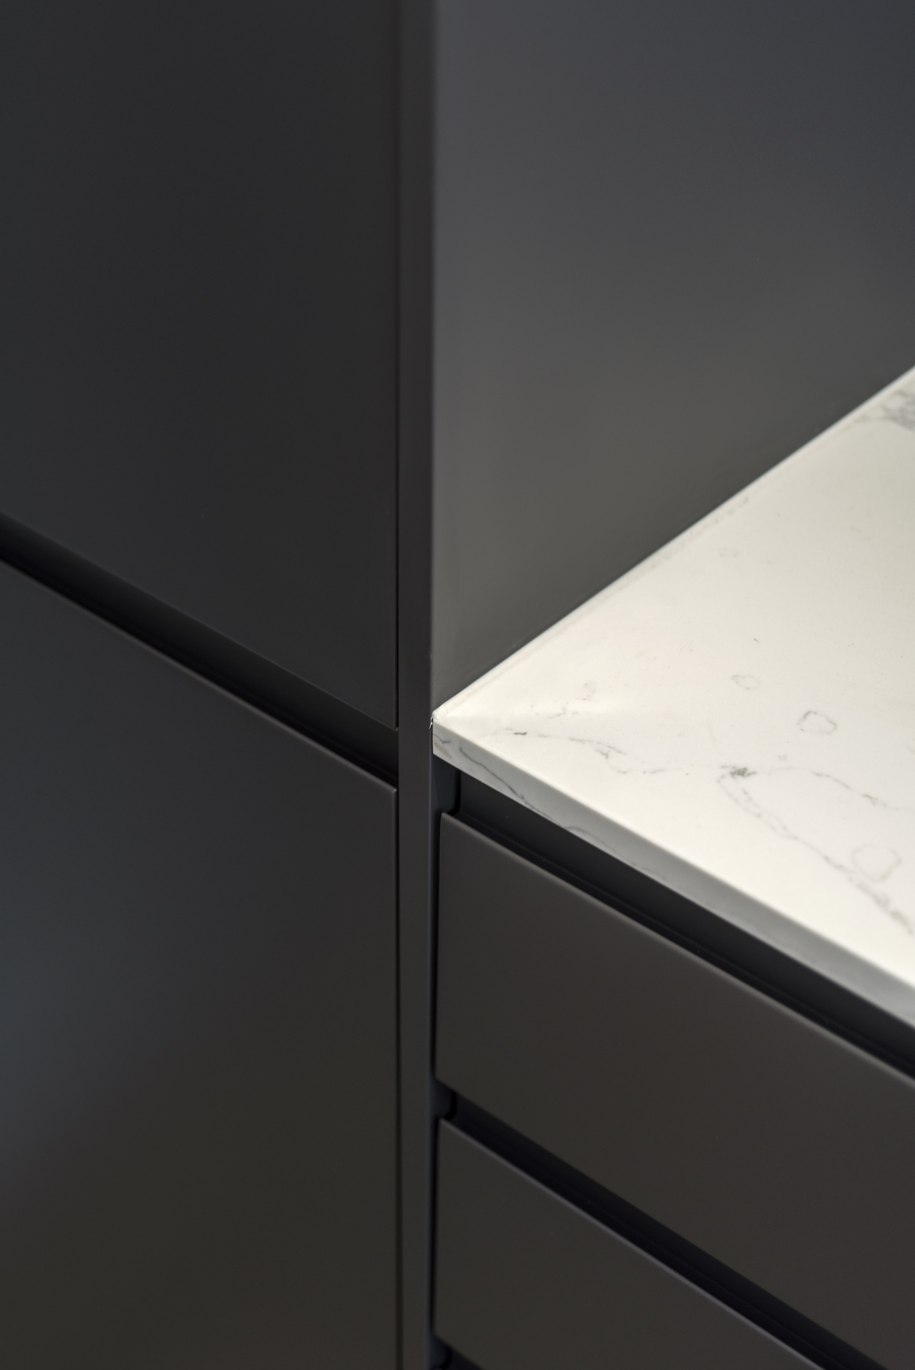
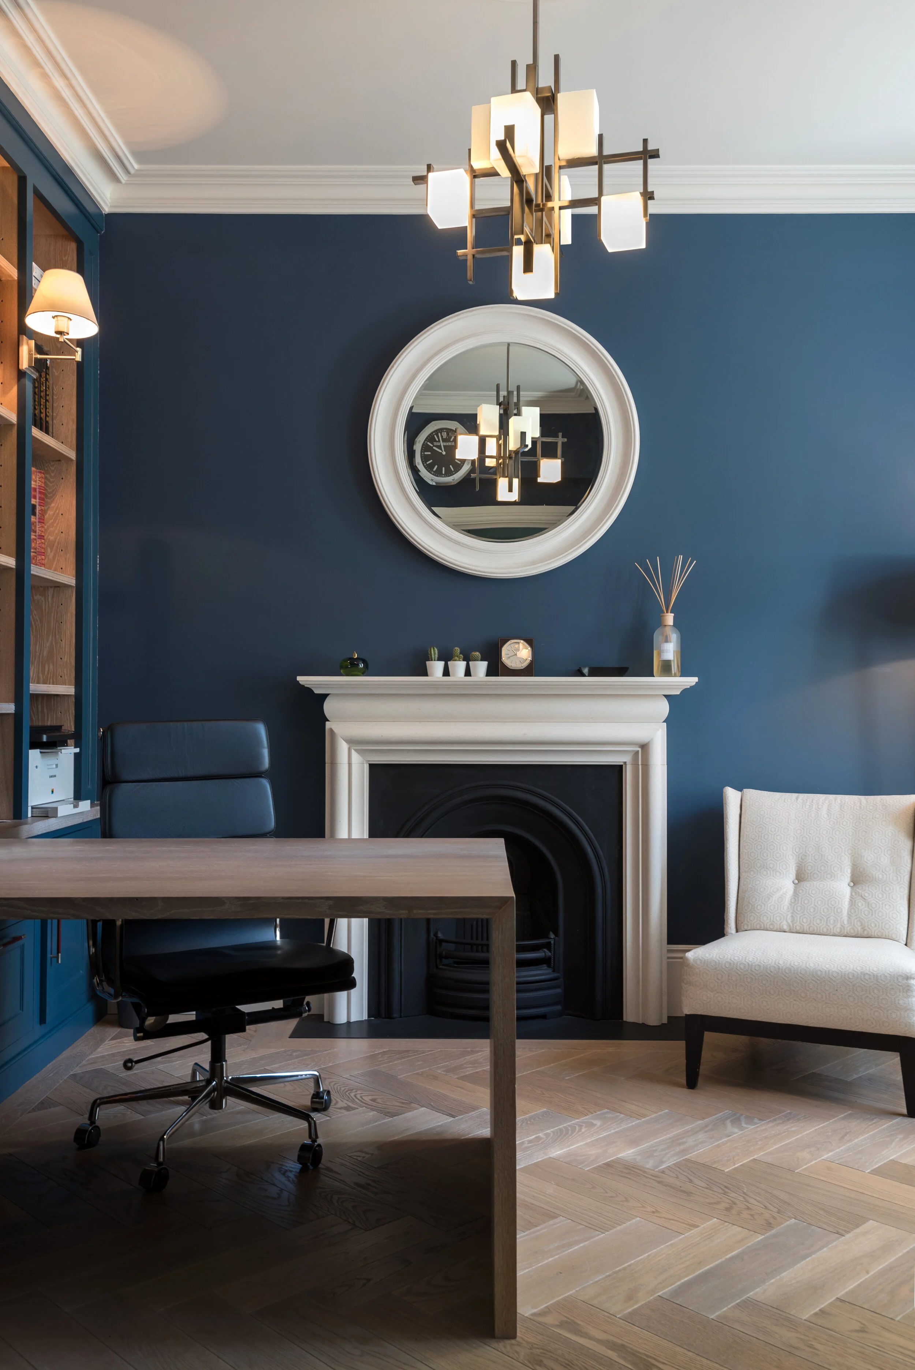
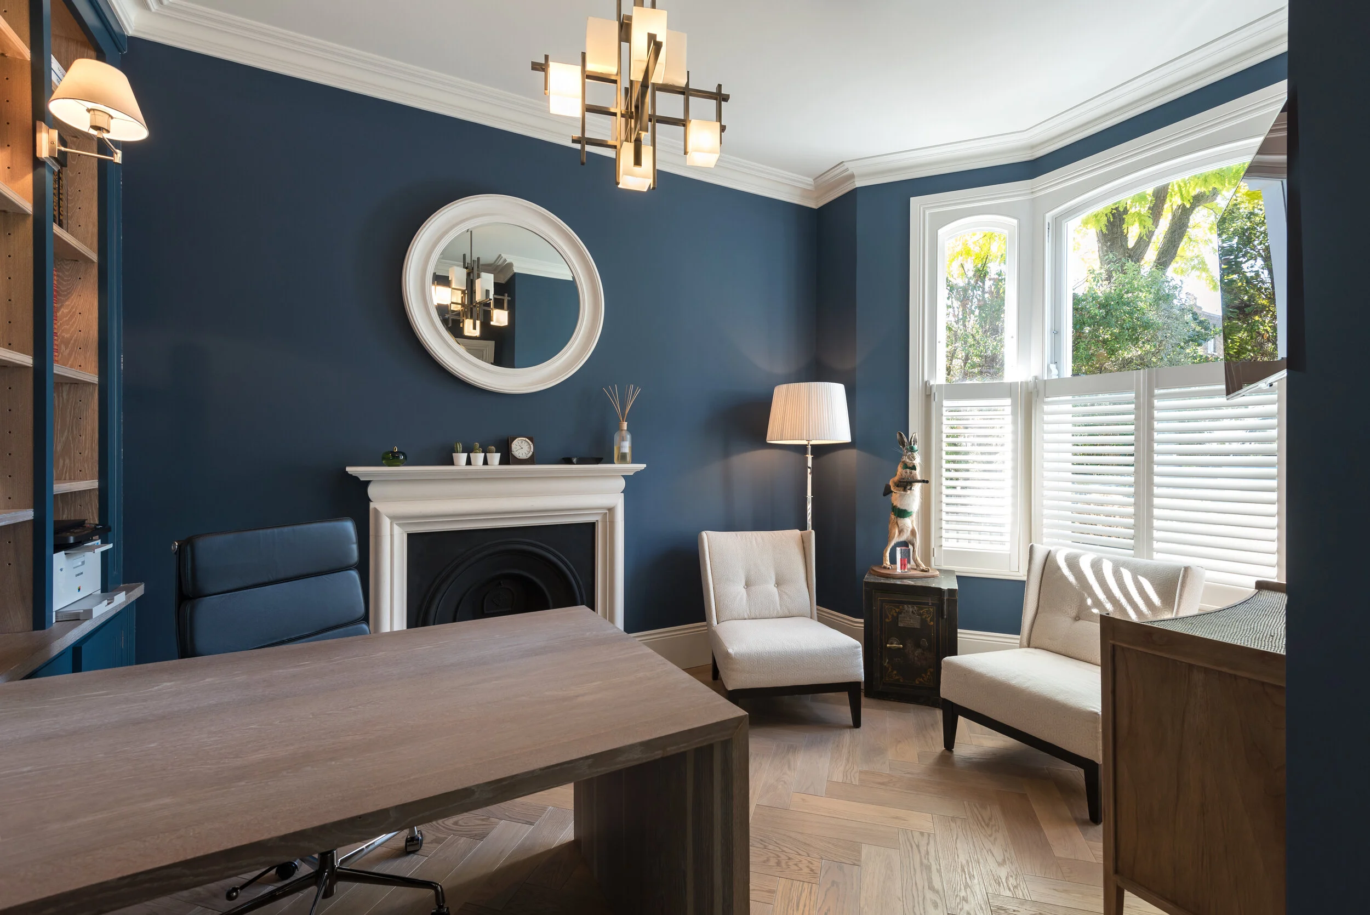
The entire property was carefully designed and bespoke built to achieve a high-end finish throughout.
Planning a residential project?
If you are thinking about an extension, loft conversion, renovation or new build home, we can help you understand the opportunities, constraints and likely route through planning and design.
Use the Quick Quote below to share your initial project ideas, the design style and the address and we can give you a no obligation initial idea of the costing, you can then book in some time with our design team to talk further about how barnes design can bring your project to life.