
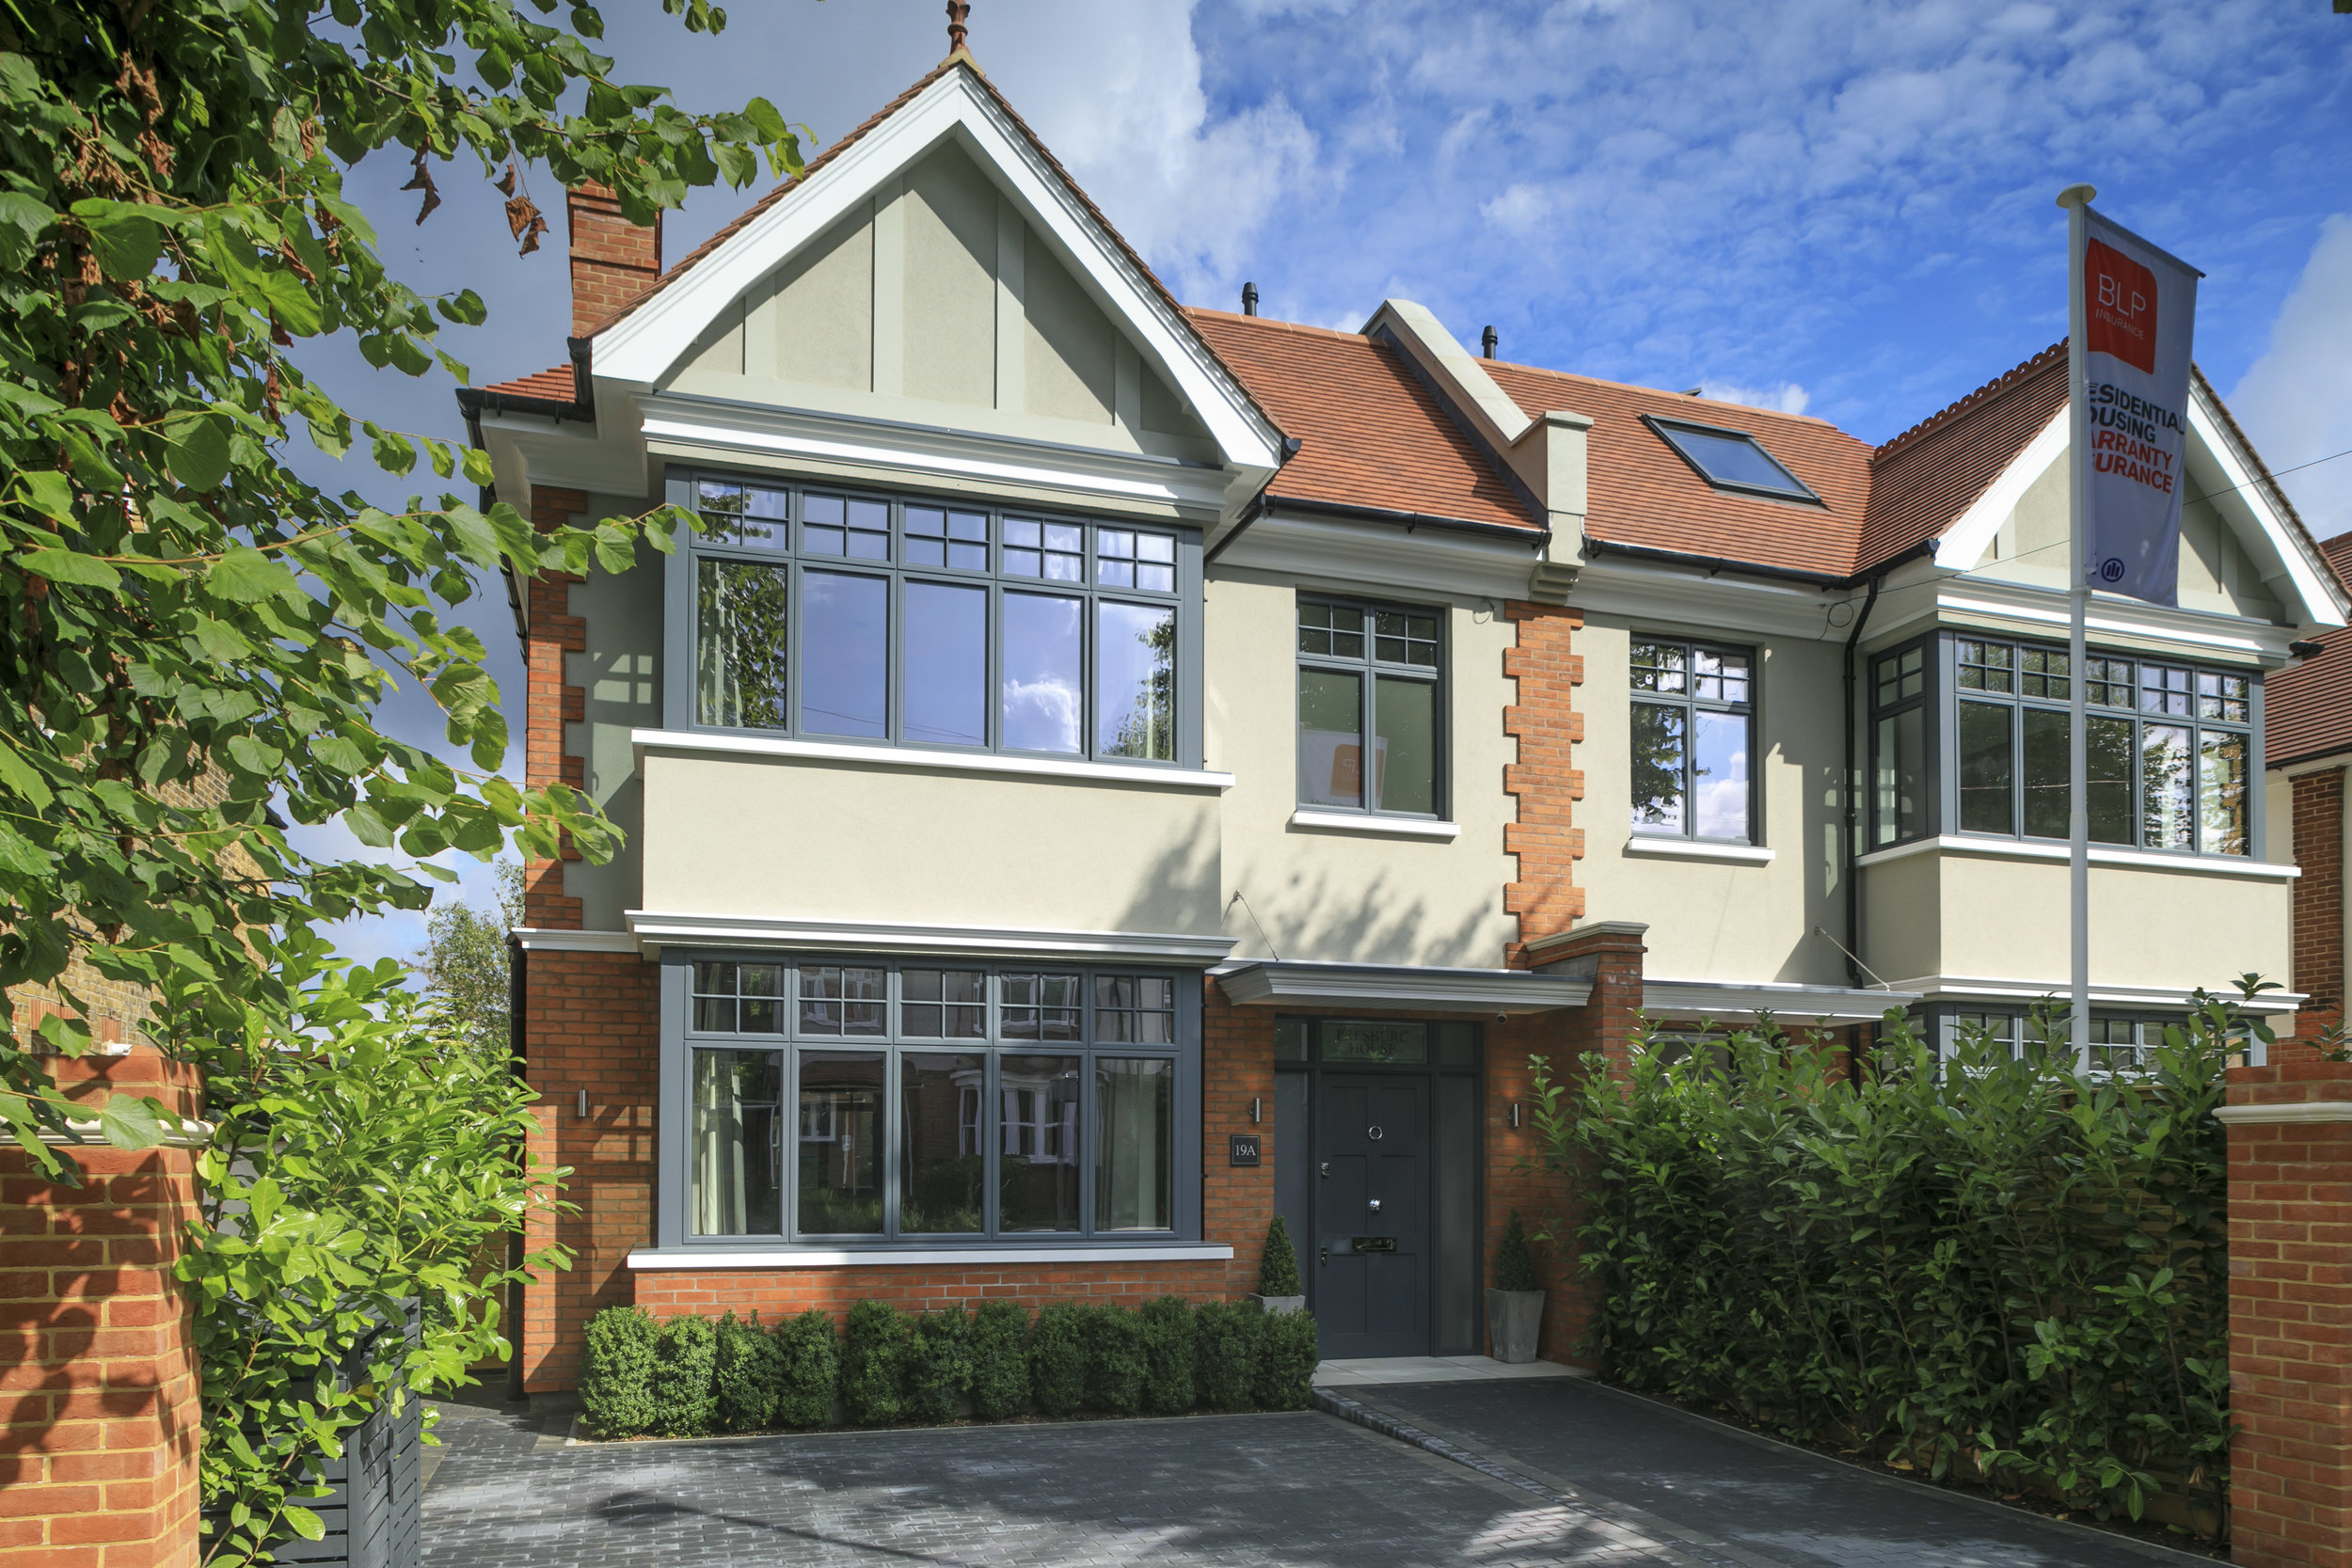
Selwyn Road
Selwyn Road, Architectural Design Project
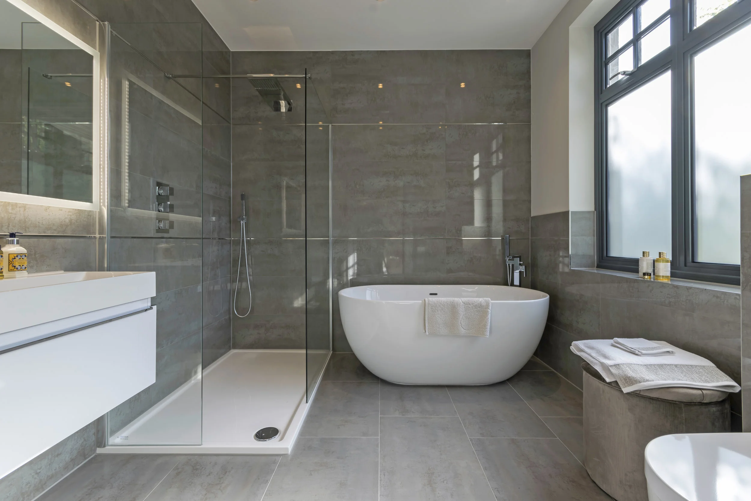
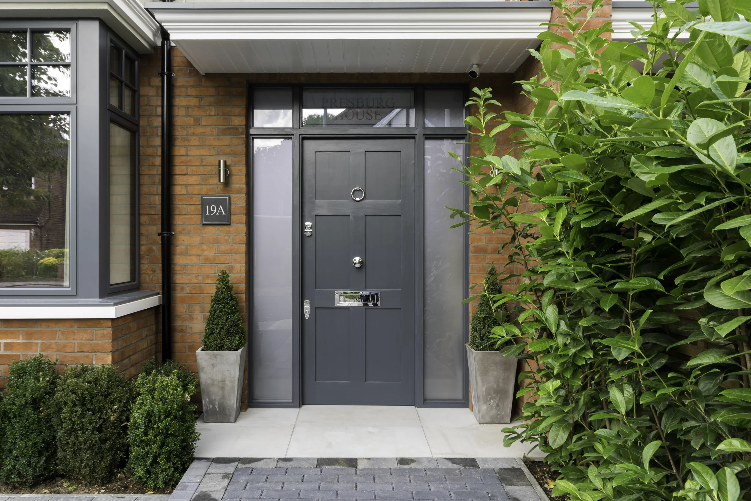
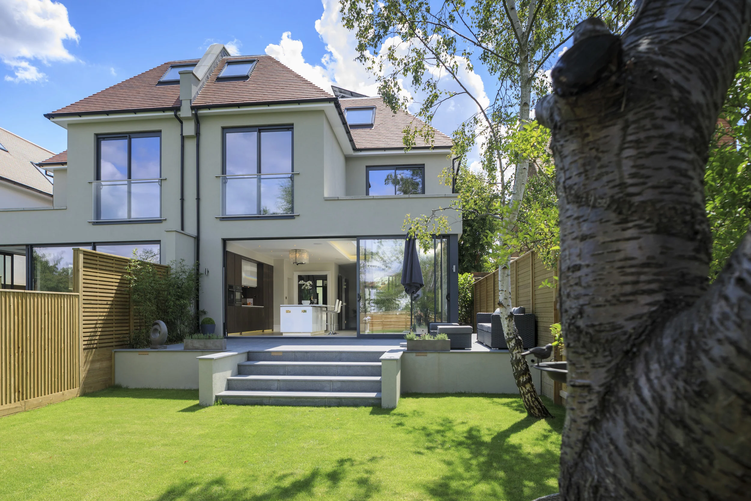
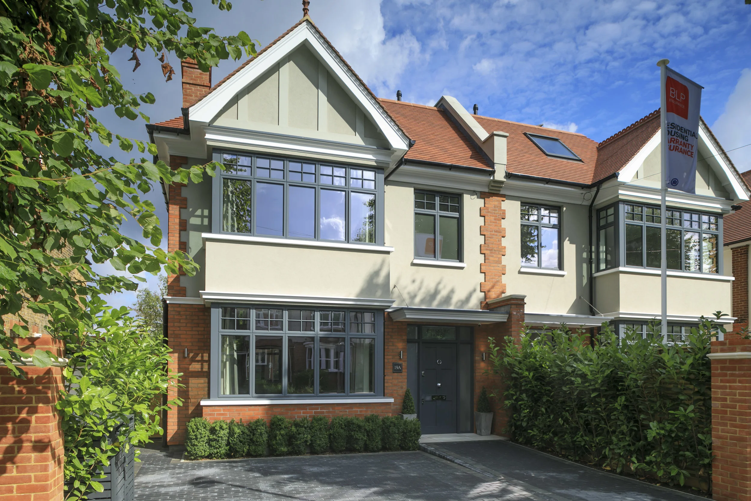
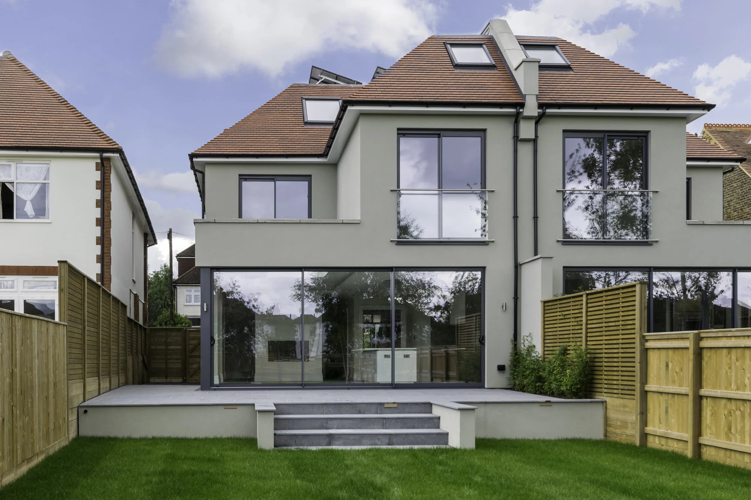
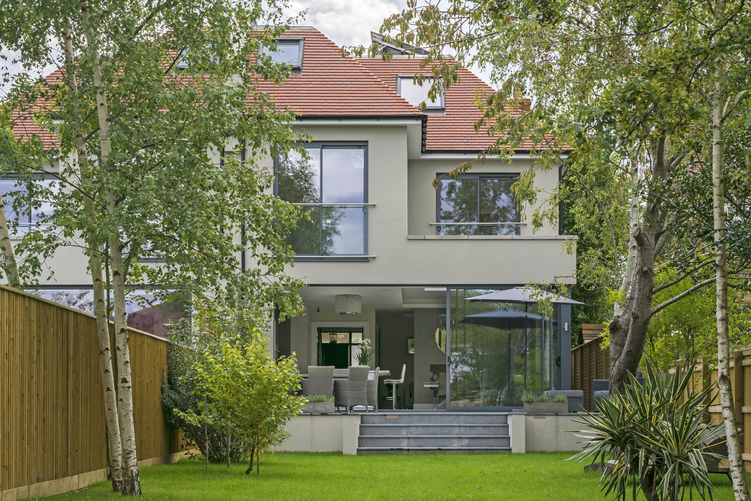
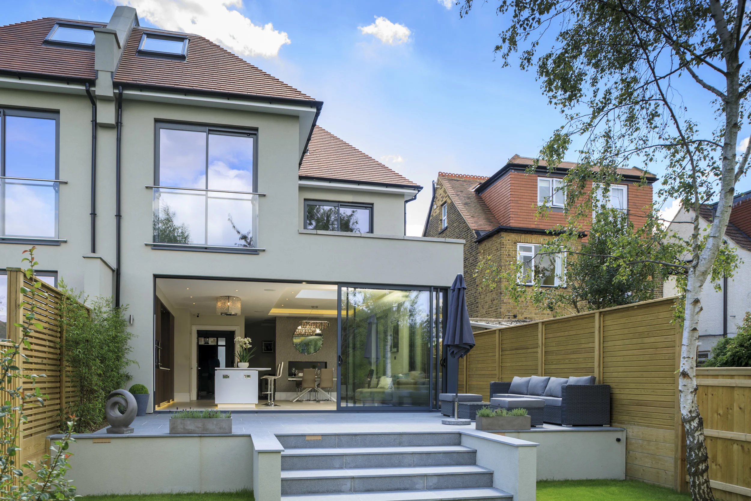
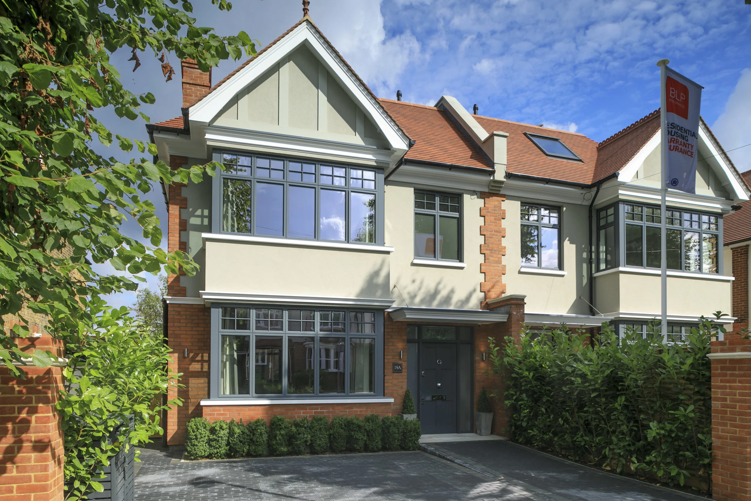
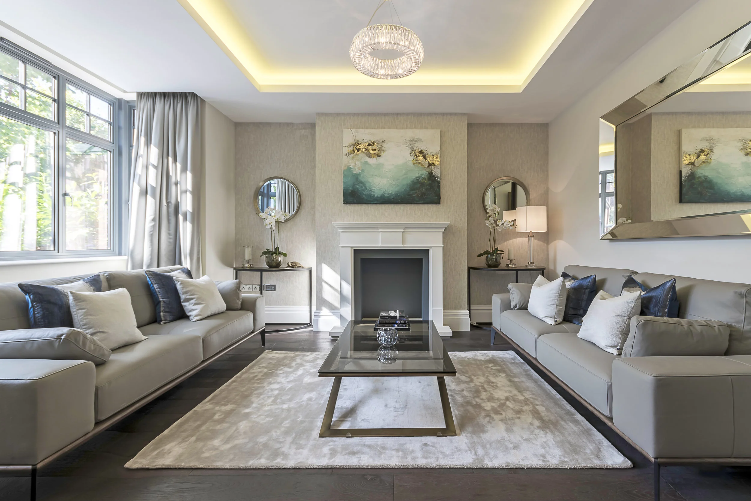
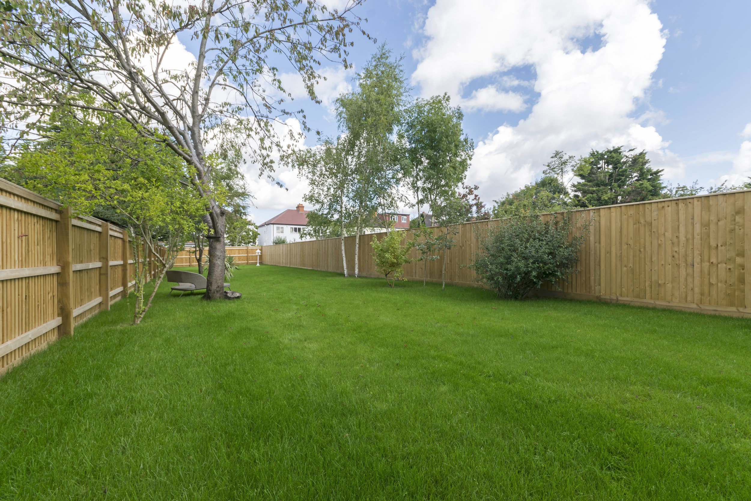
These two new build semi-detached properties were designed and constructed on the site of a neglected bungalow in Kingston Upon Thames. Our proposal was carefully put together to satisfy the necessary criteria from The London Plan, Lifetime Homes and The Kingston Core Strategy in order to secure planning permission.
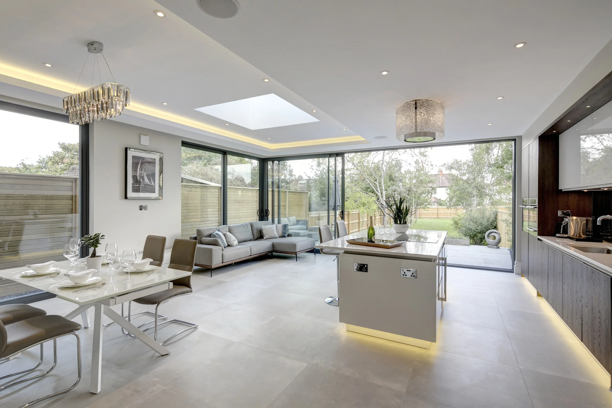
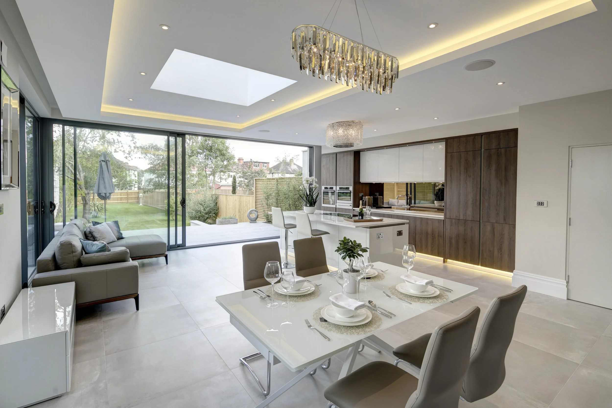
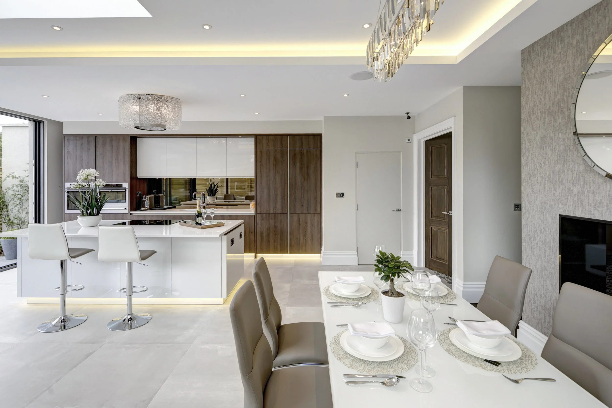
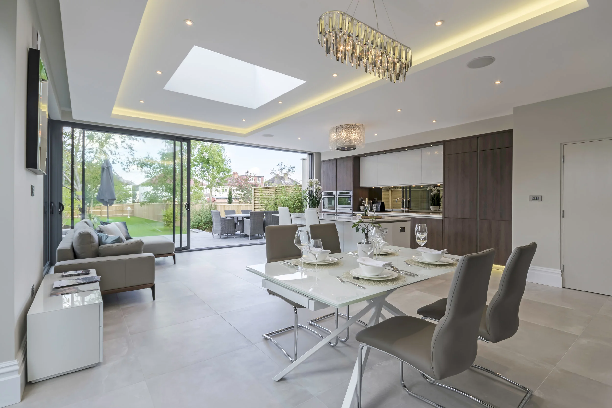
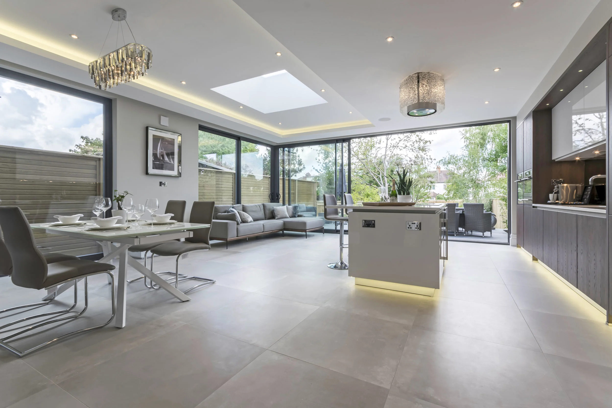
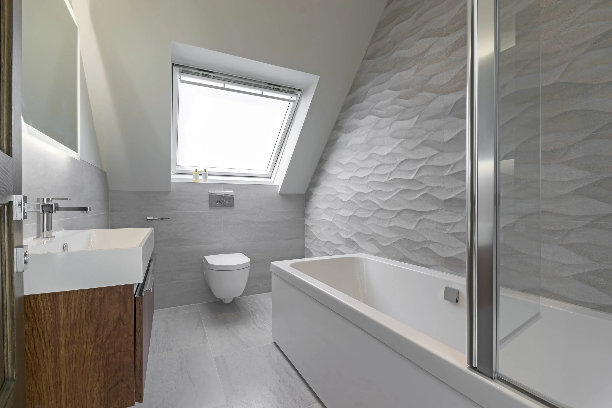
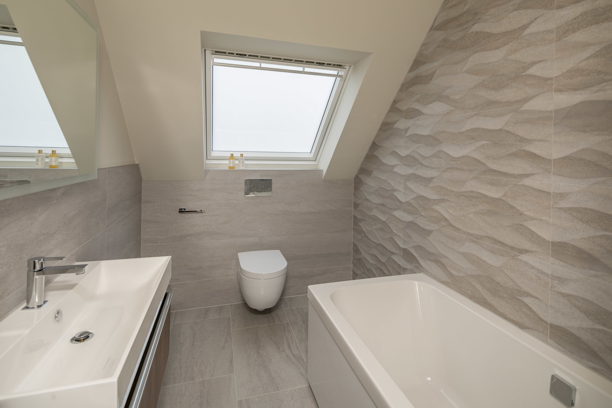
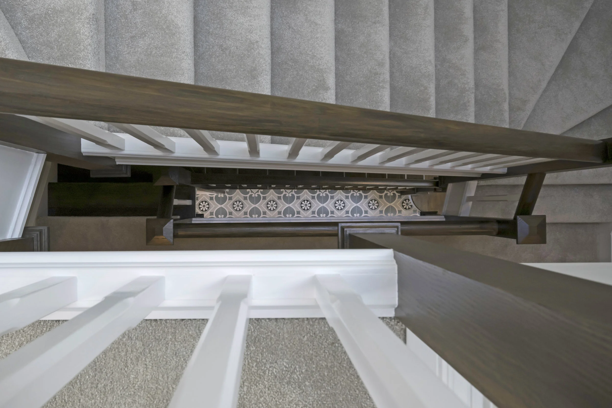
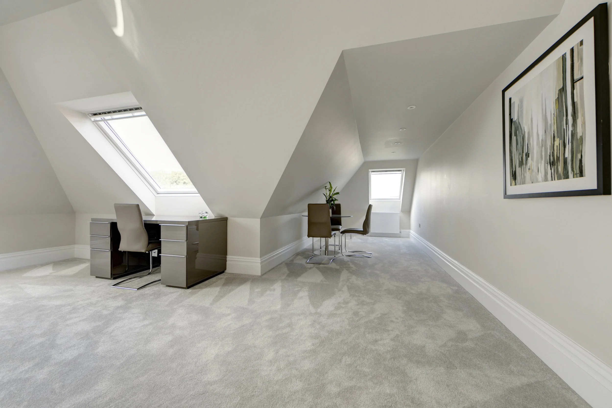
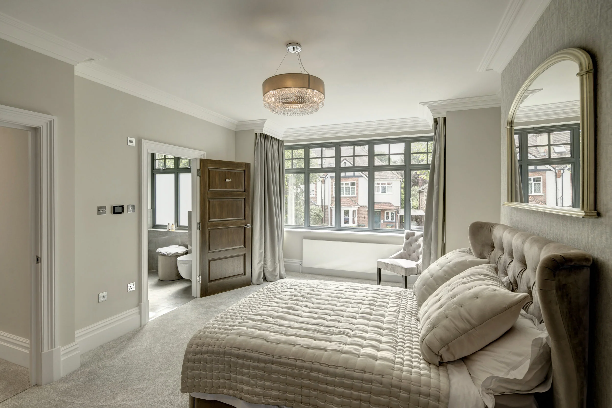
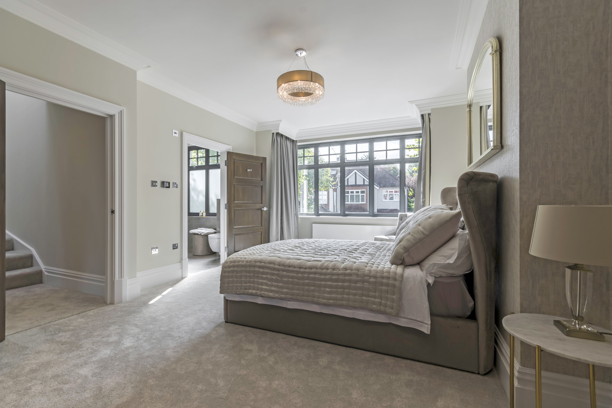
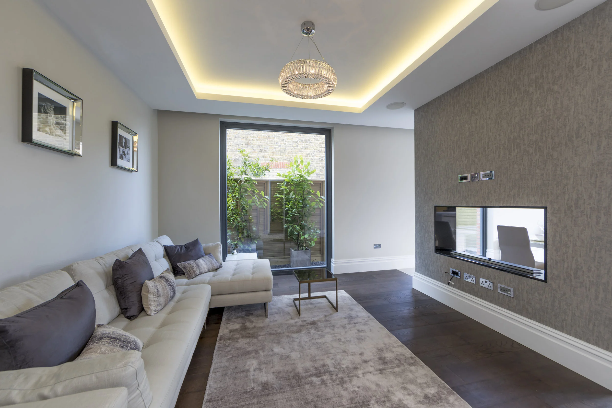
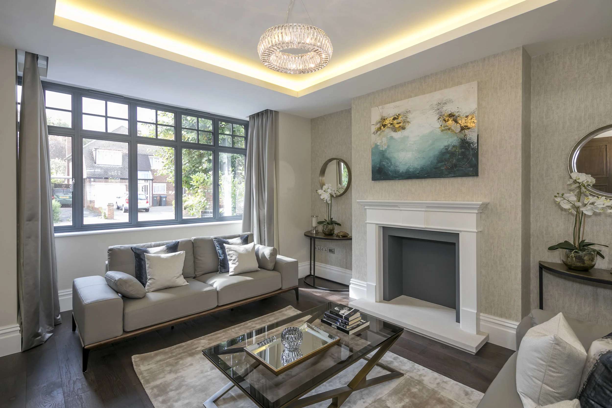
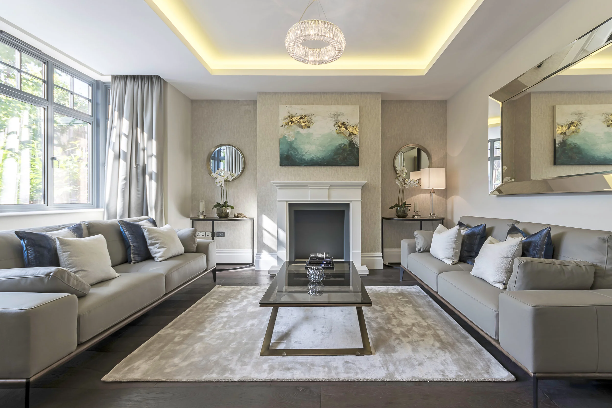
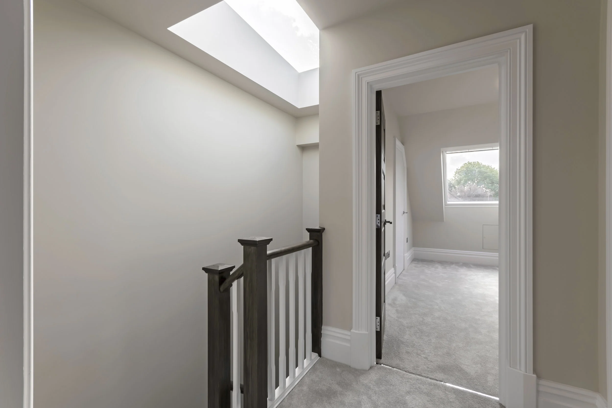
The properties are arranged over three floors and each provide a large, open plan kitchen and dining room with separate formal reception room, utility room and guest WC on the ground floor along with 4 double bedrooms with en-suite bathrooms on the floors above.
Planning a residential project?
If you are thinking about an extension, loft conversion, renovation or new build home, we can help you understand the opportunities, constraints and likely route through planning and design.
Use the Quick Quote below to share your initial project ideas, the design style and the address and we can give you a no obligation initial idea of the costing, you can then book in some time with our design team to talk further about how barnes design can bring your project to life.