

Sternhold Road
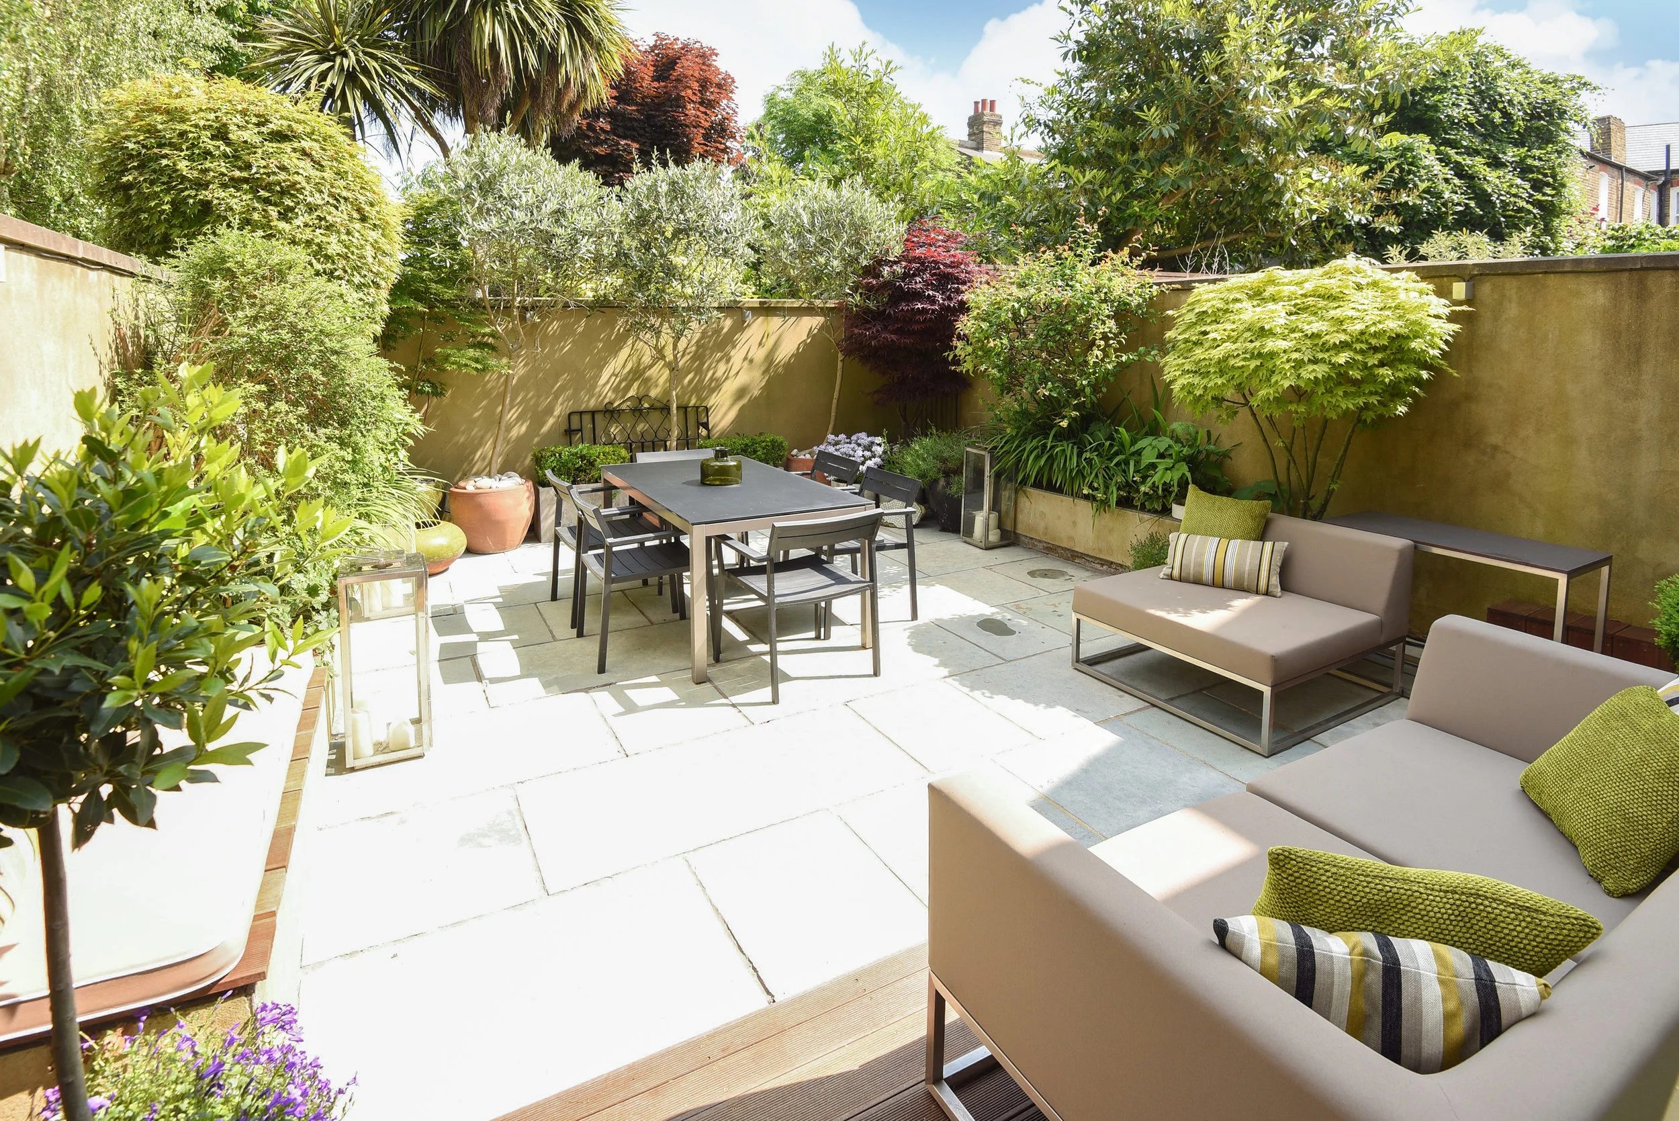
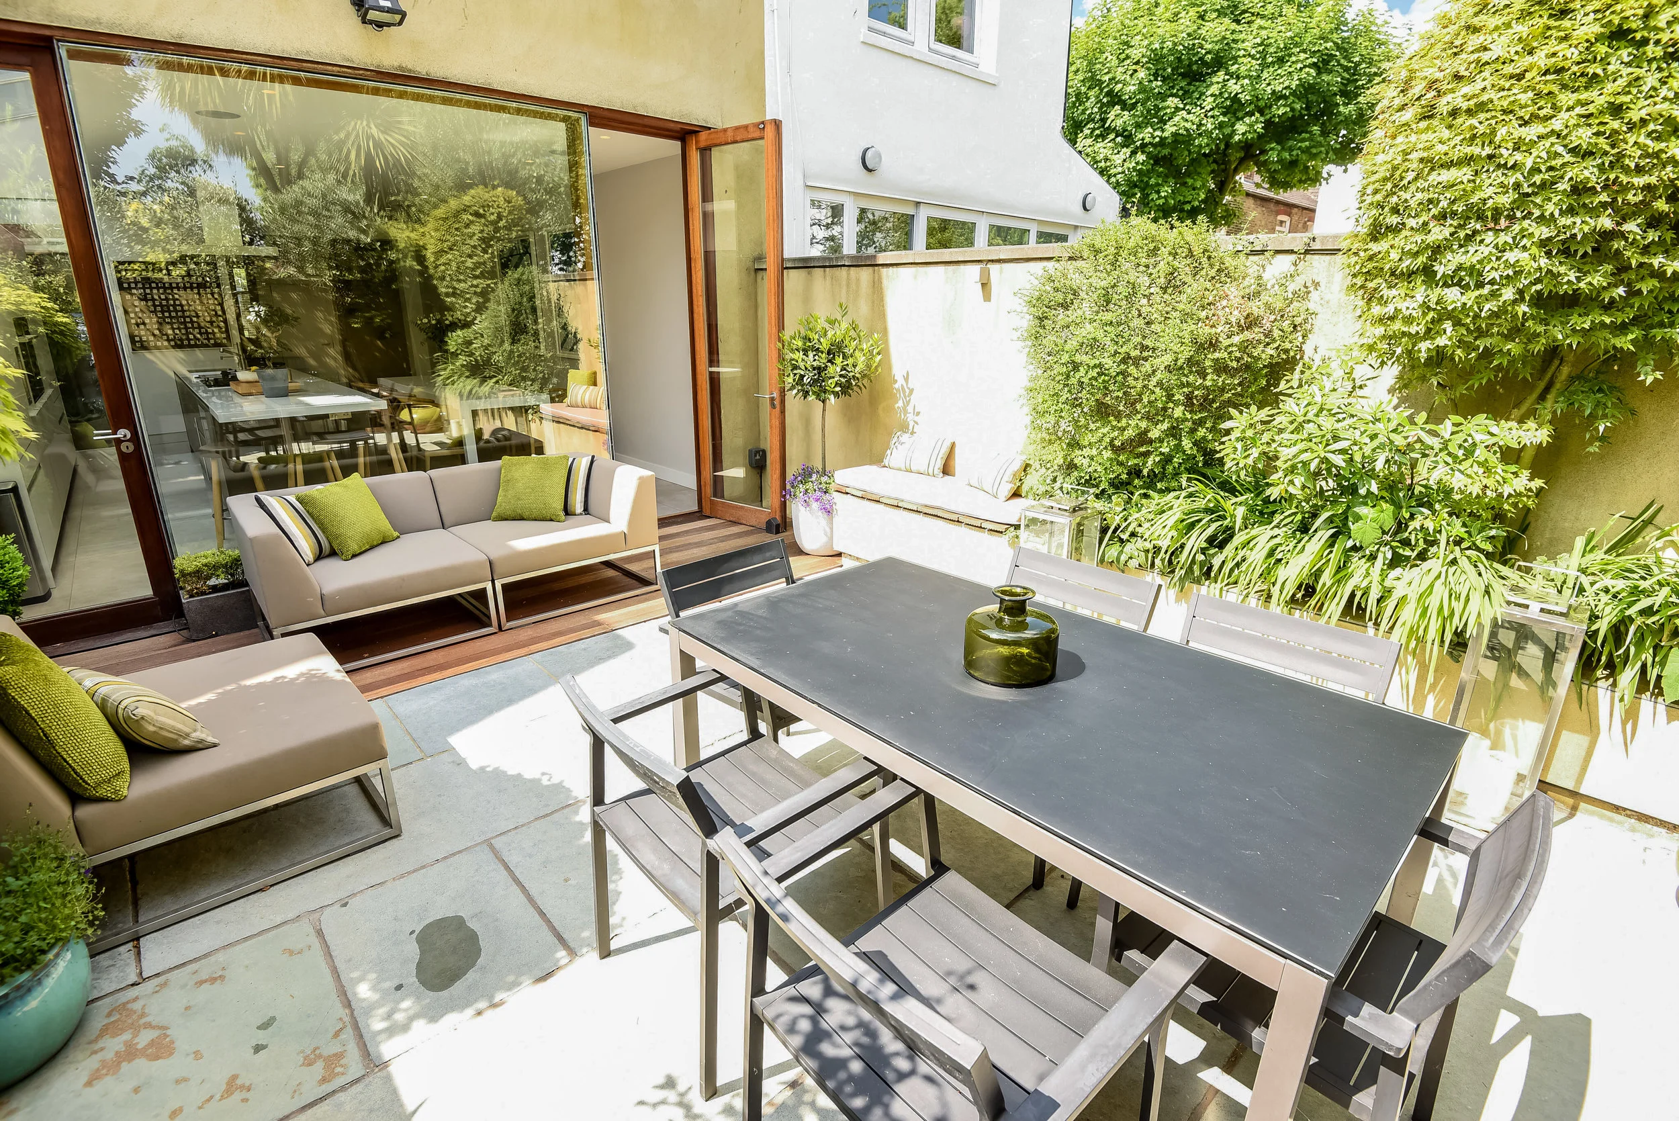
Sternhold Road, Architectural Design Project
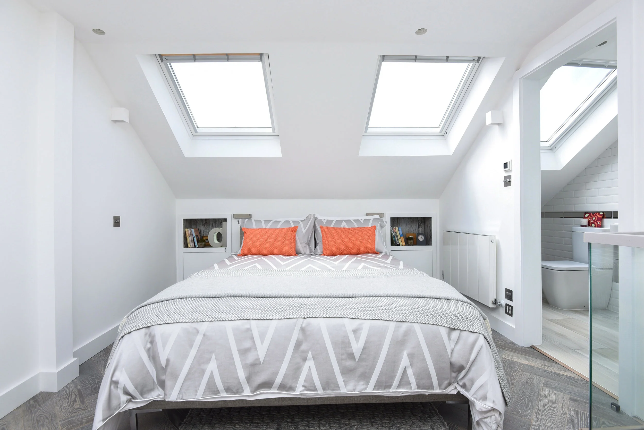
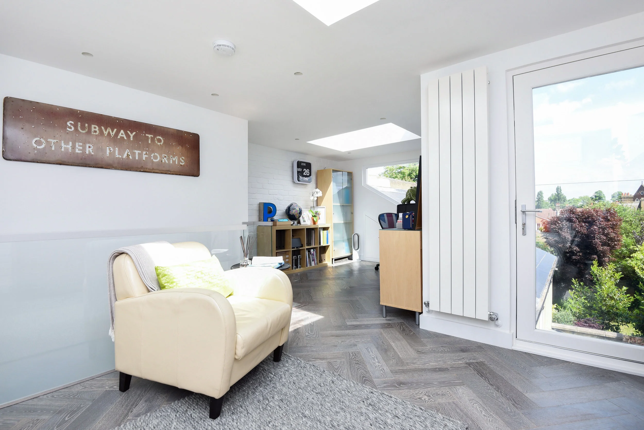
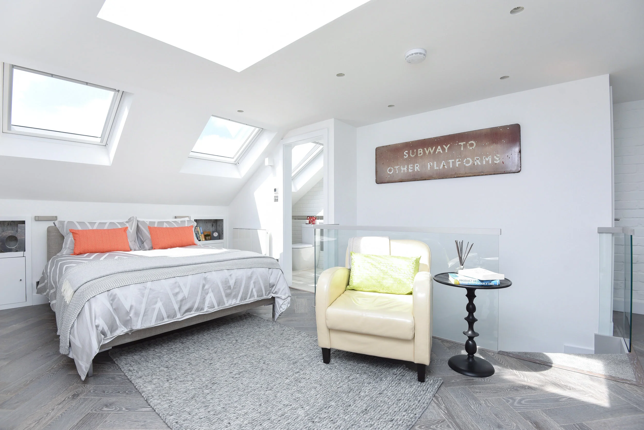
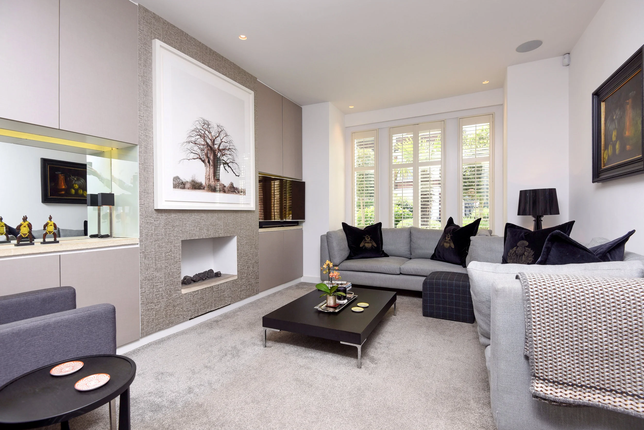
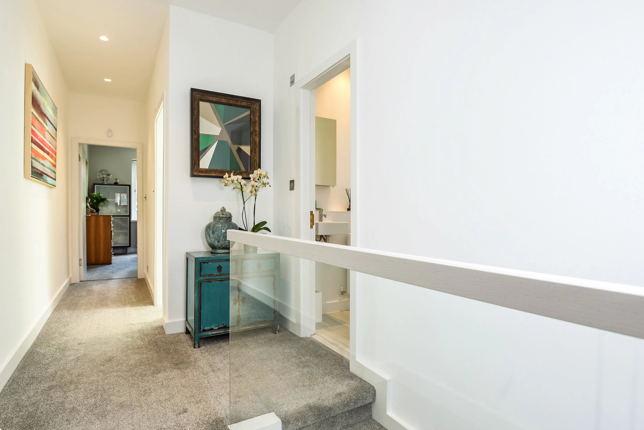
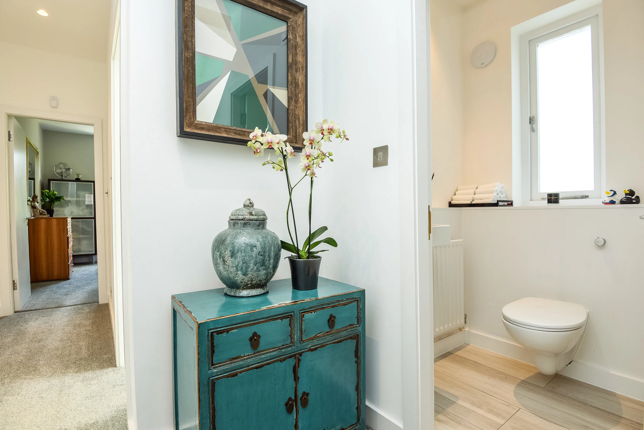
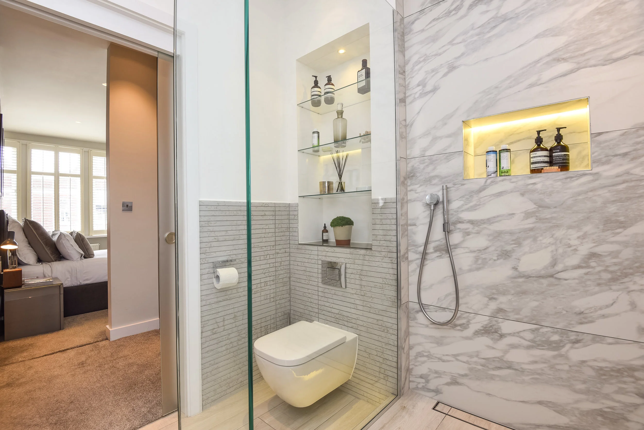
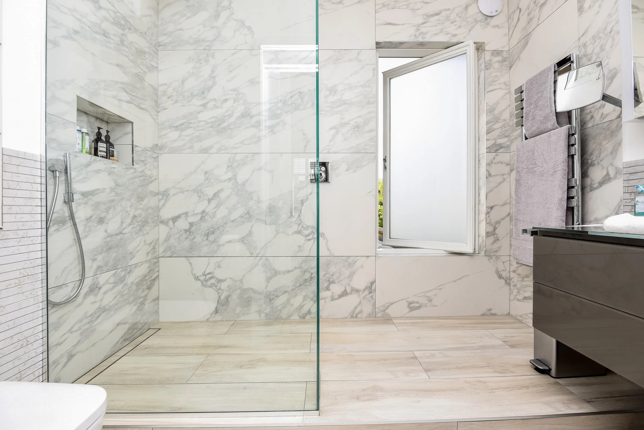
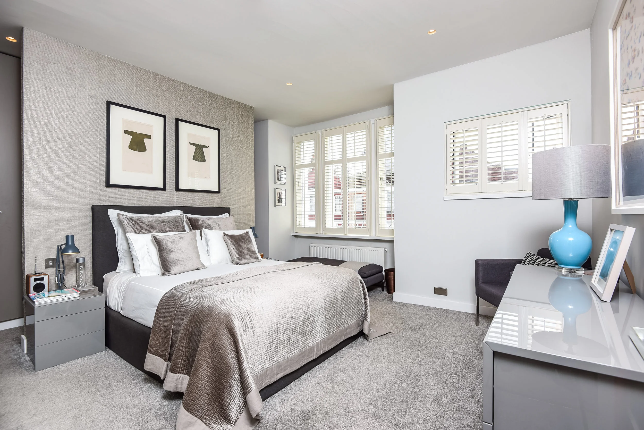
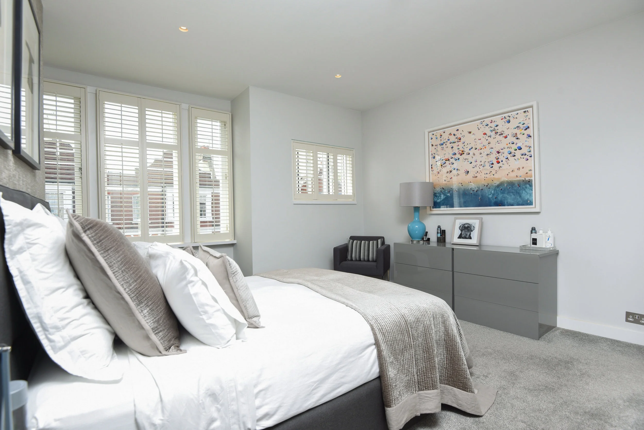
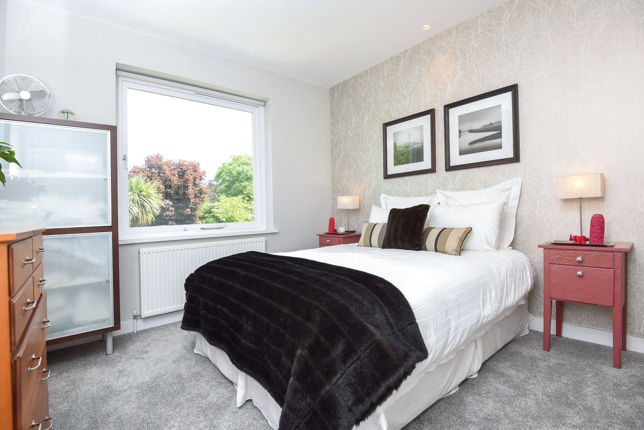
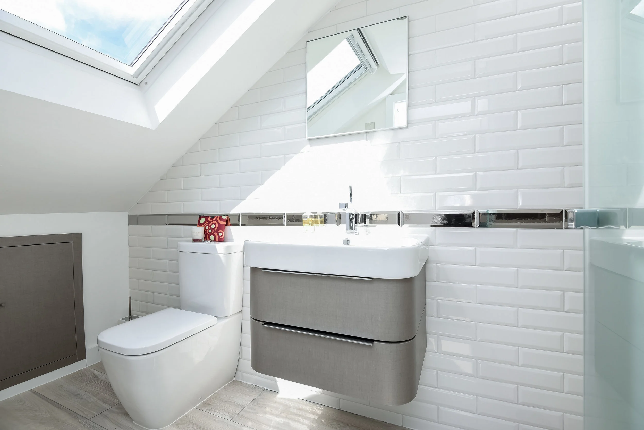
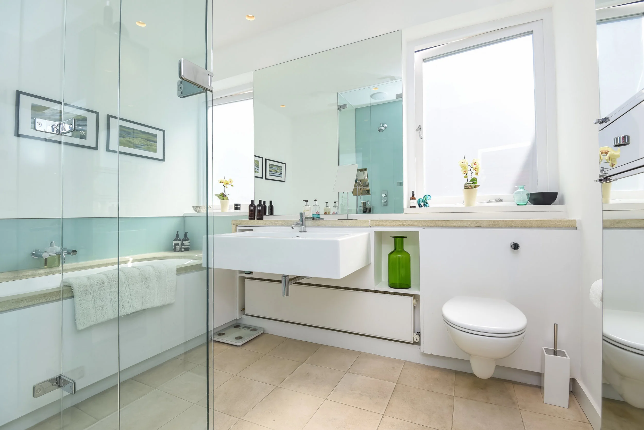
For this project, the existing property was completely renovated throughout with a new kitchen, modern staircase and reconfiguration of the exsisting bathrooms. We created a contemporary loft conversion to house an office/bedroom with a large fully electronic sliding roof-light.
To comply with current building regulations we incorporated a mist fire system which allowed us to retain the fully open plan feel, we set out to achieve.
Planning a residential project?
If you are thinking about an extension, loft conversion, renovation or new build home, we can help you understand the opportunities, constraints and likely route through planning and design.
Use the Quick Quote below to share your initial project ideas, the design style and the address and we can give you a no obligation initial idea of the costing, you can then book in some time with our design team to talk further about how barnes design can bring your project to life.